Realty Solution
Powered by 
- 15
- Overview
- Description
- Property Details
- Location
- Facts & Features
- Getting Around
- Nearby Homes
 No HOA


Street View
Listed by: Dioscora Mayol (909) 228-0437 DRE #01151720 | BERKSHIRE HATH HM SVCS CA PROP (909) 980-3100
$899,900
Monthly Est:$4,479
 4 Beds
 3 Baths
3 full baths
 2,261sqft
11783 Brandywine Pl, Rancho Cucamonga, CA 91730
$899,900
$4,479/moEst:
Get Pre-Approved
Single Family Residence
Built in 2003
$-- HOA
5,094 sqft lot
$398/sq.ft
Description
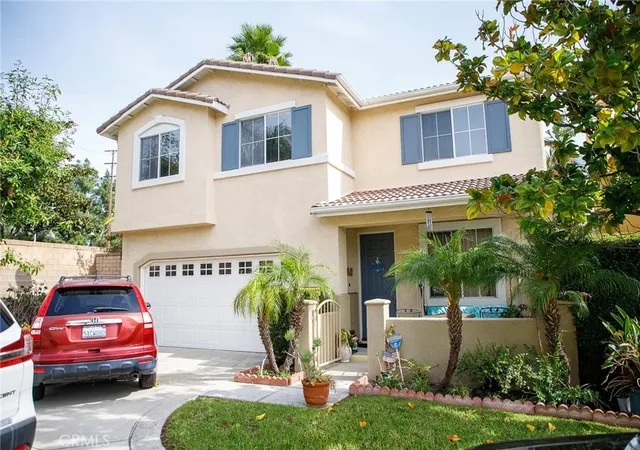
Welcome to 11783 Brandywine Place in Rancho Cucamonga!!! Perfectly Located in a Desirable Neighborhood with Award Winning Schools.
Absolutely Beautifully Remodeled with Modern Style and Design. As You Enter the Home, You'll find a Spacious Living Room and Dining Room with New Solid Flooring. A Separate Family Room Next to the Open and Roomy Kitchen with New Quartz Countertops, Undermount Cabinet Lights, Sink, Fixtures and Newly Painted Cabinets. The Main Bedroom Suite has a Huge Bedroom - You can Have a Sitting Room in the Bedroom. It has a Custom Built Walk-in Shower and a Separate New Tub with New Fixtures. New Double Sink Cabinets with Quartz Counter Top, New Toilet, New Flooring and a Large Walk-in Closet. The Hallway Bathroom has a New Double Sink with Quartz Counter, New Fixtures, New Toilet and a Refreshed Shower/Tub Combination. Upstairs are 2 Bedrooms with New Flooring, New Paint and Closet Doors. Downstairs Bedroom & Bathroom is Perfect as an Office or Guest Room. The Laundry Room is also Located on the 2nd Floor. Ceiling Fans in All Bedrooms and Family Room. New Interior/Exterior Paint. A Covered Backyard Patio Leads to a Low Maintenance Backyard with Citrus Tree & Room for a Garden and a Storage Shed. The 2-Car Attached Garage has Direct Access to the House.
Walk to School, Park and Playground. Minutes Away From Victoria Gardens Mall and Shops and Stores. Easy Access to the Freeways 15, 11 and 210.
THIS IS A MUST SEE!
Square Footage Not Taped, Buyers To Verify.
- Houzeo last checked: 3 minutes ago
- Listing updated: November 11, 2026 at 3:22 am
- Source: California Regional MLS-CA | MLS#: CV26208088

Property Details
Status
Pending
Type
Single Family Residence
No. of Stories
2
County
City
Neighborhood
Year Built
2003
HOA Fees
-
Finished Area
2,261 sqft
Lot Size
5,094 sqft lot
Basement Area
- sqft
MLS Name
California Regional MLS
MLS Number
CV26208088
MLS Status
Pending
Days on Market
49
Cumulative Days on Market
47

Continue Your Journey in App
Find your dream home, receive real-time updates, and many more!
Continue Your Journey in App
Find your dream home, receive real-time updates, and many more!
Location
Facts & Features
Rooms
Bedrooms & bathrooms
Bedrooms: 4
Bathrooms: 3
Interior
Appliances
Dishwasher, Disposal, Gas Range, Microwave, Water Heater
Interior Features
Block Walls, Ceiling Fans, Eat In Kitchen, Open Floorplan, Quartz Counters, Recessed Lighting, Bedroom On Main Level, Primary Suite, Walk In Closets
Sewer
Public Sewer
Flooring
Carpet, Laminate, Tile, Wood
Window Features
Double Pane Windows, Screens
Heating
Central
Cooling
Central Air
Construction
Year Built
Year Built: 2003
Home type
Single Family Residence
Roof
Concrete
Property Condition
Updated Remodeled, Turnkey
Utilities & Energy
Pool Features
None
Parking Features
Concrete, Door Multi, Direct Access, Driveway, Garage, Garage Door Opener, One Space, On Street
Water Source
Public
Security Features
Carbon Monoxide Detectors, Smoke Detectors
Fireplace Features
None
Laundry Features
Washer Hookup, Gas Dryer Hookup, Inside, Laundry Room, Upper Level
Other Features
Lot Features
Back Yard, Corner Lot, Drip Irrigation Bubblers, Front Yard, Garden, Greenbelt, Sprinklers In Rear, Sprinklers In Front, Lawn, Lot Over40000sqft, Landscaped, Near Park, Paved, Sprinklers Timer, Sprinkler System, Walkstreet, Yard
Patio And Porch Features
Rear Porch, Covered, Open, Patio
Disclosures
Home Warranty
Community Features
Biking, Curbs, Dog Park, Street Lights, Sidewalks, Park
Price History
| Date | Event | Price |
|---|---|---|
11/10/2026 Source: | Pending | $899,900 $398/sqft |
09/23/2026 Source: | Listed for Sale | $899,900 $398/sqft |

Nearby Homes
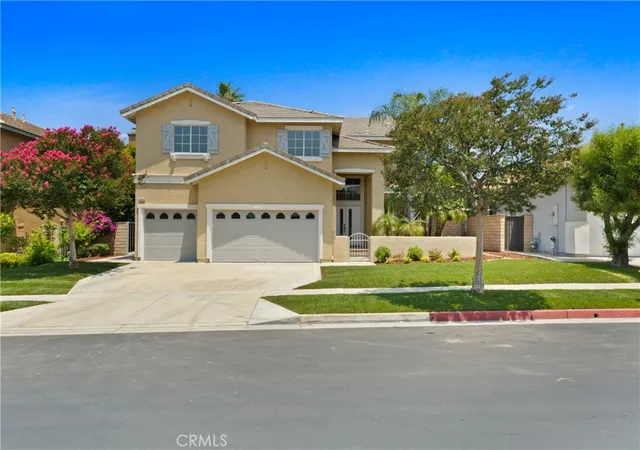
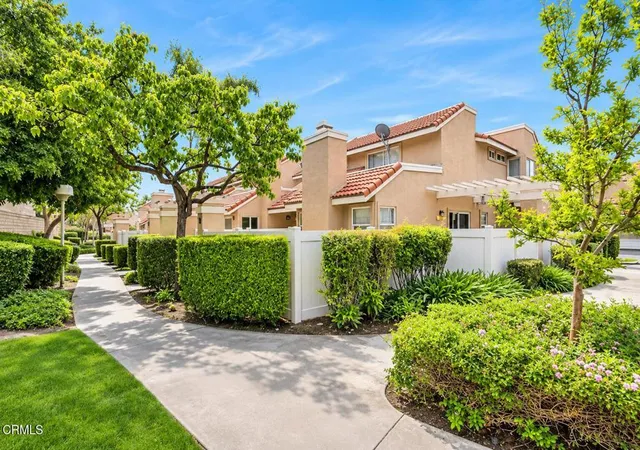
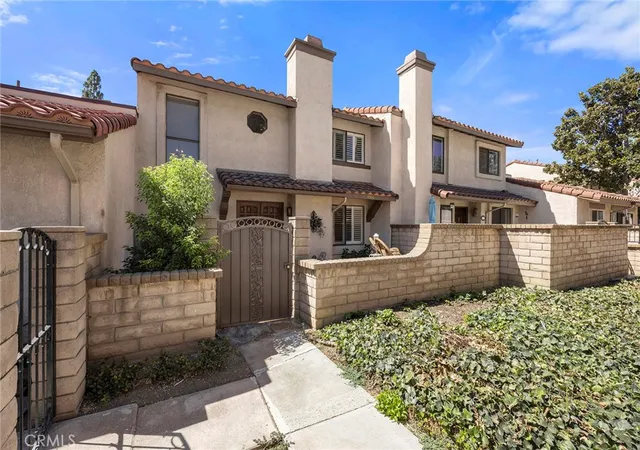
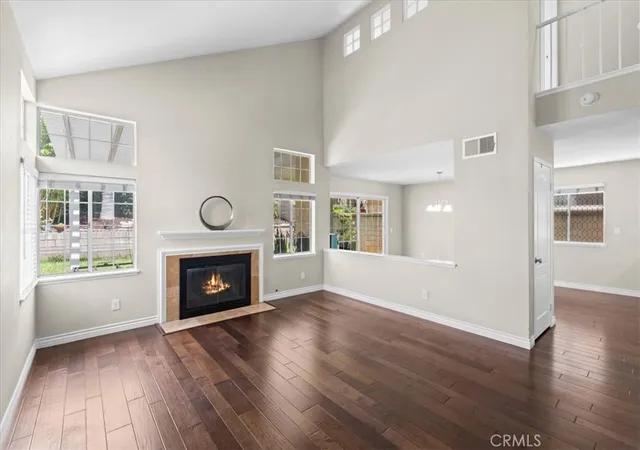
Find Homes by Property Features in Rancho Cucamonga, CA
Nearby New Homes For Sale


Based on information from California Regional Multiple Listing Service, Inc. as of Nov 12, 2026, 01:30AM and /or other sources. All data, including all measurements and calculations of area, is obtained from various sources and has not been, and will not be, verified by broker or MLS. All information should be independently reviewed and verified for accuracy. Properties may or may not be listed by the office/agent presenting the information. Information being provided is for consumers’ personal, non-commercial use and may not be used for any purpose other than to identify prospective properties consumers may be interested in purchasing. This website may not include listings or property addresses of sellers who have directed their listing brokers to withhold their listing or their property address from display on the Internet. © 2026 California Regional Multiple Listing Service. All Rights Reserved.
 Advertising Broker: William Johnson DRE #01463271 | William Johnson Brokerage
