- Overview
- Description
- Property Details
- Location
- Facts & Features
- Getting Around
- Nearby Homes

Street View
$625,000
Monthly Est:$3,111
 4 Beds
 3 Baths
3 full baths
 --sqft
11785 Arbor Glen Dr, Chardon, OH 44024
$625,000
$3,111/moEst:
Get Pre-Approved
Single Family Residence
Built in 1987
$-- HOA
2 acres lot
--/sqft
Description
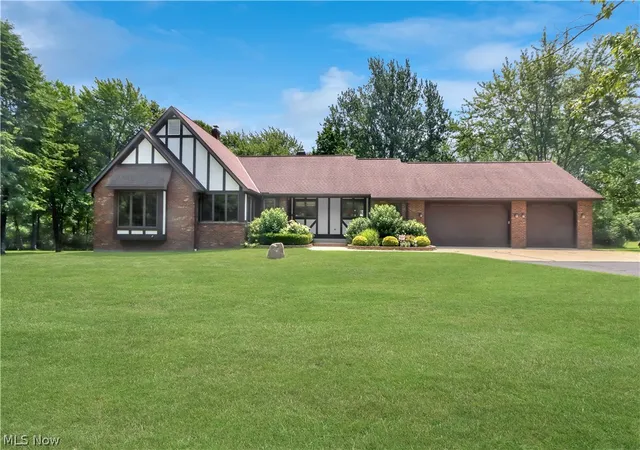
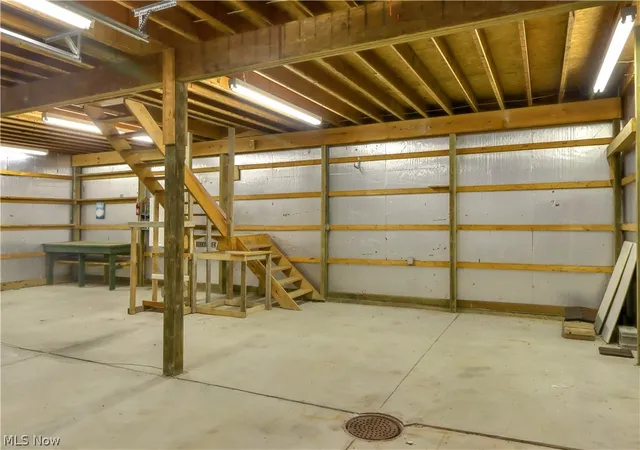
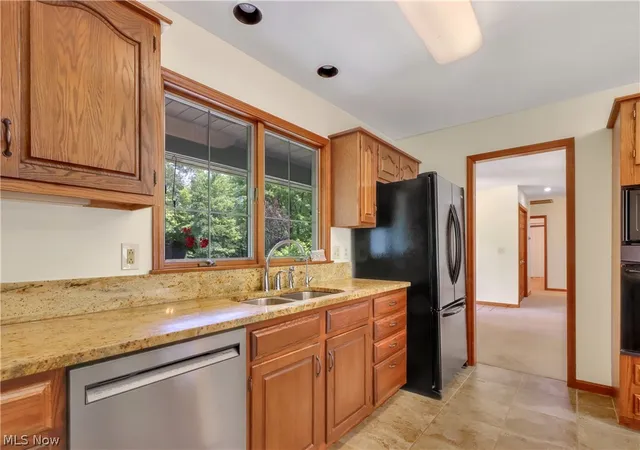
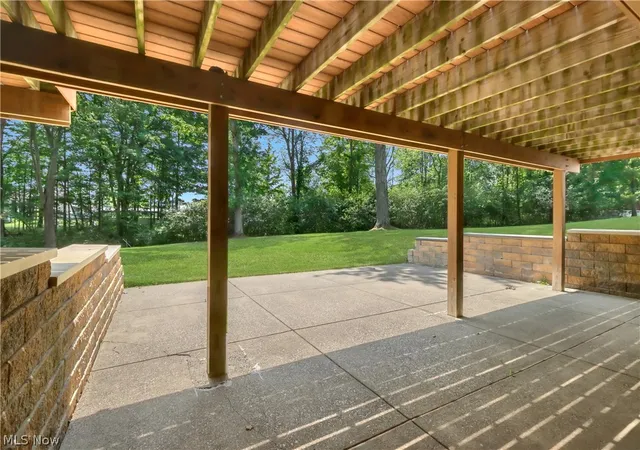
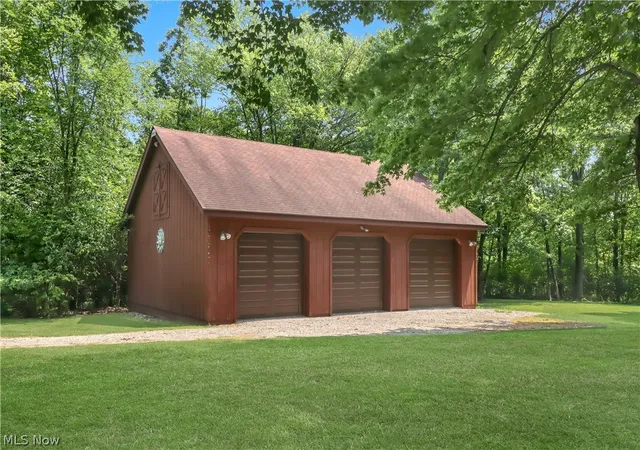
Welcome to 11785 Arbor Glen Drive in Chardon—an extraordinary custom-built, all-brick ranch with classic Tudor trim set on two pristine acres in an upscale subdivision within Chardon Local Schools. Originally crafted as a builder's personal residence, this 3,916 sq ft home delivers exceptional quality, starting with its showstopping centerpiece: a massive 24x30 two-story detached pole barn. Perfect for contractors, car enthusiasts, or hobbyists, the barn features its own private driveway, dedicated electric and water with separate panel boxes, and three brand-new (2024) insulated commercial overhead doors, complementing the oversized three-car attached garage. Inside, the home boasts solid wood doors, central vacuum, and abundant natural light from Velux skylights. The main level showcases an expansive living room centered around a striking Arizona stone fireplace, alongside a kitchen with granite countertops, a new Delta faucet, breakfast bar, newer appliances, and porcelain flooring. Three bedrooms and two full baths complete this level, including a primary suite with a skylight and new Pella door to the deck. The dining room offers hardwood floors, custom Roman shades, and direct deck access. The fully finished walk-out lower level adds incredible living space with a huge family room, a second Arizona stone fireplace with a wood-burning insert, a den with a private exterior entrance, a fourth bedroom, and a third full bath. Top-tier recent mechanical updates offer total peace of mind, including a high-efficiency furnace (2024), central A/C (2023), gas water heater (2025), new 6-inch gutters, security system, and a $15,000 complete well motor and water conditioner overhaul. Step outside to your private retreat on the enlarged composite deck or lower patio with Versa-Lok retaining walls, all overlooking a serene backyard with a scenic creek.
- Houzeo last checked: 11 minutes ago
- Listing updated: September 25, 2026 at 9:31 pm
- Listing Provided by: Paul A Koerwitz (440) 299-7586 DRE #2012002528 | Keller Williams Greater Cleveland Northeast (440) 255-5500
- Source: MLS Now-OH | MLS#: 5227965

Property Details
Status
Active Under Contract
Type
Single Family Residence
No. of Stories
2
County
City
Neighborhood
--
Year Built
1987
HOA Fees
-
Finished Area
- sqft
Lot Size
2 acres lot
Basement Area
- sqft
MLS Name
MLS Now
MLS Number
5227965
MLS Status
Contingent
Days on Market
106
Cumulative Days on Market
71

Continue Your Journey in App
Find your dream home, receive real-time updates, and many more!
Continue Your Journey in App
Find your dream home, receive real-time updates, and many more!
Location
Facts & Features
Rooms
Bedrooms & bathrooms
Bedrooms: 4
Bathrooms: 3
DiningRoom
Level: First
Area: NaN Square Feet
Dimensions: ND x ND
Bedroom
Level: First
Area: NaN Square Feet
Dimensions: ND x ND
Bathroom
Level: First
Area: NaN Square Feet
Dimensions: ND x ND
PrimaryBedroom
Level: First
Area: NaN Square Feet
Dimensions: ND x ND
Bedroom
Level: First
Area: NaN Square Feet
Dimensions: ND x ND
SittingRoom
Level: First
Area: NaN Square Feet
Dimensions: ND x ND
Kitchen
Level: First
Area: NaN Square Feet
Dimensions: ND x ND
Laundry
Level: First
Area: NaN Square Feet
Dimensions: ND x ND
Bathroom
Level: Lower
Area: NaN Square Feet
Dimensions: ND x ND
Other
Level: Lower
Area: NaN Square Feet
Dimensions: ND x ND
GreatRoom
Level: Lower
Area: NaN Square Feet
Dimensions: ND x ND
GreatRoom
Level: First
Area: NaN Square Feet
Dimensions: ND x ND
Bedroom
Level: Lower
Area: NaN Square Feet
Dimensions: ND x ND
Interior
Heating
Forced Air, Gas
Appliances
Built In Oven, Cooktop, Dryer, Dishwasher, Microwave, Refrigerator, Washer
Interior Features
Breakfast Bar, Ceiling Fans, Central Vacuum, Entrance Foyer, Eat In Kitchen, See Remarks
Sewer
Septic Tank
Window Features
Double Pane Windows
Cooling
Central Air
Construction
Year Built
Year Built: 1987
Home type
Single Family Residence
Construction Materials
Cedar
Foundation Details
Brick Mortar, Block
Architectural Style
Ranch
Roof
Asphalt, Fiberglass
Utilities & Energy
Parking Features
Asphalt, Attached, Concrete, Driveway, Garage Faces Front, Garage, Garage Door Opener, Inside Entrance
Basement
Finished, Storage Space, Walk Out Access
Laundry Features
Washer Hookup, Main Level, Laundry Room, Laundry Tub, Sink
Water Source
Well
Fireplace Features
Basement, Great Room, Heatilator
Other Features
Patio And Porch Features
Covered, Deck, Patio
Lot Features
Front Yard, Landscaped, Wooded
Subdivision Name
Arbor Glen
Price History
| Date | Event | Price |
|---|---|---|
09/25/2026 Source: | Contingent (Active Under Contract) | $625,000 $0/sqft |
08/06/2026 Source: | Price Decreased | $625,000 -7.41% $0/sqft |
07/16/2026 Source: | Listed for Sale | $675,000 $0/sqft |

Nearby Homes
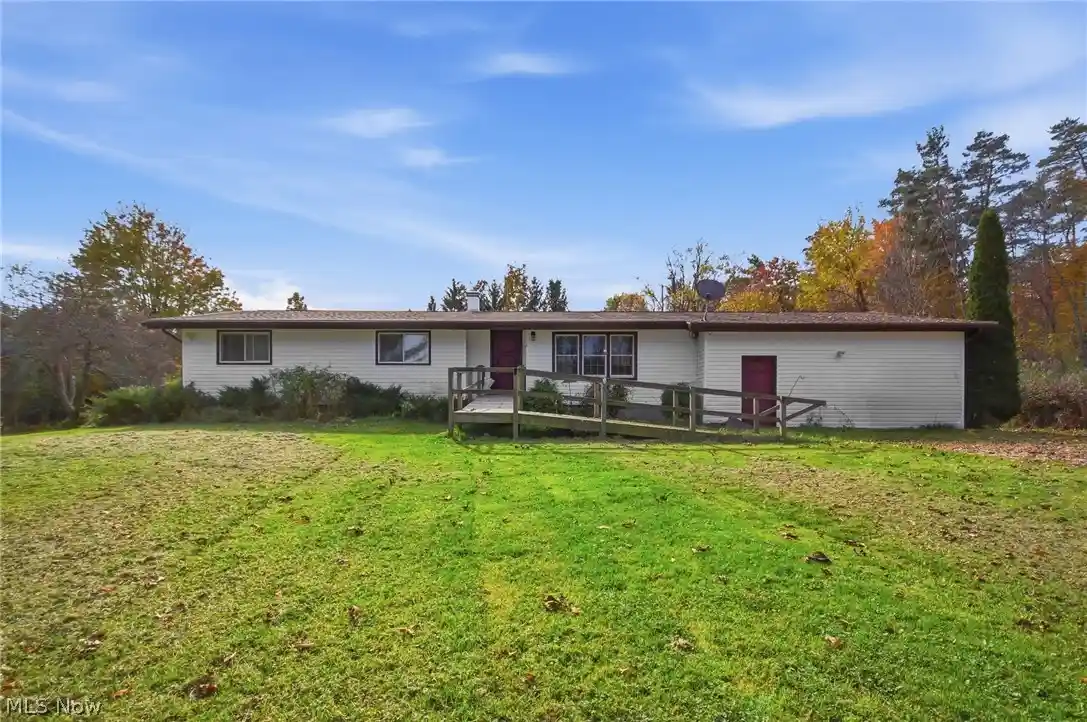

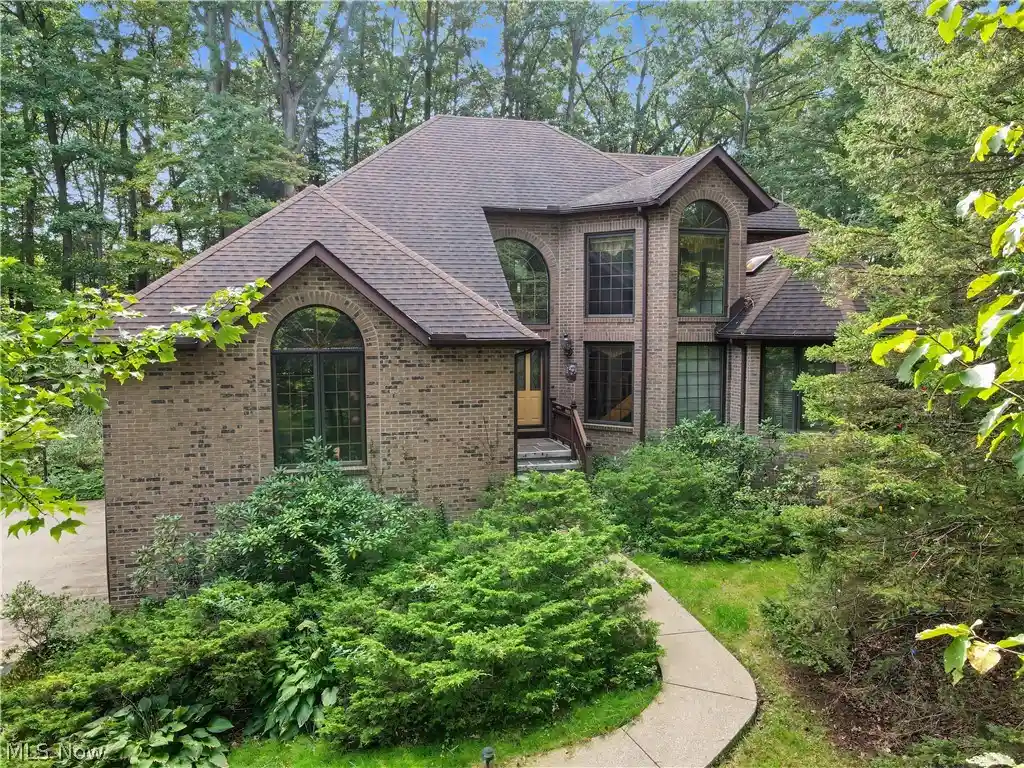
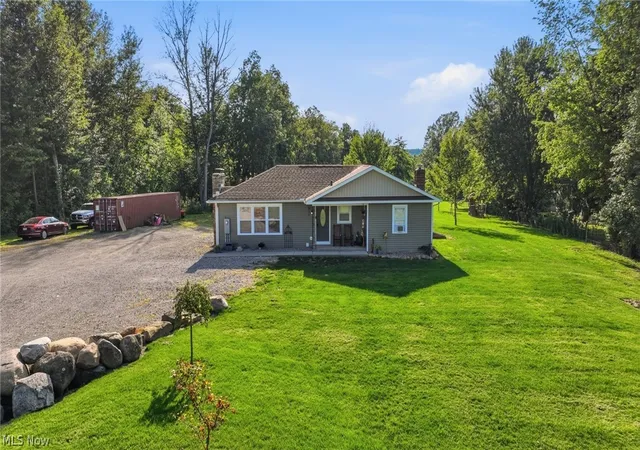
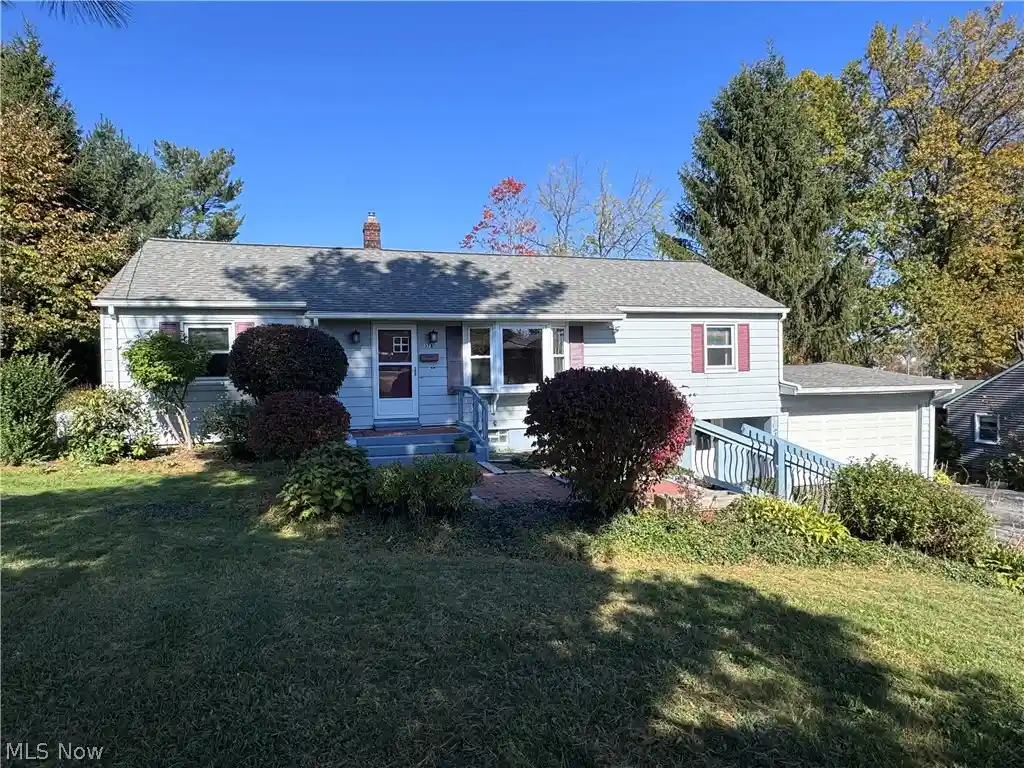


Find Homes by Property Features in Chardon, OH

Based on information from the Board/Association of REALTORS® (alternatively, from the Service) through Oct 31, 2026, 09:00PM. The data relating to real estate for sale on this website comes in part from the Internet Data Exchange program of MLS Now. Real estate listings held by brokerage firms other than Houzeo are marked with the Internet Data Exchange logo and detailed information about them includes the name of the listing broker(s). This website may not include listings or property addresses of sellers who have directed their listing brokers to withhold their listing or their property address from display on the Internet. Information is provided exclusively for personal, non-commercial use, and may not be used for any purpose other than to identify prospective properties consumers may be interested in purchasing. All information deemed reliable but not guaranteed. Houzeo participates in MLS Now IDX program, allowing us to display other IDXP’s’ listings on our website. However, Houzeo does not display the entire MLS Now IDX database on this website. The listings of some real estate brokerage firms have been excluded. The photos may be altered, edited, enhanced or virtually staged. © 2026 Multiple Listing Service, Inc. All Rights Reserved
 Advertising Broker: Nicholas Huscroft | Chosen Realty
