Andover RE
Powered by 
- 0
- 1
- Overview
- Description
- Property Details
- Location
- Facts & Features
- Getting Around
- Nearby Homes


Street View
$1,250,000
Monthly Est:$6,222
 4 Beds
 4 Baths
3 full baths + 1 half bath
 4,460sqft
11789 S 8th Street, Schoolcraft, MI 49087
$1,250,000
$6,222/moEst:
Get Pre-Approved
Single Family Residence
Built in 1980
$-- HOA
10.1 acres lot
$280/sq.ft
Description
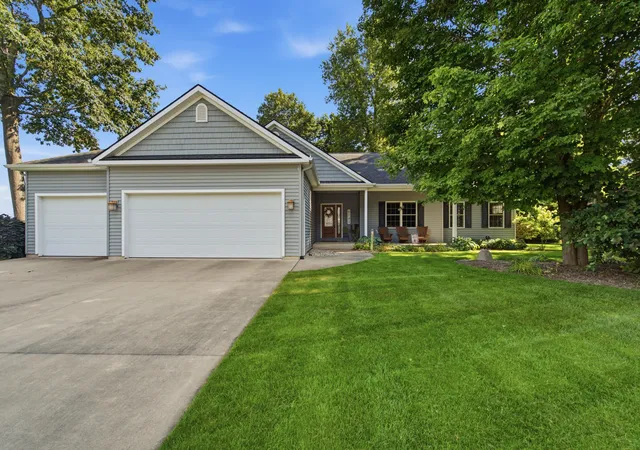
Nestled on a serene 10 acres on Harrison Lake, this modern and elegant sanctuary, complete with spacious, tastefully appointed guest quarters and a stunning saltwater infinity edge pool, looks as if it stepped straight from the pages of a design magazine. Thoughtful recent updates throughout make this home better than new. The open floor plan creates a warm, inviting space perfect for hosting family and friends. Enjoy meals beside the two sided gas fireplace or prepare them in the spacious kitchen, fully outfitted with a chef's appliance package. Floor to ceiling windows, updated lighting with the 2 story ceiling make this home feel even more grand. Every detail has been carefully considered. Main level laundry and a powder room just off the mudroom offer everyday convenience. Working from home? The main level also includes a newly installed custom built desk area and shelving. Upstairs, retreat to the primary suite featuring cathedral ceilings and a beautifully updated ensuite.Three additional bedrooms and two full baths round out the second level. The finished basement provides flexible living space or a potential fifth bedroom. Step outside into an entertainer's paradise. The saltwater infinity edge pool and cabana house, complete with a kitchen, outdoor shower, and half bath, are ideal for hosting. Two pole barns, a full-court basketball court, fruit trees and walking trails along Harrison Lake offer endless recreation. The large barn includes extra guest quarters for visitors, while featuring heated floors in the storage area of the barn, perfect for indoor winter activities (and a Tesla charger!). The smaller barn has been transformed into a convenient private workout facility. There's truly no need to leave, this home has it all. A full list of updates is available upon request. No detail has been overlooked. Schedule your private showing today before it's gone.
- Houzeo last checked: 10 hours ago
- Listing updated: October 7, 2026 at 12:00 am
- Listing Provided by: Jamie Rodriguez (616) 516-1035 , Kalli L Overmyer | Five Star Real Estate (Main) (616) 791-1500
- Source: Realcomp MLS-MI | MLS#: 65026053257

- Originating MLS: Greater Regional Alliance of REALTORS
Property Details
Status
Active
Type
Single Family Residence
No. of Stories
2
County
City
Neighborhood
--
Year Built
1980
HOA Fees
-
Finished Area
4,460 sqft
Lot Size
10.1 acres lot
Basement Area
- sqft
MLS Name
Realcomp MLS
MLS Number
65026053257
MLS Status
Active
Days on Market
1

Continue Your Journey in App
Find your dream home, receive real-time updates, and many more!
Download App
Continue Your Journey in App
Find your dream home, receive real-time updates, and many more!
Location
Facts & Features
Rooms
Bedrooms & bathrooms
Bedrooms: 4
Bathrooms: 4
Interior
Sewer
Septic Tank
Appliances
Built In Gas Oven, Bar Fridge, Cooktop, Dishwasher, Dryer, Iron Water Filter, Microwave, Refrigerator, Washer, Water Softener Owned
Flooring
Carpet, Tile, Wood
Interior Features
Vaulted Ceilings
Cooling
Attic Fan, Central Air
Exterior Features
Gazebo, Playground
Window Features
Low Emissivity Windows, Skylights
Heating
Forced Air, Propane
Construction
Year Built
Year Built: 1980
Home type
Single Family Residence
Architectural Style
Craftsman, Traditional
Construction Materials
Stone, Vinyl Siding
Roof
Composition, Metal
Foundation Details
Crawl Space, Partial Basement
Utilities & Energy
Security Features
Security System
Parking Features
Attached, Electric Vehicle Charging Stations, Garage Door Opener, Paved
Basement
Finished, Partial, Sump Pump
Laundry Features
Laundry Room, Main Level, Sink
Water Source
Well
Pool Features
In Ground
Fireplace Features
Dining Room, Living Room
Other Features
Patio And Porch Features
Deck, Patio
Lot Features
Landscaped Ground Cover, Sprinklers
Price History
| Date | Event | Price |
|---|---|---|
10/06/2026 Source: | Listed for Sale | $1,250,000 $280/sqft |

Nearby Homes


Find Homes by Property Features in Schoolcraft, MI
Nearby New Homes For Sale


Based on information from the Board/Association of REALTORS® (alternatively, from the Realcomp II Ltd. MLS) through Oct 07, 2026, 06:00AM. All information provided is deemed reliable, but is not guaranteed to be accurate and should be independently verified. IDX provided courtesy of Realcomp II Ltd. via Andover Real Estate & Houzeo, Copyright 2026 Realcomp II Ltd. Shareholders Any use of search facilities of data on the site, other than by a consumer looking to purchase real estate, is prohibited. IDX information is provided exclusively for consumers' personal, noncommercial use and may not be used for any purpose other than to identify prospective properties consumers may be interested in purchasing. The accuracy of all information, regardless of source, is not guaranteed or warranted. All information should be independently verified. Listing Information presented by local MLS brokerage: Andover Real Estate, local REALTOR®- Scott Rubin - (248)206-3666 . Any use of search facilities of data on the site, other than by a consumer looking to purchase real estate, is prohibited. © 2024 Realcomp II Ltd. MLS. All Rights Reserved.
 Advertising Broker: Andover Real Estate | Andover Real Estate