- Overview
- Description
- Property Details
- Location
- Facts & Features
- Getting Around
- Nearby Homes



$579,000
Monthly Est:$2,882
 3 Beds
 2 Baths
1 full bath
 1,672sqft
11793 Braun Way, Conifer, CO 80433
$579,000
$2,882/moEst:
Get Pre-Approved
Single Family Residence
Built in 1968
$-- HOA
26,180 sqft lot
$346/sq.ft
Description
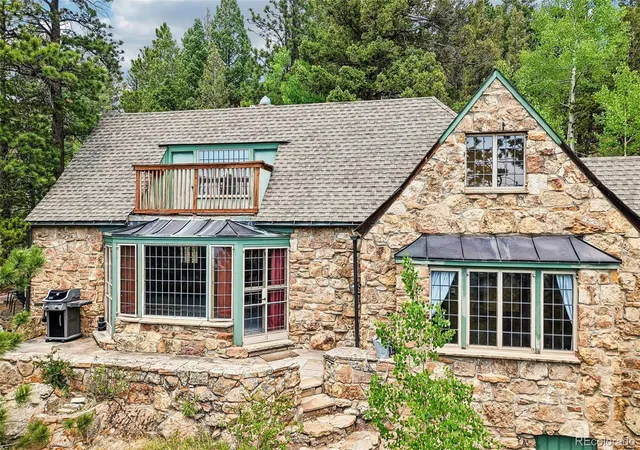
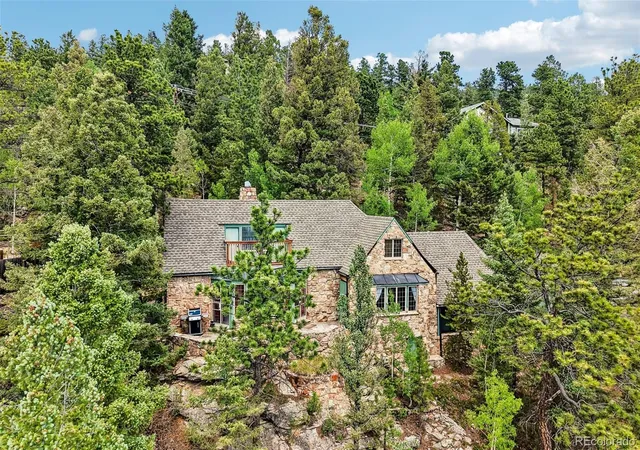
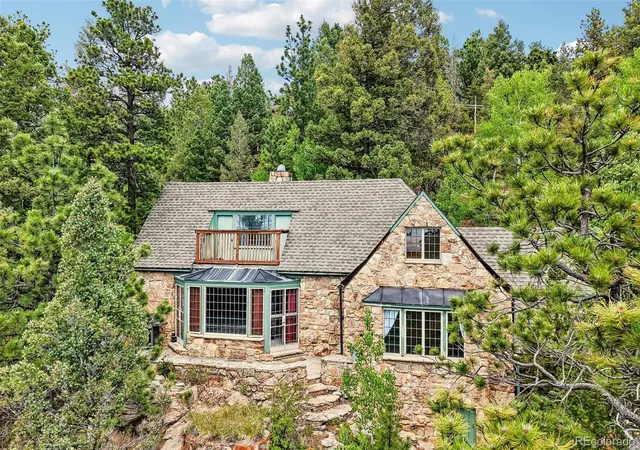
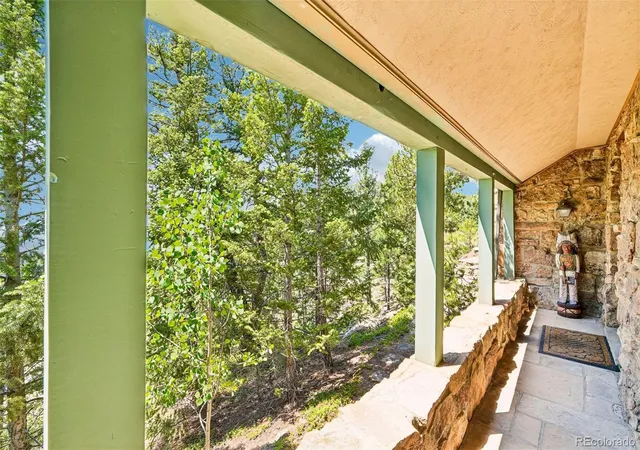
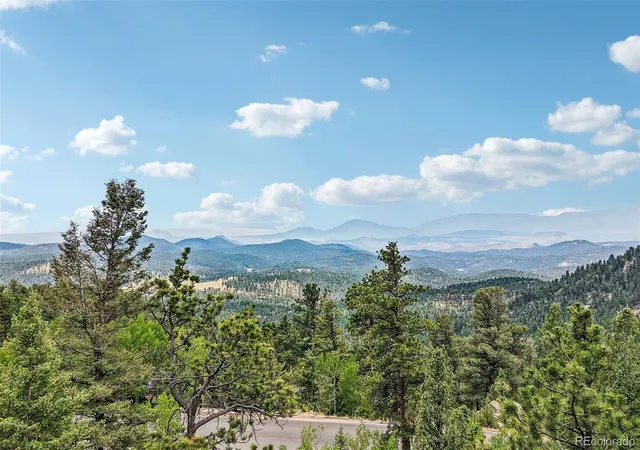
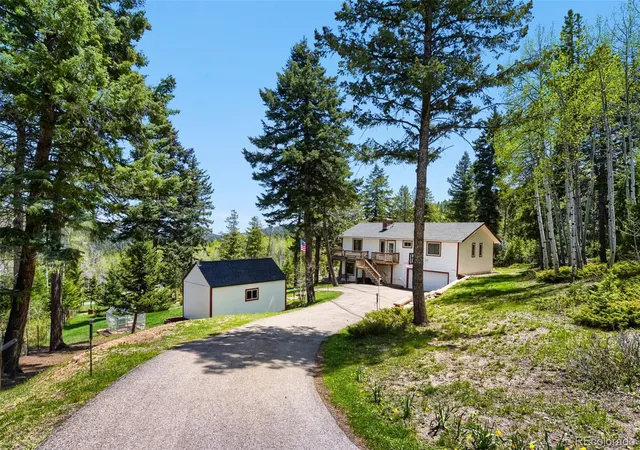
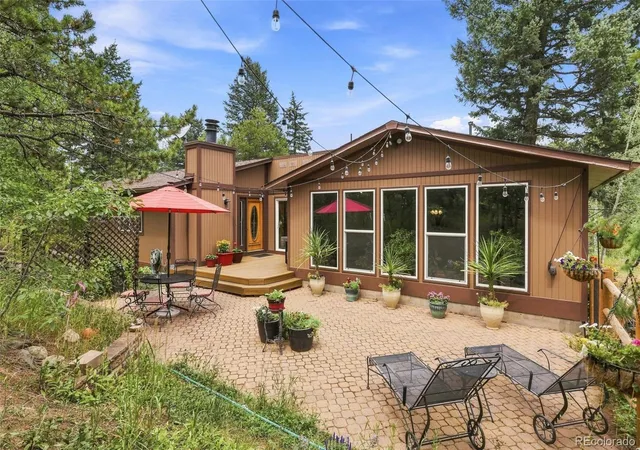
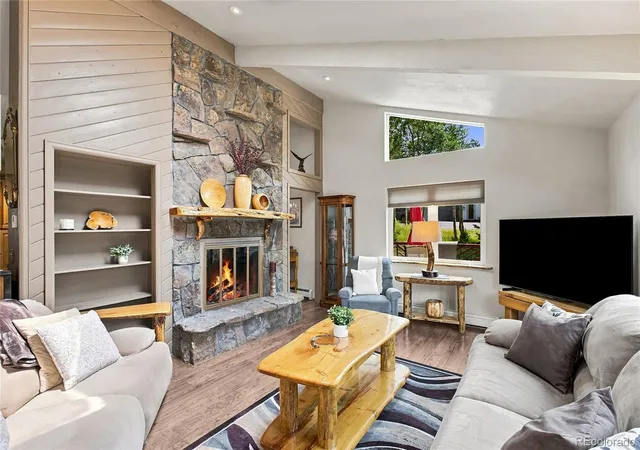
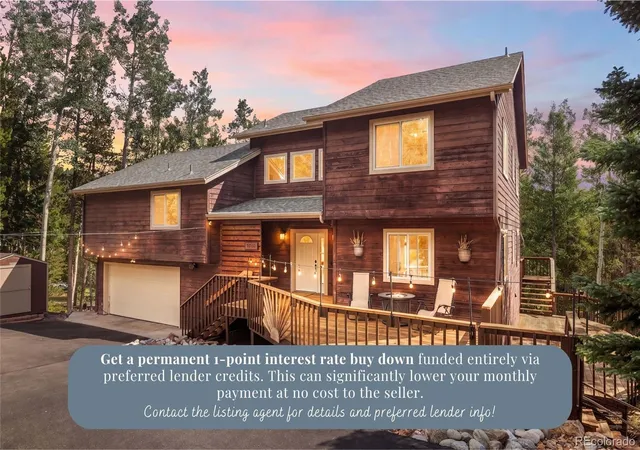
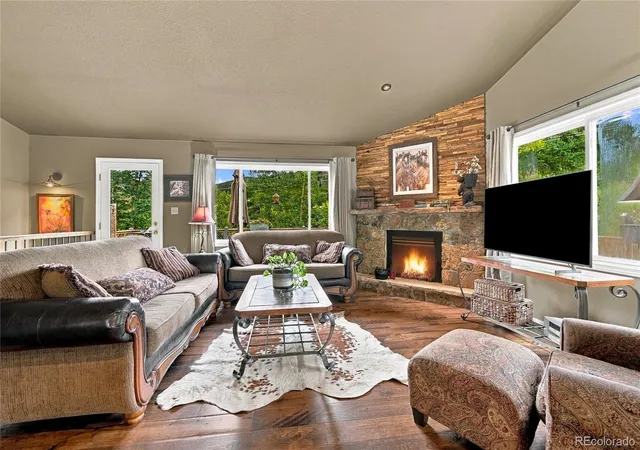
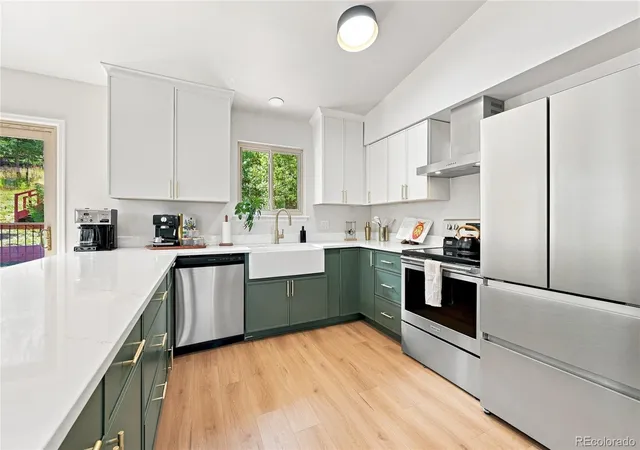
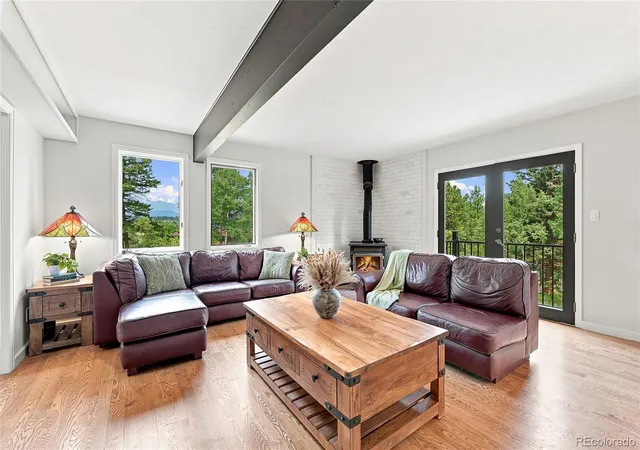
$5000 credit available to Buyer using the seller's preferred lender. Reach out for details. Welcome to Conifer Chalet, where timeless craftsmanship, mountain serenity, and everyday convenience come together in one unforgettable home. Nestled among the pines, this one of a kind custom stone chalet captures breathtaking views stretching to Pikes Peak while offering the rare advantage of public water and community sewer, so you can enjoy mountain living without the upkeep of a well or septic. Rich old growth wood paneling, handmade leaded glass windows with copper screens, and artisan details throughout create a warm sense of character that simply cannot be replicated. The oversized living room invites you to gather around the crackling wood burning stove as walls of windows frame the changing seasons, while the spacious dining room is perfectly positioned for memorable meals with stunning mountain vistas as your backdrop. The country kitchen blends rustic elegance with custom cabinetry, travertine floors, and distinctive copper accents that make every day feel a little more special. Upstairs, two inviting bedrooms, a 3/4 bath, and a charming studio open to a private upper deck where morning coffee comes with panoramic views and fresh mountain air. Outside, lichen covered stone walls blend seamlessly into the landscape, creating the feeling that the home has always belonged here. Wander to the peaceful stone patio, unwind in the secluded seven person hot tub tucked beneath the trees, or simply relax and take in the quiet beauty surrounding you. Thoughtfully designed nooks, cubbies, an attached garage, and a storage shed provide abundant space for mountain gear and everyday living. Just minutes from hiking trails, local shops, restaurants, and an easy commute to the Denver metro area, Conifer Chalet offers the perfect balance of peaceful retreat and modern convenience.
- Houzeo last checked: 10 minutes ago
- Listing updated: October 3, 2026 at 8:58 pm
- Listing Provided by: Tiffany & Christy Team (720) 441-2544 , Christine Seabourne | RE/MAX Alliance (303) 674-0090
- Source: DENVER (RE COLORADO) MLS-CO | MLS#: 5231755

Property Details
Status
Active
Type
Single Family Residence
No. of Stories
-
County
City
Neighborhood
--
Year Built
1968
HOA Fees
-
Finished Area
1,672 sqft
Lot Size
26,180 sqft lot
Basement Area
- sqft
MLS Name
DENVER (RE COLORADO) MLS
MLS Number
5231755
MLS Status
Active
Days on Market
102

Continue Your Journey in App
Find your dream home, receive real-time updates, and many more!
Download App
Continue Your Journey in App
Find your dream home, receive real-time updates, and many more!
Location
Facts & Features
Rooms
Bedrooms & bathrooms
Bedrooms: 3
Bathrooms: 2
Bedroom
Level: Main
Bathroom Full
Level: Main
Kitchen
Level: Main
Dining Room
Level: Main
Living Room
Level: Main
Bedroom
Level: Upper
Bathroom Three Quarter
Level: Upper
Bedroom
Level: Upper
Bonus Room
Level: Upper
Interior
Heating
Electric, Radiant, Wood Stove
Exterior Features
Balcony, Lighting, Private Yard, Rain Gutters
Flooring
Carpet, Tile
Appliances
Dishwasher, Dryer, Electric Water Heater, Microwave, Range, Range Hood, Refrigerator, Washer
Cooling
None
Sewer
Community Sewer
Window Features
Bay Window(s), Double Pane Windows, Storm Window(s)
Interior Features
Built In Features, Laminate Counters
Construction
Year Built
Year Built: 1968
Home type
Single Family Residence
Construction Materials
Stone
Roof
Composition
Architectural Style
Chalet
Foundation Details
Slab
Utilities & Energy
Parking Features
Asphalt, Exterior Access Door, Lighted, Storage
Utilities
Cable Available, Electricity Connected
Security Features
Carbon Monoxide Detector(s), Smoke Detector(s)
Fireplace Features
Living Room, Wood Burning Stove
Water Source
Public
Other Features
Subdivision Name
Kings Valley Custom
Patio And Porch Features
Deck, Front Porch, Patio
Vegetation
Natural State
Lot Features
Foothills, Level, Sloped
Price History
| Date | Event | Price |
|---|---|---|
09/08/2026 Source: | Price Decreased | $579,000 -5.08% $346/sqft |
08/01/2026 Source: | Price Decreased | $610,000 -2.40% $365/sqft |
07/07/2026 Source: | Listed for Sale | $625,000 $374/sqft |
07/07/2026 Source: | Price Increased | $625,000 +81.16% $374/sqft |
08/15/2018 Source: | Sold | $345,000 $206/sqft |

Nearby Homes
Find Homes by Property Features in Conifer, CO

Based on information from REcolorado®, Inc.through Oct 18, 2026, 07:30PM. Not all properties were listed and/or closed by Company. This representation is based in whole or in part on content supplied by REcolorado®, Inc. REcolorado®, Inc. does not guarantee nor is it in any way responsible for its accuracy. Content maintained by REcolorado®, Inc. may not reflect all real estate activity in the market. Some IDX listings have been excluded from this website. Any use search of data on the website, other than by a consumer looking to purchase real estate, is prohibited. If Houzeo suspect “scraping” of the data has occurred, the suspicion and any evidence will be reported to the MLS. IDX information is provided exclusively for consumers' personal non-commercial use. It may not be used for any purpose other than to identify prospective properties consumers may be interested in purchasing. The data is deemed reliable but is not guaranteed by REcolorado®. The use of the IDX Data may be subject to an end user license agreement prescribed by REcolorado® as amended from time to time.
Based on information submitted to the MLS GRID as of Oct 18, 2026, 07:30PM. All data is obtained from various sources and may not have been verified by broker or MLS GRID. Supplied Open House information is subject to change without notice. All information should be independently reviewed and verified for accuracy. Properties may or may not be listed by the office/agent presenting the information. ©2026 REcolorado®, Inc. All Rights Reserved.
 Advertising Broker: Albert Gollas | Gollas and Company, Inc.
