Andover RE
Powered by 
- 0
- 7
- Overview
- Description
- Property Details
- Location
- Facts & Features
- Getting Around
- Nearby Homes



$560,000
Monthly Est:$2,787
 5 Beds
 3 Baths
3 full baths
 2,874sqft
11793 W Baker Rd, Greenville, MI 48838
$560,000
$2,787/moEst:
Get Pre-Approved
Single Family Residence
Built in 1995
$-- HOA
2.3 acres lot
$195/sq.ft
Description
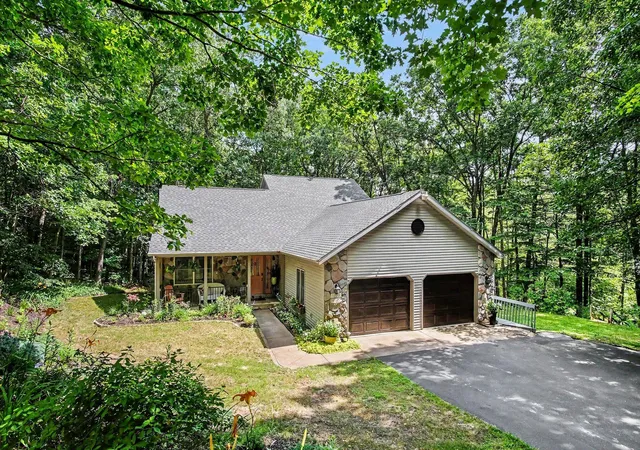
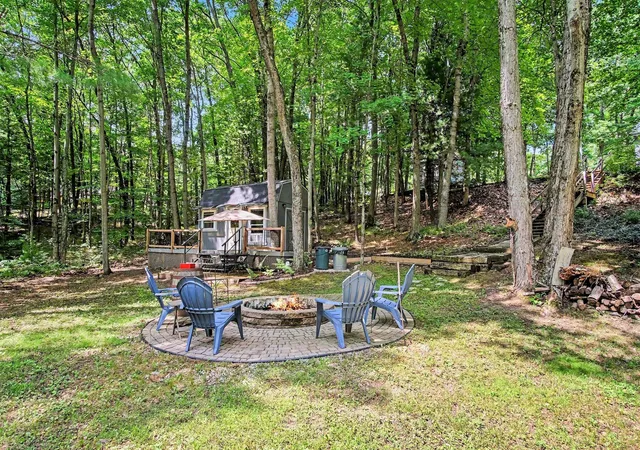
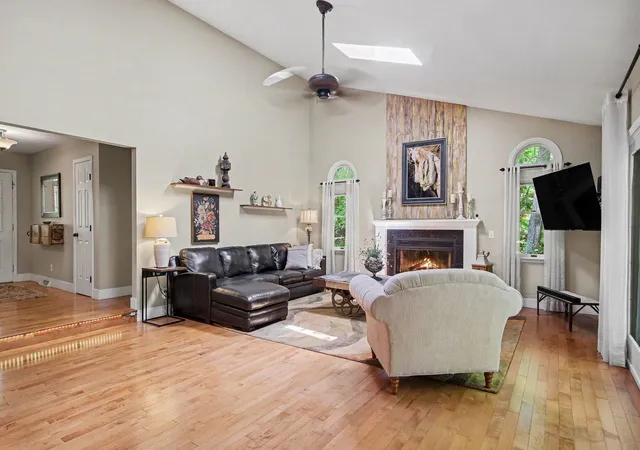
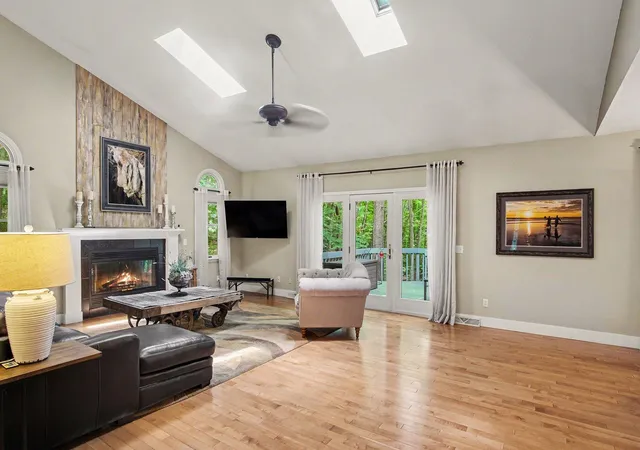
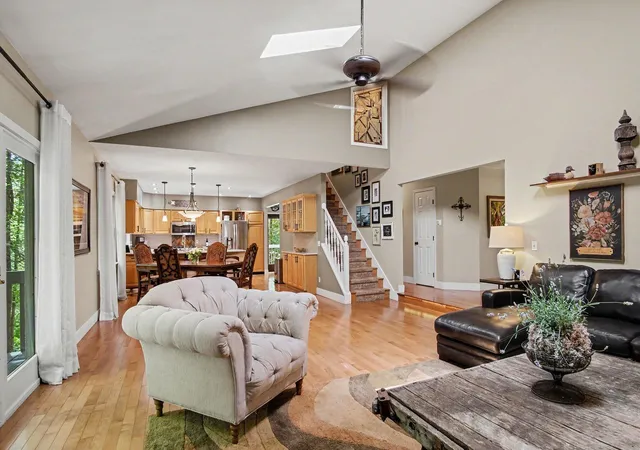
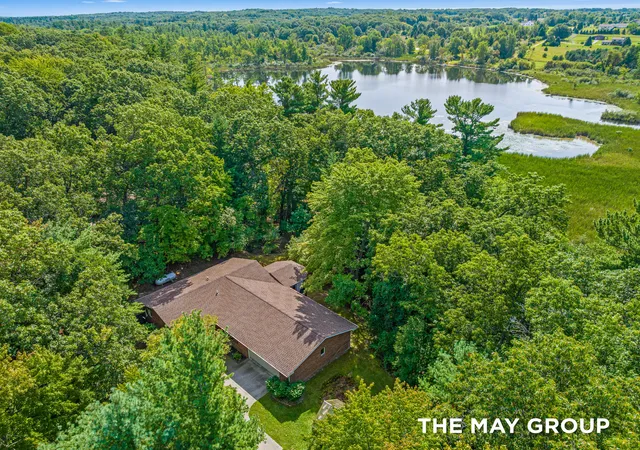
THE BAKER RD. RETREAT 11793 W. Baker Road Greenville, Michigan Now offered at $560,000 Privacy without isolation. Space without sacrificing convenience. Set on 2.37 wooded acres in Eureka Township, the Baker Rd. Retreat offers a peaceful, nature-filled setting just minutes from everything Greenville provides. Here, you can enjoy greater privacy, room to breathe and lower property taxes than many sought-after Kent County communities--without giving up convenient access to shopping, restaurants, schools, healthcare and recreation.The approximately 2,900-square-foot home has been thoughtfully improved for comfortable, flexible living. Highlights include: ??? A beautifully updated kitchen with quartz countertops, a deep stainless-steel sink and tile backsplash ??? Remodeled bathrooms ??? A private primary suite with peaceful woodland views ??? A finished walkout level with a bedroom, full bath, living area and kitchenette ??? A dedicated office with storage and a Murphy bed ??? Multiple decks, patios and outdoor gathering spaces ??? An attached two-car garage ??? Newer roof, furnace and water heater Tucked into the lower wooded acreage is a truly special feature: a custom, stick-built three-season cabin. Complete with a kitchenette, half bath, sleeping loft, exterior shower and three-sided wraparound deck, it creates an inviting retreat for guests, creative pursuits or quiet weekends without ever leaving home. Nearby, a beautifully constructed bricked fire pit and patio create a natural gathering place beneath the trees???perfect for evening fires, outdoor meals and unhurried time with family and friends. Beyond the property, Greenville offers amenities uncommon in a community of its size: a Corewell Health hospital with 24-hour emergency care, extensive shopping and services, Greenville Public Schools, a Montcalm Community College campus, a historic downtown and an active calendar of community events. Outdoor recreation is equally impressive. The Greenville area features more than 140 acres of public parklan
- Houzeo last checked: 6 minutes ago
- Listing updated: September 15, 2026 at 3:14 pm
- Listing Provided by: Luke Scott Bouman (616) 502-8897 , Andrew Bouman | HomeRealty Holland (616) 796-9696
- Source: Realcomp MLS-MI | MLS#: 71026035596

- Originating MLS: West Michigan Lakeshore Association of REALTORS
Property Details
Status
Active
Type
Single Family Residence
No. of Stories
2
County
City
Neighborhood
--
Year Built
1995
HOA Fees
-
Finished Area
2,874 sqft
Lot Size
2.3 acres lot
Basement Area
- sqft
MLS Name
Realcomp MLS
MLS Number
71026035596
MLS Status
Active
Days on Market
90
Cumulative Days on Market
64

Continue Your Journey in App
Find your dream home, receive real-time updates, and many more!
Download App
Continue Your Journey in App
Find your dream home, receive real-time updates, and many more!
Location
Facts & Features
Rooms
Bedrooms & bathrooms
Bedrooms: 5
Bathrooms: 3
Interior
Cooling
Ceiling Fans, Central Air
Window Features
Insulated Windows, Skylights
Appliances
Dishwasher, Dryer, Microwave, Refrigerator, Range, Washer
Interior Features
Pantry, Vaulted Ceilings
Heating
Forced Air, Propane
Sewer
Septic Tank
Flooring
Carpet, Tile, Wood
Construction
Year Built
Year Built: 1995
Home type
Single Family Residence
Architectural Style
Contemporary
Roof
Composition, Shingle
Construction Materials
Stone, Vinyl Siding
Foundation Details
Basement
Utilities & Energy
Water Source
Well
Fireplace Features
Gas Log, Living Room
Basement
Finished, Full, Walk Out Access
Parking Features
Attached, Garage Door Opener, Paved
Laundry Features
Laundry Room, Main Level
Other Features
Patio And Porch Features
Deck, Patio, Porch
Lot Features
Landscaped Ground Cover, Sprinklers, Wooded
Price History
| Date | Event | Price |
|---|---|---|
09/03/2026 Source: | Price Decreased | $560,000 -2.61% $195/sqft |
08/21/2026 Source: | Price Increased | $575,000 +2.68% $200/sqft |
07/30/2026 Source: | Listed for Sale | $560,000 -3.45% $195/sqft |
07/21/2026 Source: | Pending | $580,000 $202/sqft |
07/16/2026 Source: | Listed for Sale | $580,000 $202/sqft |


Show more
Nearby Homes




Find Homes by Property Features in Greenville, MI
Nearby New Homes For Sale


Based on information from the Board/Association of REALTORS® (alternatively, from the Realcomp II Ltd. MLS) through Oct 12, 2026, 04:45AM. All information provided is deemed reliable, but is not guaranteed to be accurate and should be independently verified. IDX provided courtesy of Realcomp II Ltd. via Andover Real Estate & Houzeo, Copyright 2026 Realcomp II Ltd. Shareholders Any use of search facilities of data on the site, other than by a consumer looking to purchase real estate, is prohibited. IDX information is provided exclusively for consumers' personal, noncommercial use and may not be used for any purpose other than to identify prospective properties consumers may be interested in purchasing. The accuracy of all information, regardless of source, is not guaranteed or warranted. All information should be independently verified. Listing Information presented by local MLS brokerage: Andover Real Estate, local REALTOR®- Scott Rubin - (248)206-3666 . Any use of search facilities of data on the site, other than by a consumer looking to purchase real estate, is prohibited. © 2024 Realcomp II Ltd. MLS. All Rights Reserved.
 Advertising Broker: Andover Real Estate | Andover Real Estate