- Overview
- Description
- Property Details
- Location
- Facts & Features
- Getting Around
- Nearby Homes



$360,000
Monthly Est:$1,792
 1 Bed
1 Bed 1 Bath
1 full bath
 --sqft
118-17 Union Turnpike #12G, Forest Hills, NY 11375
$360,000
$1,792/moEst:
Get Pre-Approved
Stock Cooperative
Built in 1973
$-- HOA
-- sqft lot
--/sqft
Description
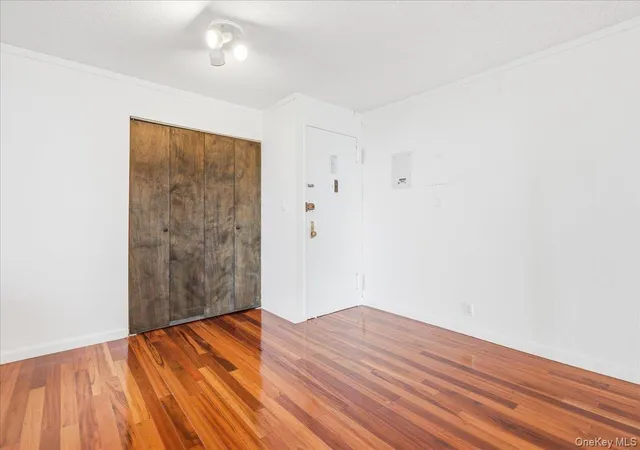
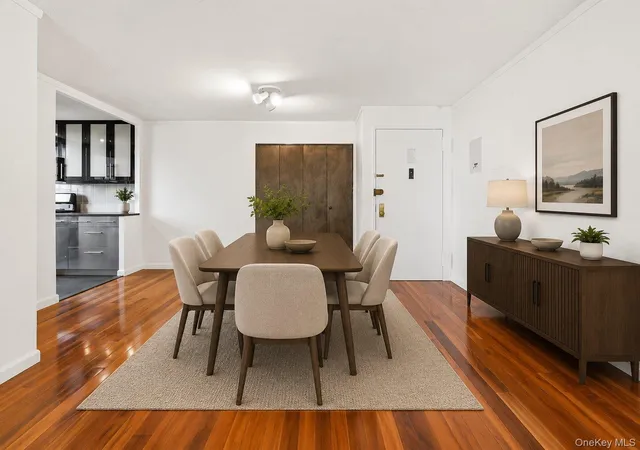
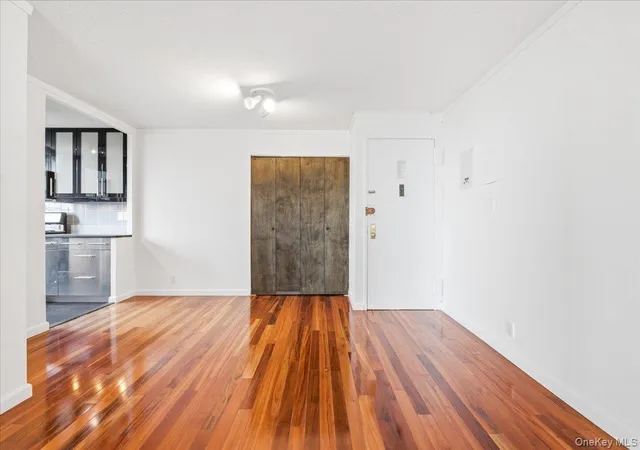
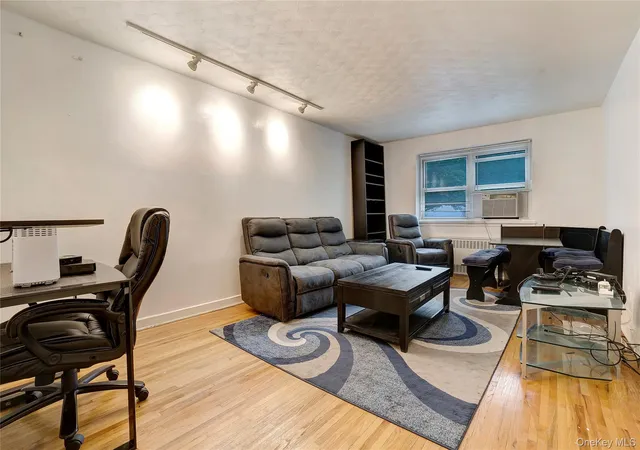
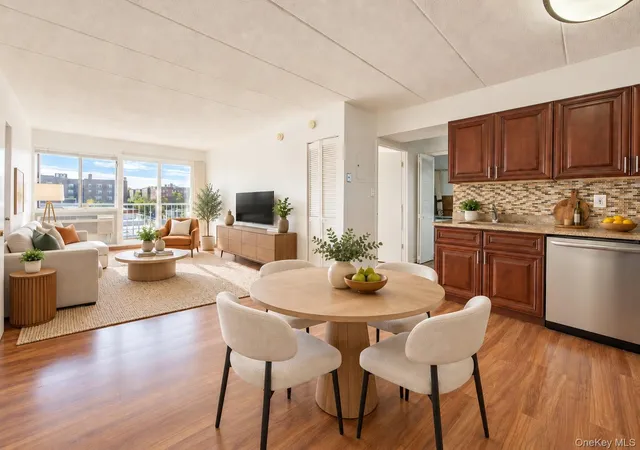
Welcome to Residence 12G at Park Lane North, a bright and spacious corner one-bedroom featuring eastern exposure, beautiful hardwood floors throughout, abundant natural light, and exceptional closet space. A welcoming entry foyer offers the flexibility to create a dedicated dining area. Beyond the foyer, the expansive living room provides plenty of space for both relaxing and entertaining and flows directly into the enclosed balcony—an ideal bonus space for enjoying the open views year-round.
The windowed kitchen is finished with sleek cabinetry, tiled floors and backsplash, generous counter space, and stainless steel appliances, including a dishwasher and gas range. The generously sized bedroom benefits from multiple windows and offers excellent storage with a large mirrored closet. Even the bathroom is windowed—a rare feature in a high-rise apartment—and includes a glass-enclosed tub and shower combination. Freshly repainted and move-in ready, this thoughtfully designed corner home combines space, light, storage, and versatility.
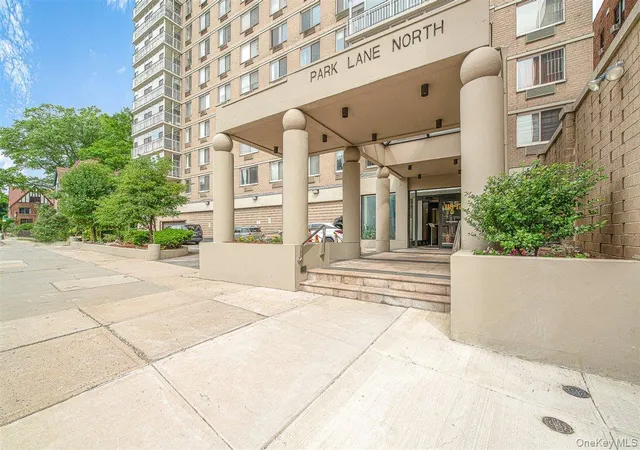
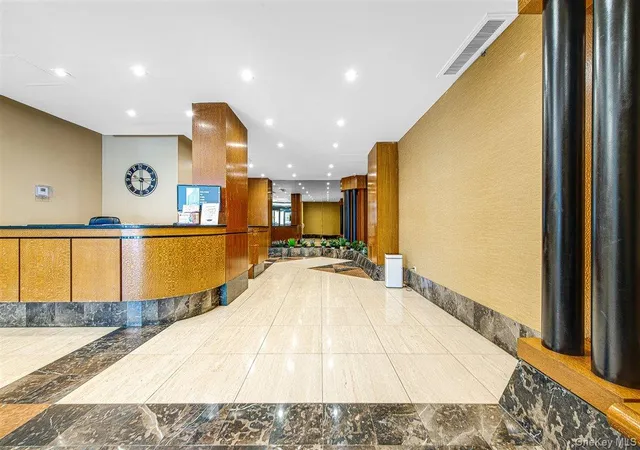
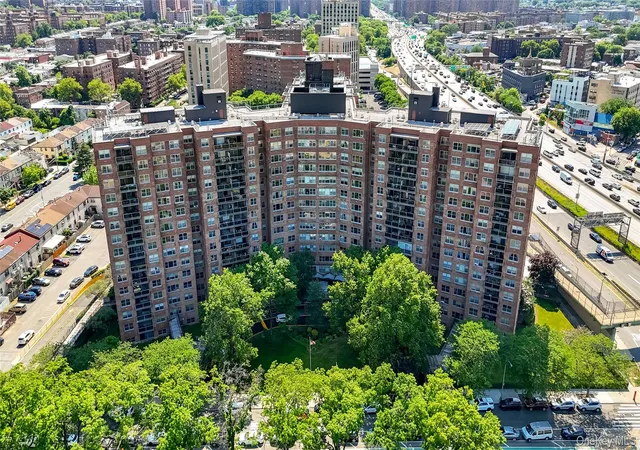
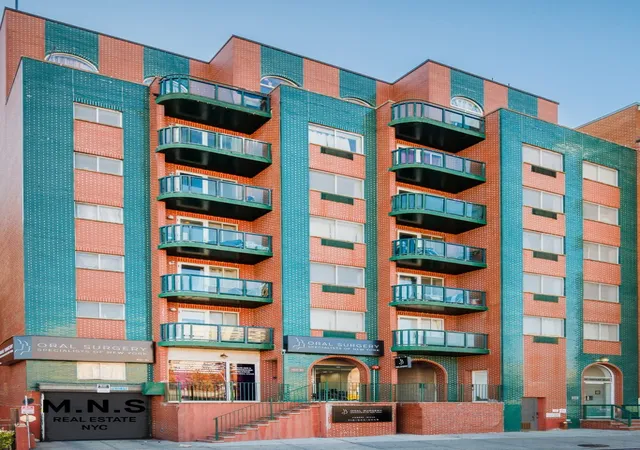
Residents enjoy a full-service lifestyle with a 24-hour doorman, rooftop lounge with panoramic views, fitness center, media room, bike storage, laundry and package rooms, a live-in superintendent, indoor and outdoor parking subject to availability, and a private garden with a barbecue area. $1,121.61 monthly maintenance includes all utilities except for electric. No current Assessments. Indoor and Outdoor parking available at a short waitlist. Ideally positioned at the border of Forest Hills and Kew Gardens, the building is approximately two blocks from the E/F express subway at Kew Gardens–Union Turnpike and provides convenient access to the LIRR, Q10, Q23 and Q46 bus lines, Forest Park, major roadways, and the shopping, dining and entertainment along Austin Street.
- Houzeo last checked: 13 minutes ago
- Listing updated: September 20, 2026 at 4:39 pm
- Listing Provided by: Michelle M. Fisher (718) 551-1596 | EXP Realty (888) 276-0630
- Source: OneKey MLS-NY | MLS#: 1026510

Part of

Property Details
Status
Active
Type
Condominium
No. of Stories
20
County
City
Neighborhood
Year Built
1973
HOA Fees
-
Finished Area
- sqft
Lot Size
-- sqft lot
Basement Area
- sqft
MLS Name
OneKey MLS
MLS Number
1026510
MLS Status
Active
Days on Market
85
Cumulative Days on Market
67

Continue Your Journey in App
Find your dream home, receive real-time updates, and many more!
Download App
Continue Your Journey in App
Find your dream home, receive real-time updates, and many more!
Location
Facts & Features
Rooms
Bedrooms & bathrooms
Bedroom: 1
Bathroom: 1
Living Room
Level: First
Kitchen
Level: First
Bedroom 1
Level: First
Bathroom 1
Level: First
Interior
Cooling
Wall/window Unit(s)
Heating
Other
Exterior Features
Balcony
Sewer
Public Sewer
Appliances
Dishwasher, Gas Oven, Gas Range, Refrigerator, Stainless Steel Appliance(s)
Interior Features
Entrance Foyer, Other, Walk In Closet(s)
Flooring
Hardwood
Construction
Year Built
Year Built: 1973
Home type
Stock Cooperative
Property Condition
Estimated
Construction Materials
Brick
Architectural Style
High Rise
Foundation Details
Brick/mortar
Utilities & Energy
Water Source
Other
Utilities
See Remarks
Laundry Features
In Basement
Association Amenities
Door Person, Elevator(s), Fitness Center, Live In Super, Other, Roof Deck
Parking Features
Garage, On Street, Other, Parking Lot, Waitlist
Other Features
Community Features
Fitness Center
Lot Features
Near Public Transit, Near School, Near Shops
Subdivision Name
Park Lane North
Price History
| Date | Event | Price |
|---|---|---|
08/24/2026 Source: | Price Decreased | $360,000 -4.00% $0/sqft |
07/15/2026 Source: | Listed for Sale | $375,000 $0/sqft |

Nearby Homes



Find Homes by Property Features in New York, NY


Based on information from OneKey MLS, through Oct 09, 2026, 11:46AM. IDX information is provided exclusively for personal, non-commercial use, and may not be used for any purpose other than to identify prospective properties consumers may be interested in purchasing. Information is deemed reliable but not guaranteed. © 2026 OneKey® MLS. All rights reserved.
 Advertising Broker: Derek Greene | The Greene Realty Group