
- Overview
- Description
- Property Details
- HOA Management
- Facts & Features
- Getting Around
- Nearby Homes


Street View
$843,000
Monthly Est:$4,196
 3 Beds
 3 Baths
2 full baths + 1 half bath
 --sqft
118-17 Union Turnpike #21K, New York City, NY 11375
$843,000
Get Pre-Approved
Apartment
Built in 1973
$2,038/mo HOA
-- sqft lot
--/sqft
Description
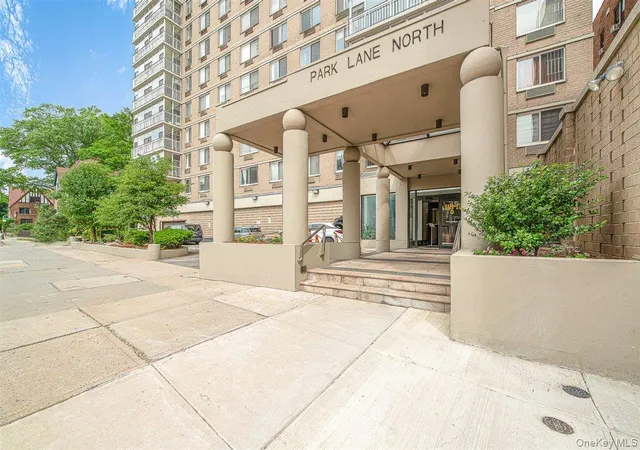
Perched atop the desirable Park Lane North building, this exceptional 3-bedroom, 2.5-bath penthouse represents a rare opportunity to experience truly elevated living in the heart of Forest Hills. A gracious entry foyer with expansive custom closets sets a sophisticated tone, seamlessly unfolding into an impressive living and dining expanse designed for both grand-scale entertaining and refined everyday living. The newly reimagined open kitchen is a statement in modern elegance, appointed with sleek quartz countertops and premium stainless steel appliances, effortlessly integrating with the home's sun-drenched interiors. Each of the generously proportioned bedroo
An extraordinary private terrace-accessed from both the living room and office-serves as a seamless extension of the home, offering an exceptional setting for al fresco dining, entertaining, or quiet moments under open skies.
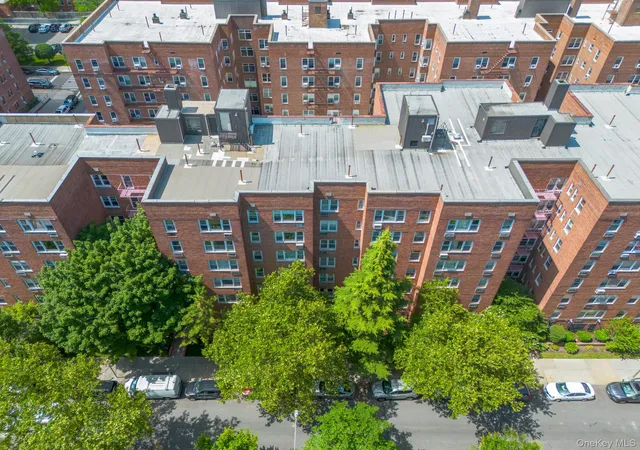
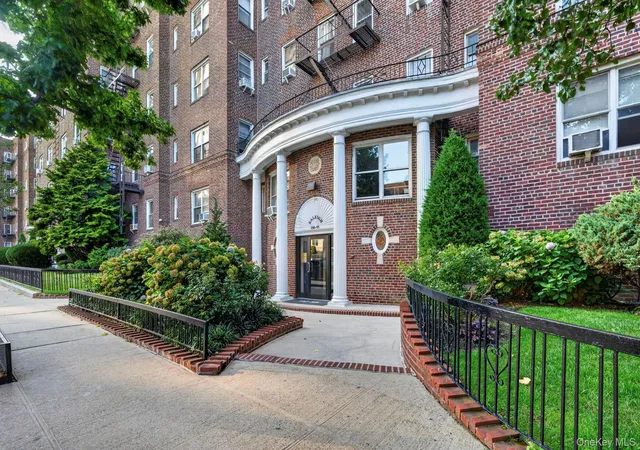
Park Lane North stands among Forest Hills' most distinguished full-service cooperatives, offering 24-hour doorman service and an unparalleled suite of amenities, including a fitness center, media lounge, furnished rooftop terrace, landscaped garden with grilling stations, bike storage, package room, 24-hour laundry, and both indoor and outdoor parking. Newly renovated lobby and hallways reflect the building's continued commitment to excellence.
Superbly located, this exceptional residence offers effortless access to all major transportation, ensuring seamless connectivity throughout New York City, including the LIRR with direct service to Penn Station and Grand Central. Just moments away, the vibrant corridors of Austin Street, Queens Boulevard, and Metropolitan Avenue present an outstanding selection of shopping and dining options, while tennis enthusiasts will appreciate proximity to the renowned West Side Tennis Club. Altogether, the home combines convenience, lifestyle, and an unmatched neighborhood setting in the heart of Forest Hills.
- Houzeo last checked: 6 minutes ago
- Listing updated: October 21, 2026 at 6:09 am
- Listing Provided by: Rachel Borut (917) 520-4026 | Douglas Elliman Real Estate (212) 891-7000
- Source: Rebny MLS-NY | MLS#: RLS20081153

This condo is in:
 Roof Deck / Sundeck
 Fitness Center
 Recreation Facilities
 Park / Green Space
 Gated Community
 Building Link
 Landscaping
Property Details
Status
Pending
Type
Condominium
No. of Stories
20
County
City
Neighborhood
--
Year Built
1973
HOA Fees
$2038/mo
Finished Area
- sqft
Lot Size
-- sqft lot
Basement Area
- sqft
MLS Name
Rebny MLS
MLS Number
RLS20081153
Days on Market
201

Continue Your Journey in App
Find your dream home, receive real-time updates, and many more!
Download App
Continue Your Journey in App
Find your dream home, receive real-time updates, and many more!
HOA Management
N/A
HOA Fees
$2,038/ Monthly
Disclaimer: Amenities are based on third-party information and may vary; buyers must independently verify all amenities, as information is deemed reliable but not guaranteed.
Facts & Features
Rooms
Bedrooms & bathrooms
Bedrooms: 3
Bathrooms: 3
Interior
Cooling
Wall Units
Exterior Features
Building Roof Deck
Utilities & Energy
Basement
Other
Laundry Features
Building Other
Pool Features
Building None
Parking Features
Assigned, Garage
Other Features
Patio And Porch Features
None
Subdivision Name
Forest Hills
Price History
| Date | Event | Price |
|---|---|---|
08/14/2026 Source: | Pending | $843,000 -0.59% $0/sqft |
07/14/2026 Source: | Price Decreased | $848,000 -5.57% $0/sqft |
04/20/2026 Source: | Price Decreased | $898,000 -5.37% $0/sqft |
04/03/2026 Source: | Price Increased | $949,000 +5.68% $0/sqft |
04/03/2026 Source: | Listed for Sale | $898,000 $0/sqft |

Nearby Homes






Find Homes by Property Features in New York City, NY


The real estate listing data marked with this icon comes from the IDX program of the RLS at REBNY Listing Service (RLS). Listing information for certain New York City properties provided courtesy of the Real Estate Board of New York's Residential Listing Service (the "RLS") through Oct 22, 2026, 08:01AM. Information deemed reliable but not guaranteed. Information is provided exclusively for consumers' personal, non-commercial use, and may not be used for any purpose other than the identification of potential properties for purchase. The information contained in this listing has not been verified by the RLS and should be verified by the consumer. The listing information provided here is for the consumer's personal, non-commercial use. Retransmission, redistribution or copying of this listing information is strictly prohibited except in connection with a consumer's consideration of the purchase and/or sale of an individual property. This listing information is not verified for authenticity or accuracy and is not guaranteed and may not reflect all real estate activity in the market. Buyer to verify all information. © 2026 The Real Estate Board of New York, Inc. All rights reserved.
 Advertising Broker: Derek Greene | The Greene Realty Group
