

- Overview
- Description
- Property Details
- Location
- Facts & Features
- Getting Around
$839,900
Monthly Est:$4,180
 4 Beds

2 full baths
 1,558sqft
118 Atlantic Ave, Salisbury, MA 01952
$839,900
$4,180/moEst:
Duplex
Built in 1955
$-- HOA
0.06 acre lot
$539/sq.ft
Description
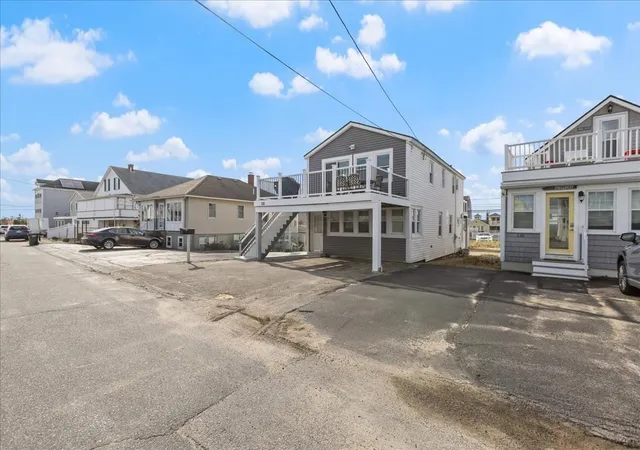
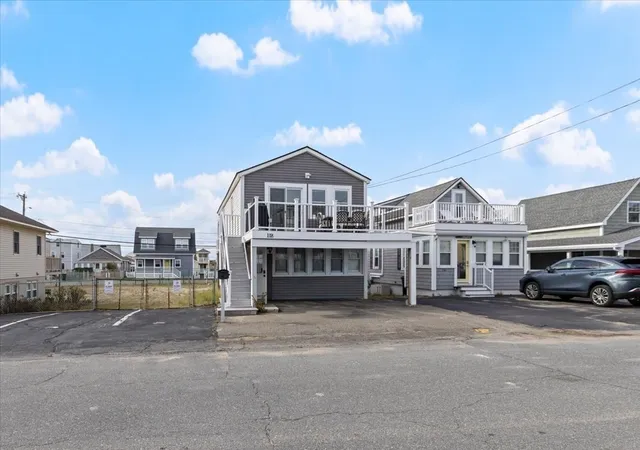
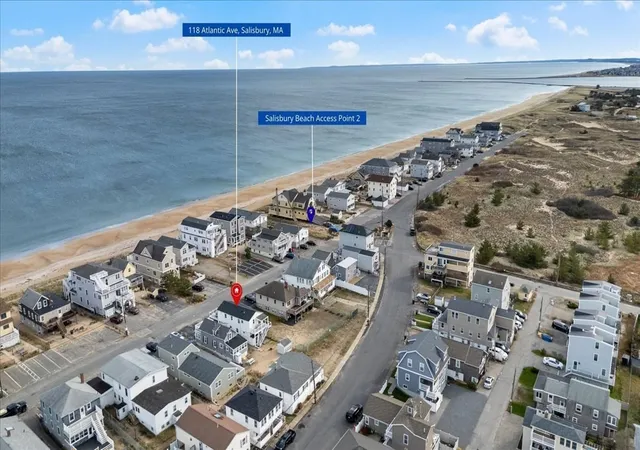
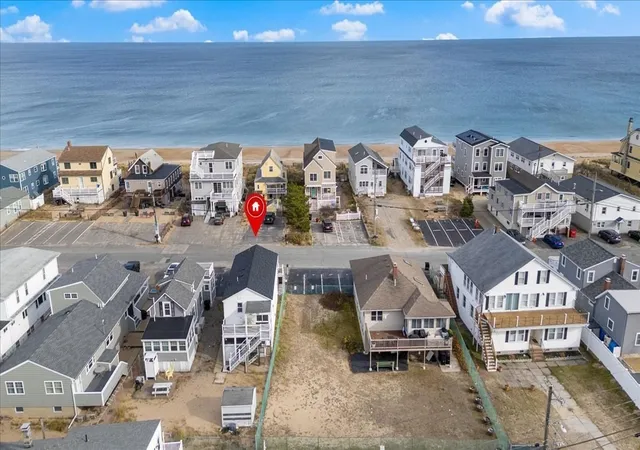
Beach days, ocean breezes, and easy coastal living! Just one street back from the sand and less than a 5-minute walk to beach access #2, this beautifully updated two-family home offers the perfect Salisbury Beach getaway! Both units feature modern finishes, open floor plans, and a fresh coastal feel. Enjoy peekaboo ocean views and a spacious second-floor deck facing the water, plus a rear deck perfect for sunset cocktails. Sandy, low-maintenance yard, outdoor shower, and two parking spaces make beach life a breeze! Extensive updates include new roof, windows, flooring, insulation, tankless hot water, lighting, and more. Tucked away at the quieter end of the beach near the reservation, yet walking distance to restaurants, shops, and Salisbury's revitalized waterfront. Ideal for rental income, a beach retreat, or living in one unit while renting the other. Move right in and start enjoying the beach lifestyle!
- Houzeo last checked: 9 hours ago
- Listing updated: November 15, 2026 at 9:05 am
- Listing Provided by: Robyn Renahan (978) 729-3141 | Keller Williams Realty (978) 475-2111
- Source: MLS Property Information Network-MA | MLS#:

Property Details
Status
Active
Type
Multi Family
No. of Stories
2
County
City
Neighborhood
--
Year Built
1955
HOA Fees
-
Finished Area
1,558 sqft
Lot Size
0.06 acre lot
Basement Area
- sqft
MLS Name
MLS Property Information Network
MLS Number
73601297
MLS Status
Active
Days on Market
6
Continue Your Journey in App
Find your dream home, receive real-time updates, and many more!
Location
Facts & Features
Rooms
Bedrooms & bathrooms
Bedrooms: 4
Bathrooms: 2
Interior
Interior Features
Ceiling Fan(s), Pantry, Bathroom With Shower Stall, Slider, Stone/granite/solid Counters, Upgraded Countertops, Living Room, Kitchen, Dining Room
Sewer
Public Sewer
Heating
Natural Gas
Exterior Features
Outdoor Shower
Appliances
Range, Microwave, Refrigerator, Washer, Dryer
Construction
Year Built
Year Built: 1955
Home type
Duplex
Foundation Details
Block
Construction Materials
Frame
Roof
Shingle
Utilities & Energy
Laundry Features
Washer Hookup, Dryer Hookup
Parking Features
Off Street
Utilities
For Electric Range
Basement
Crawl Space
Water Source
Public
Other Features
Community Features
Shopping, Bike Path, Conservation Area, Highway Access
Lot Features
Level
Patio And Porch Features
Porch, Deck Wood, Covered
Disclosures
Utilities Are Not Separate. On Demand Hw Heater Is In Unit 1.
Price History
| Date | Event | Price |
|---|---|---|
11/12/2026 Source: | Listed for Sale | $839,900 +15.05% $539/sqft |
04/11/2025 Source: | Price Increased | $730,000 +21.69% $469/sqft |
01/09/2023 Source: | Sold | $599,900 +9.07% $385/sqft |
01/09/2023 Source: | Price Increased | $550,000 +266.91% $353/sqft |
08/15/1999 Source: | Listing Removed | $149,900 $96/sqft |

Find Homes by Property Features in Salisbury, MA

Based on information provided to and compiled by MLS Property Information Network, Inc. covering through Nov 18, 2026, 12:00PM. The property listing data and information, or the Images, set forth herein were provided to MLS Property Information Network, Inc. from third-party sources, including sellers, lessors and public records, and were compiled by MLS Property Information Network, Inc. The property listing data and information, and the Images, are for the personal, non-commercial use of consumers having a good faith interest in purchasing or leasing listed properties of the type displayed to them and may not be used for any purpose other than to identify prospective properties which such consumers may have a good faith interest in purchasing or leasing. MLS Property Information Network, Inc. and its subscribers disclaim any and all representations and warranties as to the accuracy of the property listing data and information, or as to the accuracy of any of the Images, set forth herein. All information provided is deemed reliable, but is not guaranteed to be accurate and should be independently verified. © 2026 MLS Property Information Network, Inc. All Rights Reserved.
 Advertising Broker: Derek Greene | The Greene Realty Group