Realty Solution
Powered by 
- 10
- Overview
- Description
- Property Details
- Location
- HOA Management
- Facts & Features
- Getting Around
- Nearby Homes

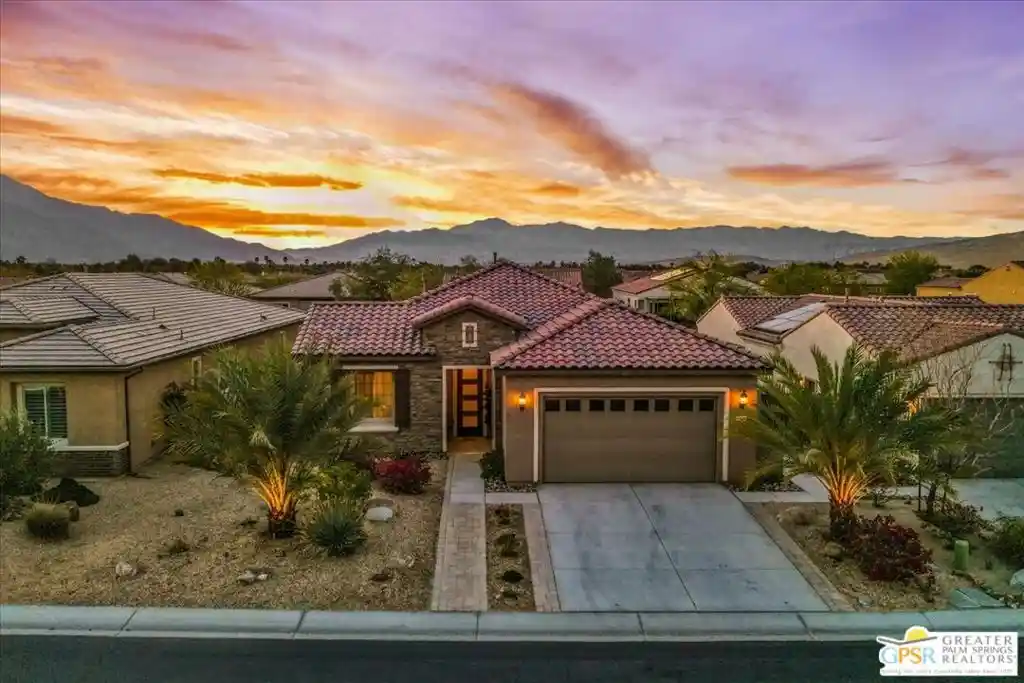


Street View
Listed by: The Morgner Group (760) 832-4000 DRE #01863356, William Morgner DRE #01863356 | Equity Union (760) 621-0395
$770,000
Monthly Est:$3,833
 2 Beds
 2 Baths
1 full bath
 1,832sqft
118 Barolo, Rancho Mirage, CA 92270
$770,000
$3,833/moEst:
Get Pre-Approved
Single Family Residence
Built in 2018
$530/mo HOA
6,970 sqft lot
$420/sq.ft
Description
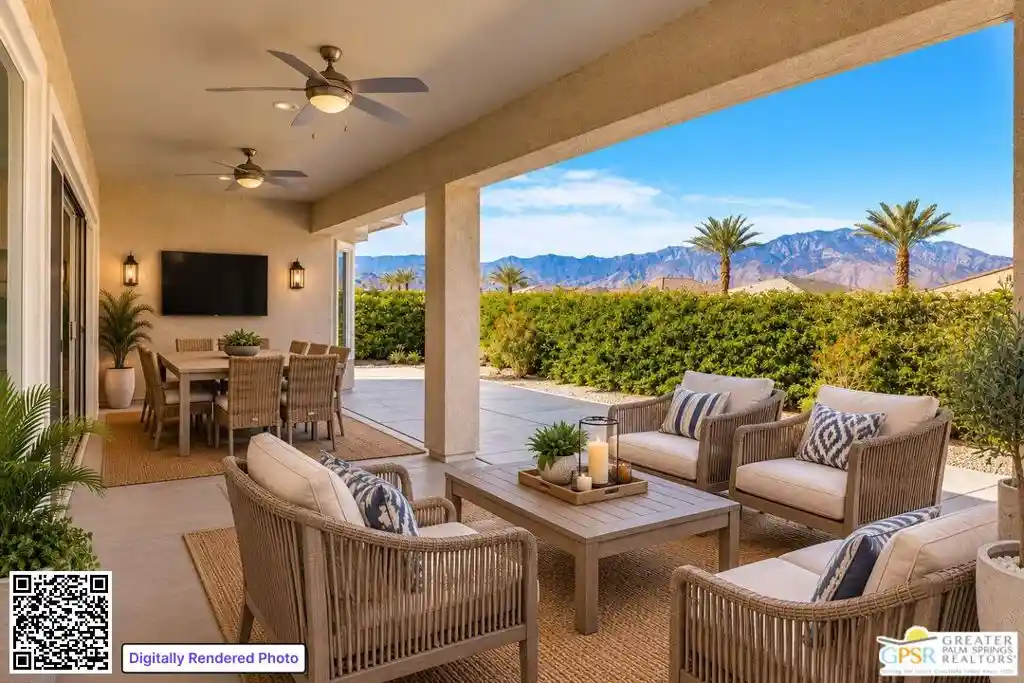
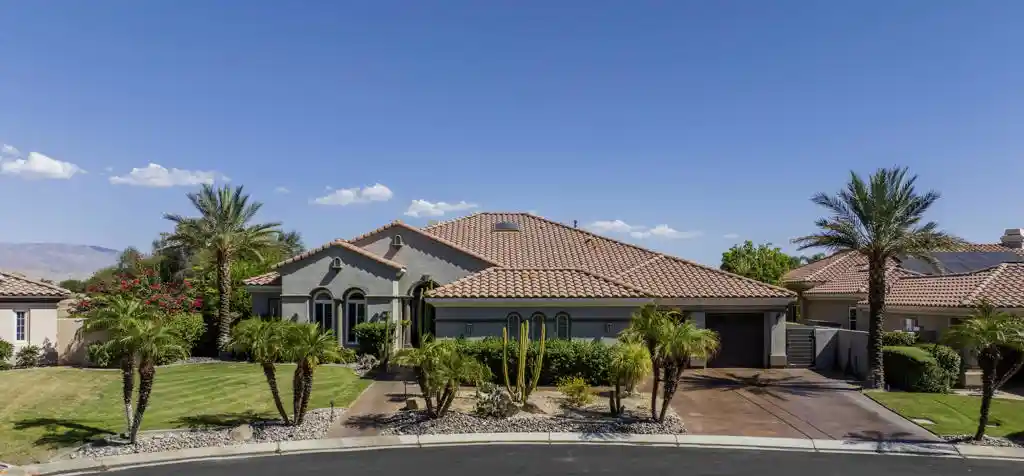
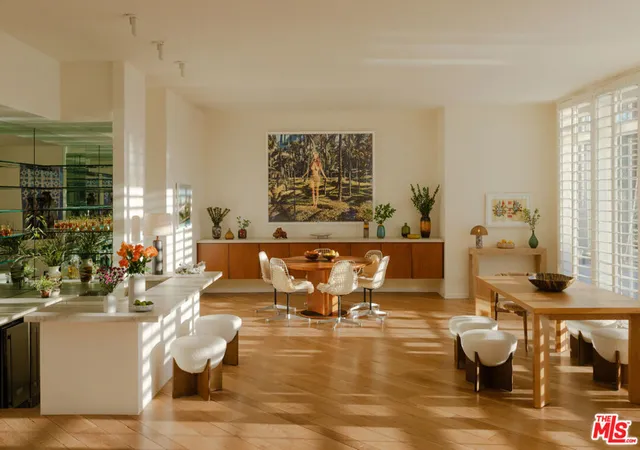
Refreshed Sanctuary with Mountain & Paseo Views in Del Webb Rancho Mirage. Perfectly positioned along one of Del Webb Rancho Mirage's picturesque paseos, this beautifully refreshed Phase 1 Plan 4 Sanctuary showcases a timeless Spanish facade, serene MOUNTAIN VIEWS, and a thoughtfully designed floorplan that embraces the very best of desert living. Offering 2 bedrooms, 2 baths, and a versatile den/flex space, this residence combines effortless comfort with bright, inviting interiors. Freshly updated and beautifully presented, the home welcomes you with an abundance of natural light, expanded tile flooring, custom window treatments, designer ceiling fans, and a clean, sophisticated palette that creates a light and airy atmosphere throughout. The well-appointed kitchen is both stylish and functional, featuring the Whirlpool Chef's Package with DUAL OVENS and a 5-burner gas cooktop, natural GRANITE countertops, hand-selected pendant lighting, and generous workspace for both everyday living and entertaining. Open to the dining and great room, the layout creates an easy flow ideal for gathering with family and friends. The spacious great room is filled with natural light and centered around a charming gas FIREPLACE, creating an inviting space that feels equally comfortable for quiet evenings or entertaining guests. Large windows frame beautiful views while seamlessly connecting the indoor living spaces to the peaceful backyard beyond. The private primary suite serves as a tranquil retreat, offering lovely mountain views, a spacious ensuite bath with dual vanities, a large walk-in shower, and an expansive walk-in closet. Step outside to the covered patio, where motorized ZIPPER SHADES provide year-round comfort as you relax and enjoy the beautifully landscaped backyard. Mature desert landscaping, scenic paseo frontage, and mountain vistas create a peaceful outdoor setting that captures the essence of resort-style desert living. Thoughtfully separated for privacy, the guest bedroom and adjacent full bath are situated on the opposite side of the home, while the flexible den offers endless possibilities as a home office, media room, library, or creative studio. Additional highlights include leased SOLAR (approximately $101 per month), a whole-home WATER SOFTENING SYSTEM, a spacious laundry room complete with washer and dryer, and an insulated, climate-controlled two-car garage with dedicated HVAC. Residents of the award-winning 55+ community of Del Webb Rancho Mirage enjoy an exceptional lifestyle centered around a spectacular clubhouse featuring a resort-style pool and spa, state-of-the-art fitness center, tennis and pickleball courts, scenic walking paths, and an active calendar of clubs, events, and social gatherings. HOA dues now also include an enhanced cable and internet package, adding even greater value and convenience. This beautifully refreshed residence offers the perfect blend of comfort, style, and location - an exceptional opportunity to enjoy the vibrant Del Webb Rancho Mirage lifestyle surrounded by peaceful paseo and mountain views.
- Houzeo last checked: 0 minutes ago
- Listing updated: October 29, 2026 at 5:27 am
- Source: California Regional MLS-CA | MLS#: 26861241PS

Property Details
Status
Active
Type
Single Family Residence
No. of Stories
1
County
City
Neighborhood
--
Year Built
2018
HOA Fees
$530/mo
Finished Area
1,832 sqft
Lot Size
6,970 sqft lot
Basement Area
- sqft
MLS Name
California Regional MLS
MLS Number
26861241PS
MLS Status
Active
Days on Market
103
Open House

Continue Your Journey in App
Find your dream home, receive real-time updates, and many more!
Continue Your Journey in App
Find your dream home, receive real-time updates, and many more!
Location
HOA Management
N/A
HOA Fees
$530/ Monthly
Amenities
 Amenities and services may be covered by one or multiple associations and service providers.
 Security Guard
 Pool
 Cable TV
 Spa
 Club House
 Security Gate
 Tennis
 Game Room
Meeting Room
Sports Court
BilliardRoom
FirePit
LakeOrPond
PicnicArea
PetRestrictions
Disclaimer: Amenities are based on third-party information and may vary; buyers must independently verify all amenities, as information is deemed reliable but not guaranteed.
Facts & Features
Rooms
Bedrooms & bathrooms
Bedrooms: 2
Bathrooms: 2
Interior
Sewer
Other
Window Features
Custom Coverings, Double Pane Windows
Interior Features
Wet Bar, Ceiling Fans, Separate Formal Dining Room, High Ceilings, Open Floorplan, Recessed Lighting, Walk In Pantry, Walk In Closets
Flooring
Carpet, Tile
Heating
Central, Forced Air, Natural Gas
Appliances
Dishwasher, Gas Cooktop, Disposal, Microwave, Oven, Range, Refrigerator, Range Hood, Vented Exhaust Fan, Dryer, Washer
Cooling
Central Air
Construction
Year Built
Year Built: 2018
Home type
Single Family Residence
Foundation Details
Slab
Construction Materials
Stucco
Architectural Style
Contemporary
Roof
Tile
Utilities & Energy
Pool Features
Community, Fenced, In Ground, Association
Parking Features
Door Multi, Driveway, Garage, Garage Door Opener, Private, Side By Side
Fireplace Features
Living Room
Association Amenities
Bocce Court, Billiard Room, Clubhouse, Controlled Access, Fire Pit, Game Room, Lake Or Pond, Meeting Room, Picnic Area, Pool, Pet Restrictions, Spa Hot Tub, Security, Tennis Courts, Cable Tv
Laundry Features
Laundry Room
Security Features
Carbon Monoxide Detectors, Fire Sprinkler System, Gated With Guard, Smoke Detectors
Other Features
Disclosures
Covenants Restrictions Disclosure, Hoa Disclosure, Pet Restrictions
Lot Features
Back Yard, Landscaped
Patio And Porch Features
Concrete, Covered
Subdivision Name
Del Webb Rm
Community Features
Pool
Price History
| Date | Event | Price |
|---|---|---|
07/20/2026 Source: | Price Decreased | $770,000 -2.41% $420/sqft |
04/07/2026 Source: | Price Decreased | $789,000 -1.25% $431/sqft |
03/31/2026 Source: | Price Decreased | $799,000 -1.24% $436/sqft |
03/24/2026 Source: | Listed for Sale | $809,000 -1.22% $442/sqft |
03/18/2026 Source: | Price Increased | $819,000 +1.24% $447/sqft |

Show more
Getting Around 118 Barolo
Bike Score®

Somewhat Bikeable
28/100
Walk Score®

Car-Dependent
16/100
Data provided by Redfin
Nearby Homes
Find Homes by Property Features in Rancho Mirage, CA
Nearby New Homes For Sale


Based on information from California Regional Multiple Listing Service, Inc. as of Nov 01, 2026, 02:30AM and /or other sources. All data, including all measurements and calculations of area, is obtained from various sources and has not been, and will not be, verified by broker or MLS. All information should be independently reviewed and verified for accuracy. Properties may or may not be listed by the office/agent presenting the information. Information being provided is for consumers’ personal, non-commercial use and may not be used for any purpose other than to identify prospective properties consumers may be interested in purchasing. This website may not include listings or property addresses of sellers who have directed their listing brokers to withhold their listing or their property address from display on the Internet. © 2026 California Regional Multiple Listing Service. All Rights Reserved.
 Advertising Broker: William Johnson DRE #01463271 | William Johnson Brokerage
