
- Overview
- Description
- Property Details
- Location
- Facts & Features
- Getting Around
- Nearby Homes

Street View
$959,000
Monthly Est:$4,773
 3 Beds
 2 Baths
2 full baths
 2,720sqft
118 Bennett Rd, Napanoch, NY 12458
$959,000
$4,773/moEst:
Get Pre-Approved
Single Family Residence
Built in 1982
$-- HOA
28 acres lot
$353/sq.ft
Description
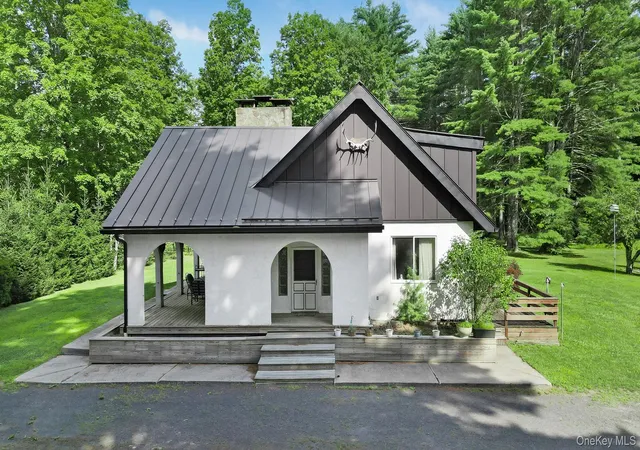
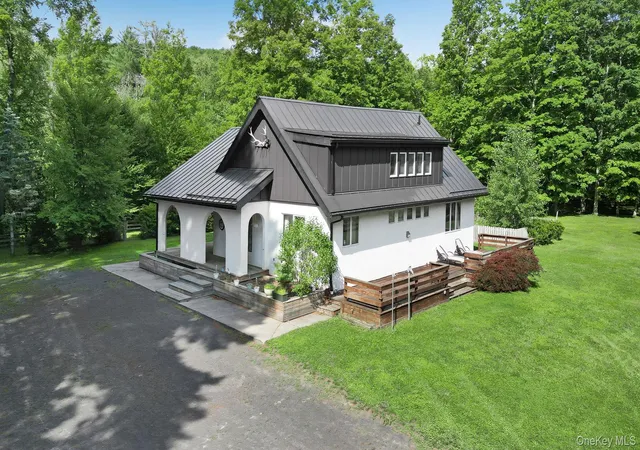
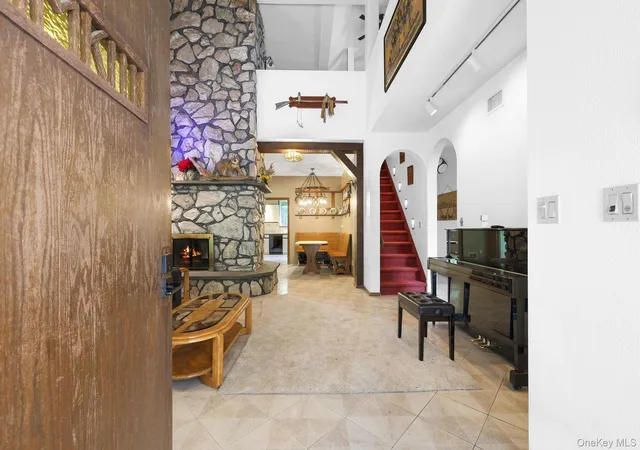
Just under two hours from New York City, a truly extraordinary country estate awaits in the picturesque foothills just outside Ellenville. Privately tucked away this one-of-a-kind contemporary residence is surrounded by a tranquil pond, a flowing creek, and 28 acres of pristine natural beauty, offering an exceptional retreat where architecture and landscape exist in perfect harmony.
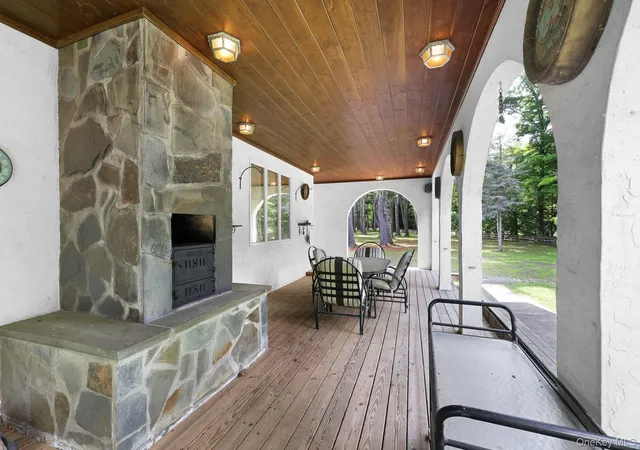
Arrive via your private road and discover an enchanting estate complete with a substantial outbuilding, charming gazebo, fenced garden, meticulously maintained wood fencing, and your own pond, complete with dock and fountain. Distinctive sloping stucco arches frame a gracious covered porch, creating a dramatic introduction to the home's remarkable interior through one of the many custom metal door handles.
Designed and handcrafted by a German master cabinetmaker and his wife, this custom residence is a celebration of artistry and craftsmanship. Soaring ceilings, hand-hewn timber beams, sculptural arched doorways, and smooth stucco walls create an architectural aesthetic that is both timeless and unexpected. The spectacular 20-foot floor-to-ceiling fireplace, adorned with shimmering inlaid fool's gold, serves as the home's unforgettable centerpiece.
The thoughtfully designed floor plan offers a luxurious main-level primary suite complete with a spa-inspired soaking tub and serene views of the surrounding landscape. Upstairs, an inviting entertaining loft features a custom bar, an overlook into the living room below, an additional bedroom, and a full bath.
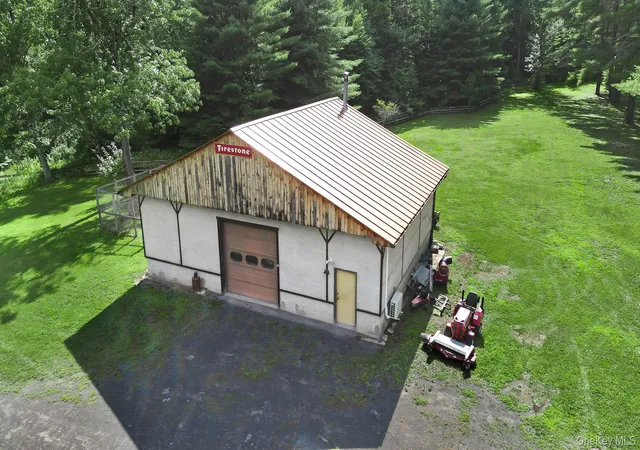
Every window frames peaceful views of nature, seamlessly connecting the home's exceptional interiors with its breathtaking setting. Completing the estate is an expansive outbuilding with ample space for a prized automobile collection, workshop, or extensive storage. Or perhaps use some of the cleared acreage to bring horses home and convert the pole barn into an equestrian facility. Ride out and condition your horses on your peaceful and private 28 acres.
Both the residence and outbuilding were enhanced with durable standing-seam metal roofs in 2020, ensuring lasting quality while complementing the property's distinctive architectural character. Please note the exterior tastefully peppered with antlers, a nod to the properties unique rural character.
A rare offering where exceptional design, privacy, and natural beauty converge, this remarkable estate delivers an unparalleled Hudson Valley lifestyle. Schedule your private showing today.
- Houzeo last checked: 13 minutes ago
- Listing updated: September 15, 2026 at 9:22 pm
- Listing Provided by: Brittnai Pytlar (360) 402-3844 | RE/MAX Benchmark Realty Group (845) 565-0004
- Source: OneKey MLS-NY | MLS#: 1027230

Property Details
Status
Active
Type
Single Family Residence
No. of Stories
-
County
City
Neighborhood
--
Year Built
1982
HOA Fees
-
Finished Area
2,720 sqft
Lot Size
28 acres lot
Basement Area
- sqft
MLS Name
OneKey MLS
MLS Number
1027230
MLS Status
Active
Days on Market
96
Cumulative Days on Market
60

Continue Your Journey in App
Find your dream home, receive real-time updates, and many more!
Download App
Continue Your Journey in App
Find your dream home, receive real-time updates, and many more!
Location
Facts & Features
Rooms
Bedrooms & bathrooms
Bedrooms: 3
Bathrooms: 2
Interior
Heating
Coal, Forced Air, Oil, Wood
Appliances
Dishwasher, Oven, Refrigerator
Sewer
Septic Tank
Interior Features
First Floor Bedroom, Cathedral Ceiling(s), High Ceilings, Natural Woodwork, Open Kitchen, Master Downstairs, Soaking Tub, Storage, Tile Counters, Washer/dryer Hookup
Cooling
Central Air
Construction
Year Built
Year Built: 1982
Home type
Single Family Residence
Architectural Style
Cabin, Contemporary, Mini Estate
Construction Materials
Stucco
Utilities & Energy
Utilities
Cable Connected, Electricity Connected, Trash Collection Private
Parking Features
Oversized
Basement
Full, Partially Finished, Storage Space
Water Source
Well
Price History
| Date | Event | Price |
|---|---|---|
07/17/2026 Source: | Listed for Sale | $959,000 $353/sqft |
07/17/2026 Source: | Coming Soon | $959,000 $353/sqft |


Nearby Homes

Find Homes by Property Features in Napanoch, NY


Based on information from OneKey MLS, through Oct 22, 2026, 01:01AM. IDX information is provided exclusively for personal, non-commercial use, and may not be used for any purpose other than to identify prospective properties consumers may be interested in purchasing. Information is deemed reliable but not guaranteed. © 2026 OneKey® MLS. All rights reserved.
 Advertising Broker: Derek Greene | The Greene Realty Group
