- Overview
- Description
- Property Details
- Location
- Facts & Features
- Getting Around
- Nearby Homes



$619,000
Monthly Est:$3,081
 4 Beds
 3 Baths
3 full baths
 3,214sqft
118 Blare Dr, Palm Coast, FL 32137
$619,000
$3,081/moEst:
Get Pre-Approved
Single Family Residence
Built in 2024
$-- HOA
10,759 sqft lot
$193/sq.ft
Description
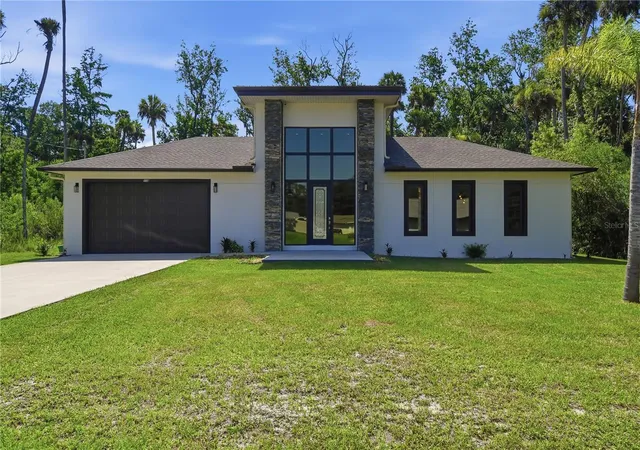
Under contract-accepting backup offers. Experience contemporary luxury and exceptional craftsmanship at 118 Blare Drive, a custom-built 2024 residence nestled on a private preserve lot in the highly sought-after Woodlands neighborhood of Palm Coast. Offering over 3,200 square feet of thoughtfully designed living space, this stunning home features 4 bedrooms, 3 bathrooms, and an open-concept floor plan that perfectly blends elegance with everyday comfort.
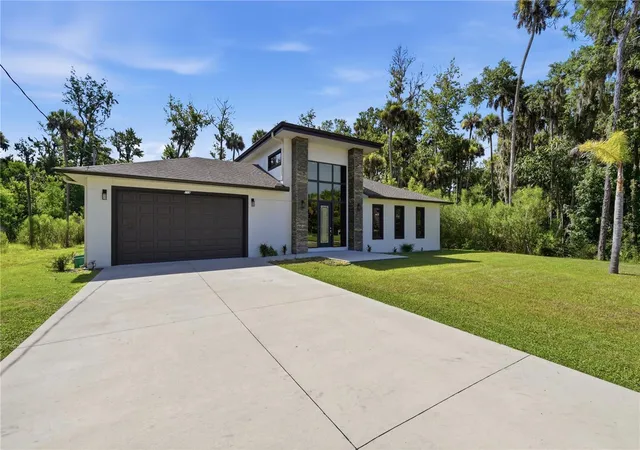
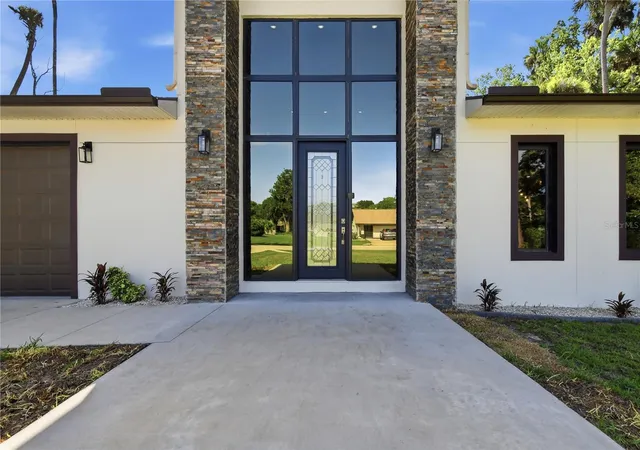
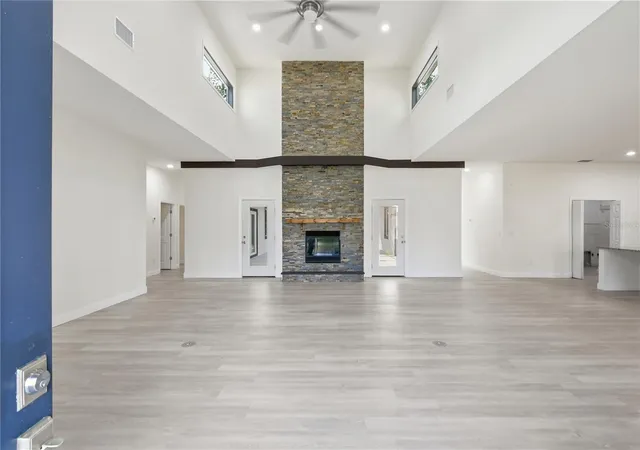
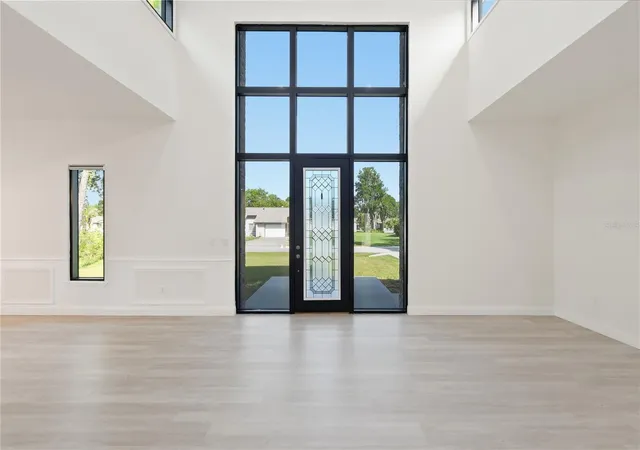
From the moment you arrive, the home's striking modern architecture, stacked-stone accents, and dramatic floor-to-ceiling glass entry create an unforgettable first impression. Inside, approximately 18-foot ceilings and expansive windows fill the home with natural light, enhancing the spaciousness of the great room.
At the heart of the home is a spectacular floor-to-ceiling double-sided stone fireplace that serves as both a stunning focal point and a seamless connection between the indoor living space and the outdoor entertaining area. Whether relaxing inside or enjoying an evening by the pool, this unique feature creates an inviting atmosphere year-round.
The chef-inspired kitchen is designed for both functionality and style, featuring granite countertops, an oversized center island, soft-close cabinets and drawers, abundant storage, a designer tile backsplash, and generous prep space, ideal for entertaining or everyday living.
The spacious owner's suite offers a peaceful retreat with his-and-hers walk-in closets and a beautifully appointed ensuite bath. A thoughtfully designed split-bedroom layout provides privacy and comfort for family members and guests.
Step outside to your private backyard oasis where a sparkling saltwater pool with a relaxing Baja shelf invites you to unwind while enjoying peaceful preserve views with no rear neighbors. The covered lanai and outdoor side of the double-sided fireplace create an incredible setting for entertaining, relaxing, or enjoying Florida's outdoor lifestyle in every season.
Additional features include tile plank flooring throughout the home, designer lighting, an indoor laundry room, oversized windows, and a spacious two-car garage.
From peaceful mornings overlooking the preserve to evenings spent around the double-sided fireplace and weekends relaxing in the saltwater pool, 118 Blare Drive offers the perfect blend of luxury, comfort, and Florida living. This is more than a home, it's a place where lasting memories are made.
- Houzeo last checked: 7 hours ago
- Listing updated: September 28, 2026 at 2:07 am
- Listing Provided by: Mark Langley (321) 228-0059 , Donna DeMeglio | EXP REALTY LLC (888) 883-8509
- Source: Stellar MLS-FL | MLS#: FC319916

Property Details
Status
Active Under Contract
Type
Single Family Residence
No. of Stories
1
County
City
Neighborhood
--
Year Built
2024
HOA Fees
-
Finished Area
3,214 sqft
Lot Size
10,759 sqft lot
Basement Area
- sqft
MLS Name
Stellar MLS
MLS Number
FC319916
MLS Status
Pending
Days on Market
106
Cumulative Days on Market
67

Continue Your Journey in App
Find your dream home, receive real-time updates, and many more!
Continue Your Journey in App
Find your dream home, receive real-time updates, and many more!
Location
Facts & Features
Rooms
Bedrooms & bathrooms
Bedrooms: 4
Bathrooms: 3
Primary Bedroom
Level: First
Area: 360.51 Square Feet
Dimensions: 19.7x18.3
Kitchen
Level: First
Area: 252.84 Square Feet
Dimensions: 9.8x25.8
Living Room
Level: First
Area: 512.20 Square Feet
Dimensions: 19.7x26
Interior
Cooling
Central Air
Sewer
Public Sewer
Appliances
Dishwasher, Disposal, Electric Water Heater, Freezer, Range, Refrigerator
Exterior Features
Fire Pit
Flooring
Tile
Interior Features
Eat In Kitchen, Living Room/dining Room Combo, Open Floorplan, Primary Bedroom Main Floor, Thermostat, Vaulted Ceiling(s), Walk In Closet(s)
Heating
Electric
Window Features
Blinds, Wood Frames
Construction
Year Built
Year Built: 2024
Home type
Single Family Residence
Architectural Style
Custom
Property Condition
Completed
Construction Materials
Block, Stucco
Roof
Shingle
Foundation Details
Slab
Utilities & Energy
Water Source
None
Laundry Features
Electric Dryer Hookup, Inside, Laundry Room
Fireplace Features
Gas, Living Room, Outside, Wood Burning
Utilities
Cable Connected, Electricity Connected, Public, Sewer Connected, Water Connected
Pool Features
Gunite, In Ground, Lighting, Salt Water, Screen Enclosure
Other Features
Subdivision Name
Palm Coast/bernard Mdws Sec 81
Lot Features
City Limits, Landscaped, Paved
Vegetation
Trees/landscaped
Price History
| Date | Event | Price |
|---|---|---|
09/28/2026 Source: | Contingent (Active Under Contract) | $619,000 $193/sqft |
09/17/2026 Source: | Price Decreased | $619,000 -6.07% $193/sqft |
09/16/2026 Source: | Listed for Sale | $659,000 $205/sqft |
09/08/2026 Source: | Contingent (Active Under Contract) | $659,000 +9591.18% $205/sqft |
07/26/2022 Source: | Price Increased | $6,800 +36.00% $2/sqft |

Show more
Nearby Homes




Find Homes by Property Features in Palm Coast, FL
Nearby New Homes For Sale

Based on information from Stellar MLS® through Oct 28, 2026, 02:15PM as submitted to and distributed by MLS GRID. All data is obtained from various sources and may not have been verified by the broker or MLS GRID. Supplied Open House Information is subject to change without notice. All information should be independently reviewed and verified for accuracy. Properties may or may not be listed by the office/agent presenting the information. IDX information is provided exclusively for consumers’ personal non-commercial use. It may not be used for any purpose other than to identify prospective properties consumers may be interested in purchasing. The data is deemed reliable but is not guaranteed by MLS GRID. The use of the MLS GRID Data may be subject to an end-user license agreement prescribed by the Member Participant’s applicable MLS, if any, and as amended from time to time. © 2026 Stellar MLS. All Rights Reserved.
 Advertising Broker: Fred McGill | Simple Showing, Inc
