- Overview
- Description
- Property Details
- Location
- Facts & Features
- Getting Around
- Nearby Homes





$255,000
Monthly Est:$1,269
 3 Beds
 2 Baths
2 full baths
 1,507sqft
118 Brittain Dr, Harrogate, TN 37752
$255,000
$1,269/moEst:
Get Pre-Approved
Single Family Residence
Built in 1976
$-- HOA
0.35 acre lot
$169/sq.ft
Description
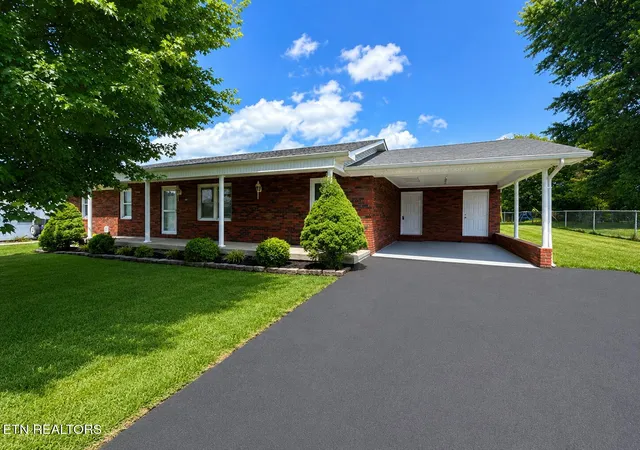
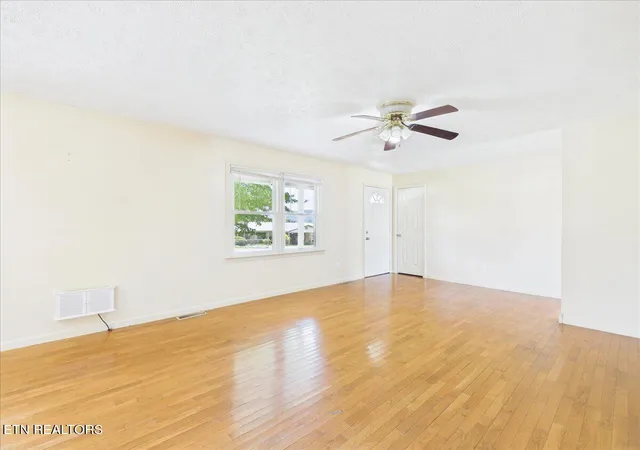
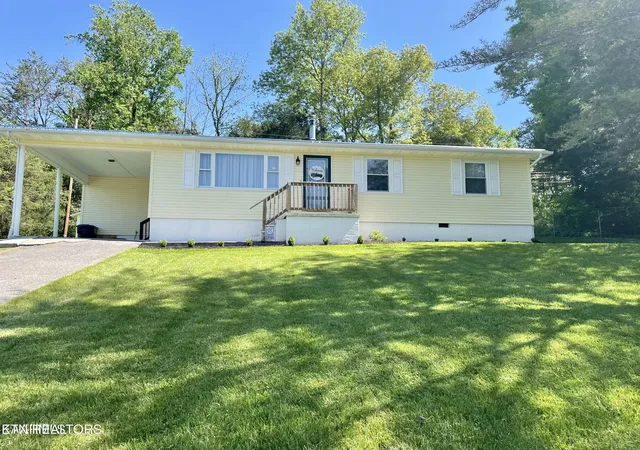
This beautifully maintained 3-bedroom, 2-bath brick home offers comfort, charm, and an ideal location near the Kentucky, Tennessee, and Virginia state lines. Featuring a spacious den or dining room conveniently located off the kitchen, this home provides flexible living space perfect for everyday living or entertaining guests. The primary suite includes a private bath, while a separate laundry room adds extra convenience. HVAC system installed in 2025, so one can enjoy central heat and air, wood and tile flooring throughout, a carport, covered front porch, and a back patio overlooking the large, level backyard. The private backyard is perfect for entertaining, gardening, or simply relaxing outdoors. Take in the breathtaking views of the Cumberland Mountains from the comfort of your front porch. With a generously sized living room and move-in ready condition, this charming home is ready for its next owner.
- Houzeo last checked: 6 minutes ago
- Listing updated: August 31, 2026 at 12:33 am
- Listing Provided by: Amanda Hoskins (606) 242-9393 , Beth Combs | Backwoods Realty & Development (423) 419-5742
- Source: East Tennessee REALTORS® MLS-TN | MLS#: 1341620

Property Details
Status
Pending
Type
Single Family Residence
No. of Stories
-
County
City
Neighborhood
--
Year Built
1976
HOA Fees
-
Finished Area
1,507 sqft
Lot Size
0.35 acre lot
Basement Area
- sqft
MLS Name
East Tennessee REALTORS® MLS
MLS Number
1341620
MLS Status
Pending - Continue to Show
Days on Market
122

Continue Your Journey in App
Find your dream home, receive real-time updates, and many more!
Download App
Continue Your Journey in App
Find your dream home, receive real-time updates, and many more!
Location
Facts & Features
Rooms
Bedrooms & bathrooms
Bedrooms: 3
Bathrooms: 2
Interior
Cooling
Central Cooling
Sewer
Septic Tank
Appliances
Dishwasher, Microwave, Range, Refrigerator
Flooring
Laminate, Hardwood, Vinyl, Tile
Heating
Central, Electric
Construction
Year Built
Year Built: 1976
Home type
Single Family Residence
Construction Materials
Brick, Frame
Architectural Style
Contemporary
Utilities & Energy
Water Source
Public
Fireplace Features
Brick
Basement
Crawl Space
Parking Features
Off Street Parking, Attached, Carport
Other Features
Subdivision Name
Lincoln Heights
Lot Features
Level
Patio And Porch Features
Porch Covered, Patio
Price History
| Date | Event | Price |
|---|---|---|
08/17/2026 Source: | Pending | $255,000 -1.16% $169/sqft |
07/03/2026 Source: | Price Decreased | $258,000 -0.77% $171/sqft |
06/11/2026 Source: | Listed for Sale | $260,000 $173/sqft |
05/23/2026 Source: | Pending | $260,000 +0.39% $173/sqft |
08/01/2024 Source: | Price Increased | $259,000 +73.83% $172/sqft |

Show more
Nearby Homes





Find Homes by Property Features in Harrogate, TN

Based on information from the Knoxville Area Association of REALTORS MLS through Oct 11, 2026, 03:45PM. Information is provided exclusively for consumers’ personal, non-commercial use. It may not be used for any purpose other than to identify prospective properties that consumers may be interested in purchasing. The data is deemed reliable but is not guaranteed accurate by the MLS. This website may not include listings or property addresses of sellers who have directed their listing brokers to withhold their listing or their property address from display on the Internet. © 2026 Knoxville Area Association of REALTORS® MLS. All Rights Reserved. Angela Fowler Real Estate, LLC | 423.320.4620 | afowler@catt.com Mailing Address: 452 Kailors Cove Cir, Ringgold, GA 30736
 Advertising Broker: Angela Fowler | Angela Fowler Real Estate, LLC.