
- Overview
- Description
- Property Details
- Location
- HOA Management
- Facts & Features
- Getting Around

Street View
$5,495,000
Monthly Est:$27,351
 5 Beds
 4 Baths
3 full baths + 1 half bath
 4,300sqft
118 E 25th Street, New York, NY 10010
$5,495,000
Get Pre-Approved
Duplex
Built in 1923
$8,315/mo HOA
-- sqft lot
$1,278/sq.ft
Description
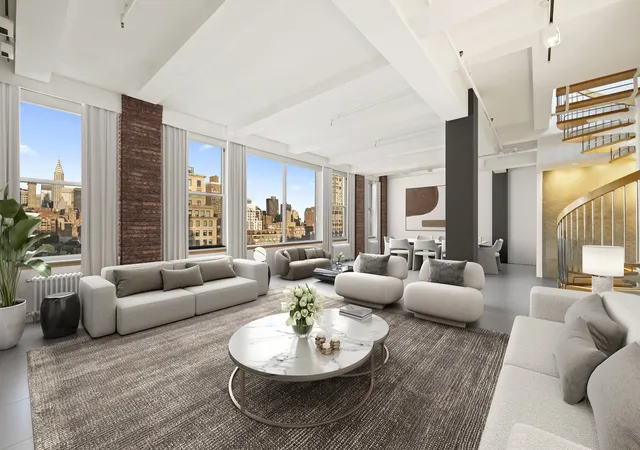
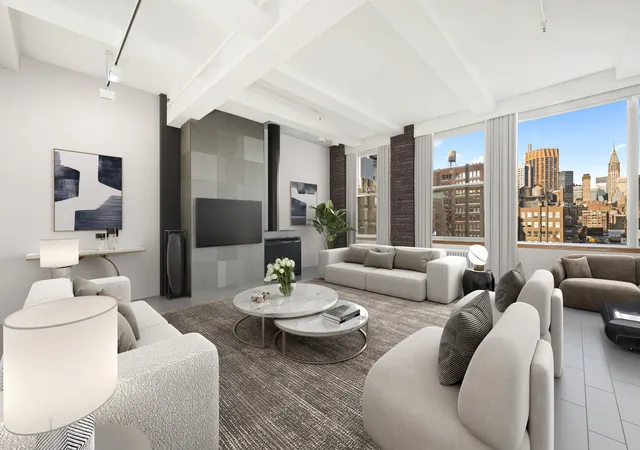
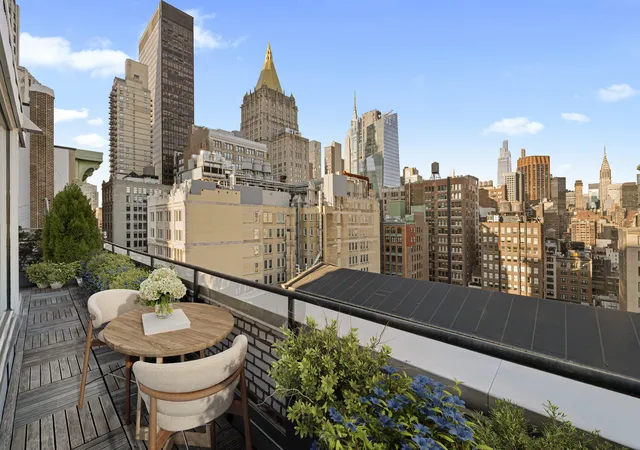
All showings and open houses are by appointment. Please contact to schedule. This expansive penthouse offers four exposures, five bedrooms, three full baths, powder room, central air conditioning, private laundry, open views, phenomenal light, and exceptional flexibility for modern living. With more than 4,000' of interior space and approximately 1,500' of private terraces, the possibilities are endless. . A key locked elevator opens to a private landing and welcomes you to a broad forty-foot wide living room with working wood-burning fireplace, eleven foot beamed ceilings and enormous picture windows framing the iconic Manhattan skyline. The la
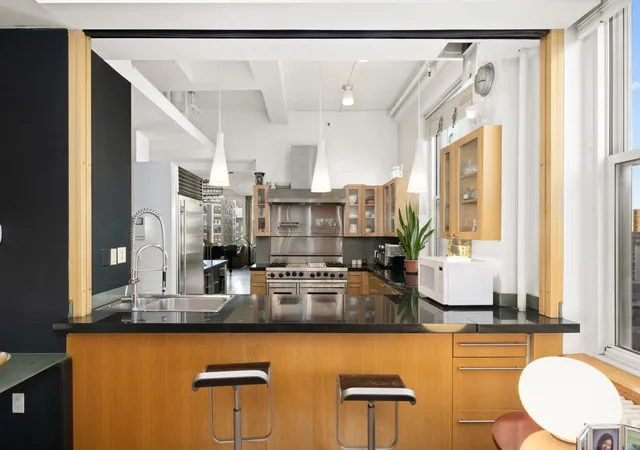
Four large bedrooms are found on the main level, one of which is currently used as an office with an enormous skylight and its own kitchen.
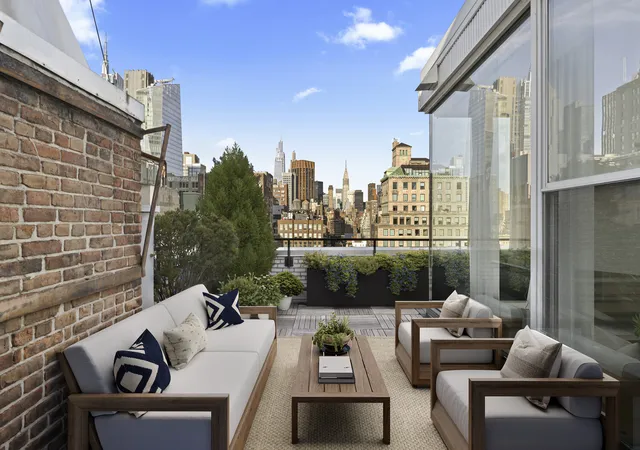
A centerpiece of the living area is a sculptural curved staircase leading to the upper penthouse level, currently configured as a sun filled primary suite with direct access to a fully irrigated private roof terrace offering sweeping city views and multiple seating areas.
Built in 1912 and converted to a cooperative in 1981, the steel and concrete building offers a dramatic lobby, key locked passenger elevator, separate freight elevator, full-time superintendent, and Butterfly virtual doorman system offering remote access for guests and packages. .
Located just off Park Avenue South, moments from Madison Square Park, Eataly, Michelin-rated dining, shopping, and all major transportation.
- Houzeo last checked: 3 hours ago
- Listing updated: May 2, 2026 at 3:04 am
- Listing Provided by: Joshua B Rubin (917) 727-6321 | Douglas Elliman Real Estate (212) 891-7000
- Source: Rebny MLS-NY | MLS#: RLS20069641

Property Details
Status
Active
Type
Multi Family
No. of Stories
12
County
City
Neighborhood
Year Built
1923
HOA Fees
$8315/mo
Finished Area
4,300 sqft
Lot Size
-- sqft lot
Basement Area
- sqft
MLS Name
Rebny MLS
MLS Number
RLS20069641
Days on Market
277

Continue Your Journey in App
Find your dream home, receive real-time updates, and many more!
Continue Your Journey in App
Find your dream home, receive real-time updates, and many more!
Location
HOA Management
N/A
HOA Fees
$8,315/ Monthly
Disclaimer: Amenities are based on third-party information and may vary; buyers must independently verify all amenities, as information is deemed reliable but not guaranteed.
Facts & Features
Rooms
Bedrooms & bathrooms
Bedrooms: 5
Bathrooms: 4
Interior
Appliances
Washer Dryer Allowed
Interior Features
High Ceilings
Exterior Features
Private Outdoor Space Over60sqft
Construction
Year Built
Year Built: 1923
Home type
Duplex
Architectural Style
Loft
Utilities & Energy
Fireplace Features
Other
Laundry Features
Building None, In Unit
Basement
Other
Other Features
Patio And Porch Features
Wrap Around
Subdivision Name
Flatiron
Price History
| Date | Event | Price |
|---|---|---|
01/31/2026 Source: | Listed for Sale | $5,495,000 $1,278/sqft |

Find Homes by Property Features in New York, NY


The real estate listing data marked with this icon comes from the IDX program of the RLS at REBNY Listing Service (RLS). Listing information for certain New York City properties provided courtesy of the Real Estate Board of New York's Residential Listing Service (the "RLS") through Nov 04, 2026, 12:45PM. Information deemed reliable but not guaranteed. Information is provided exclusively for consumers' personal, non-commercial use, and may not be used for any purpose other than the identification of potential properties for purchase. The information contained in this listing has not been verified by the RLS and should be verified by the consumer. The listing information provided here is for the consumer's personal, non-commercial use. Retransmission, redistribution or copying of this listing information is strictly prohibited except in connection with a consumer's consideration of the purchase and/or sale of an individual property. This listing information is not verified for authenticity or accuracy and is not guaranteed and may not reflect all real estate activity in the market. Buyer to verify all information. © 2026 The Real Estate Board of New York, Inc. All rights reserved.
 Advertising Broker: Derek Greene | The Greene Realty Group
