
- Overview
- Description
- Property Details
- Location
- HOA Management
- Facts & Features
- Getting Around
- Nearby Homes


Street View
$825,000
Monthly Est:$4,106
 1 Bed
 1 Bath
1 full bath
 --sqft
118 E 60th Street #12C, New York City, NY 10022
$825,000
Get Pre-Approved
Apartment
Built in 1963
$2,593/mo HOA
20,083 sqft lot
--/sqft
Description
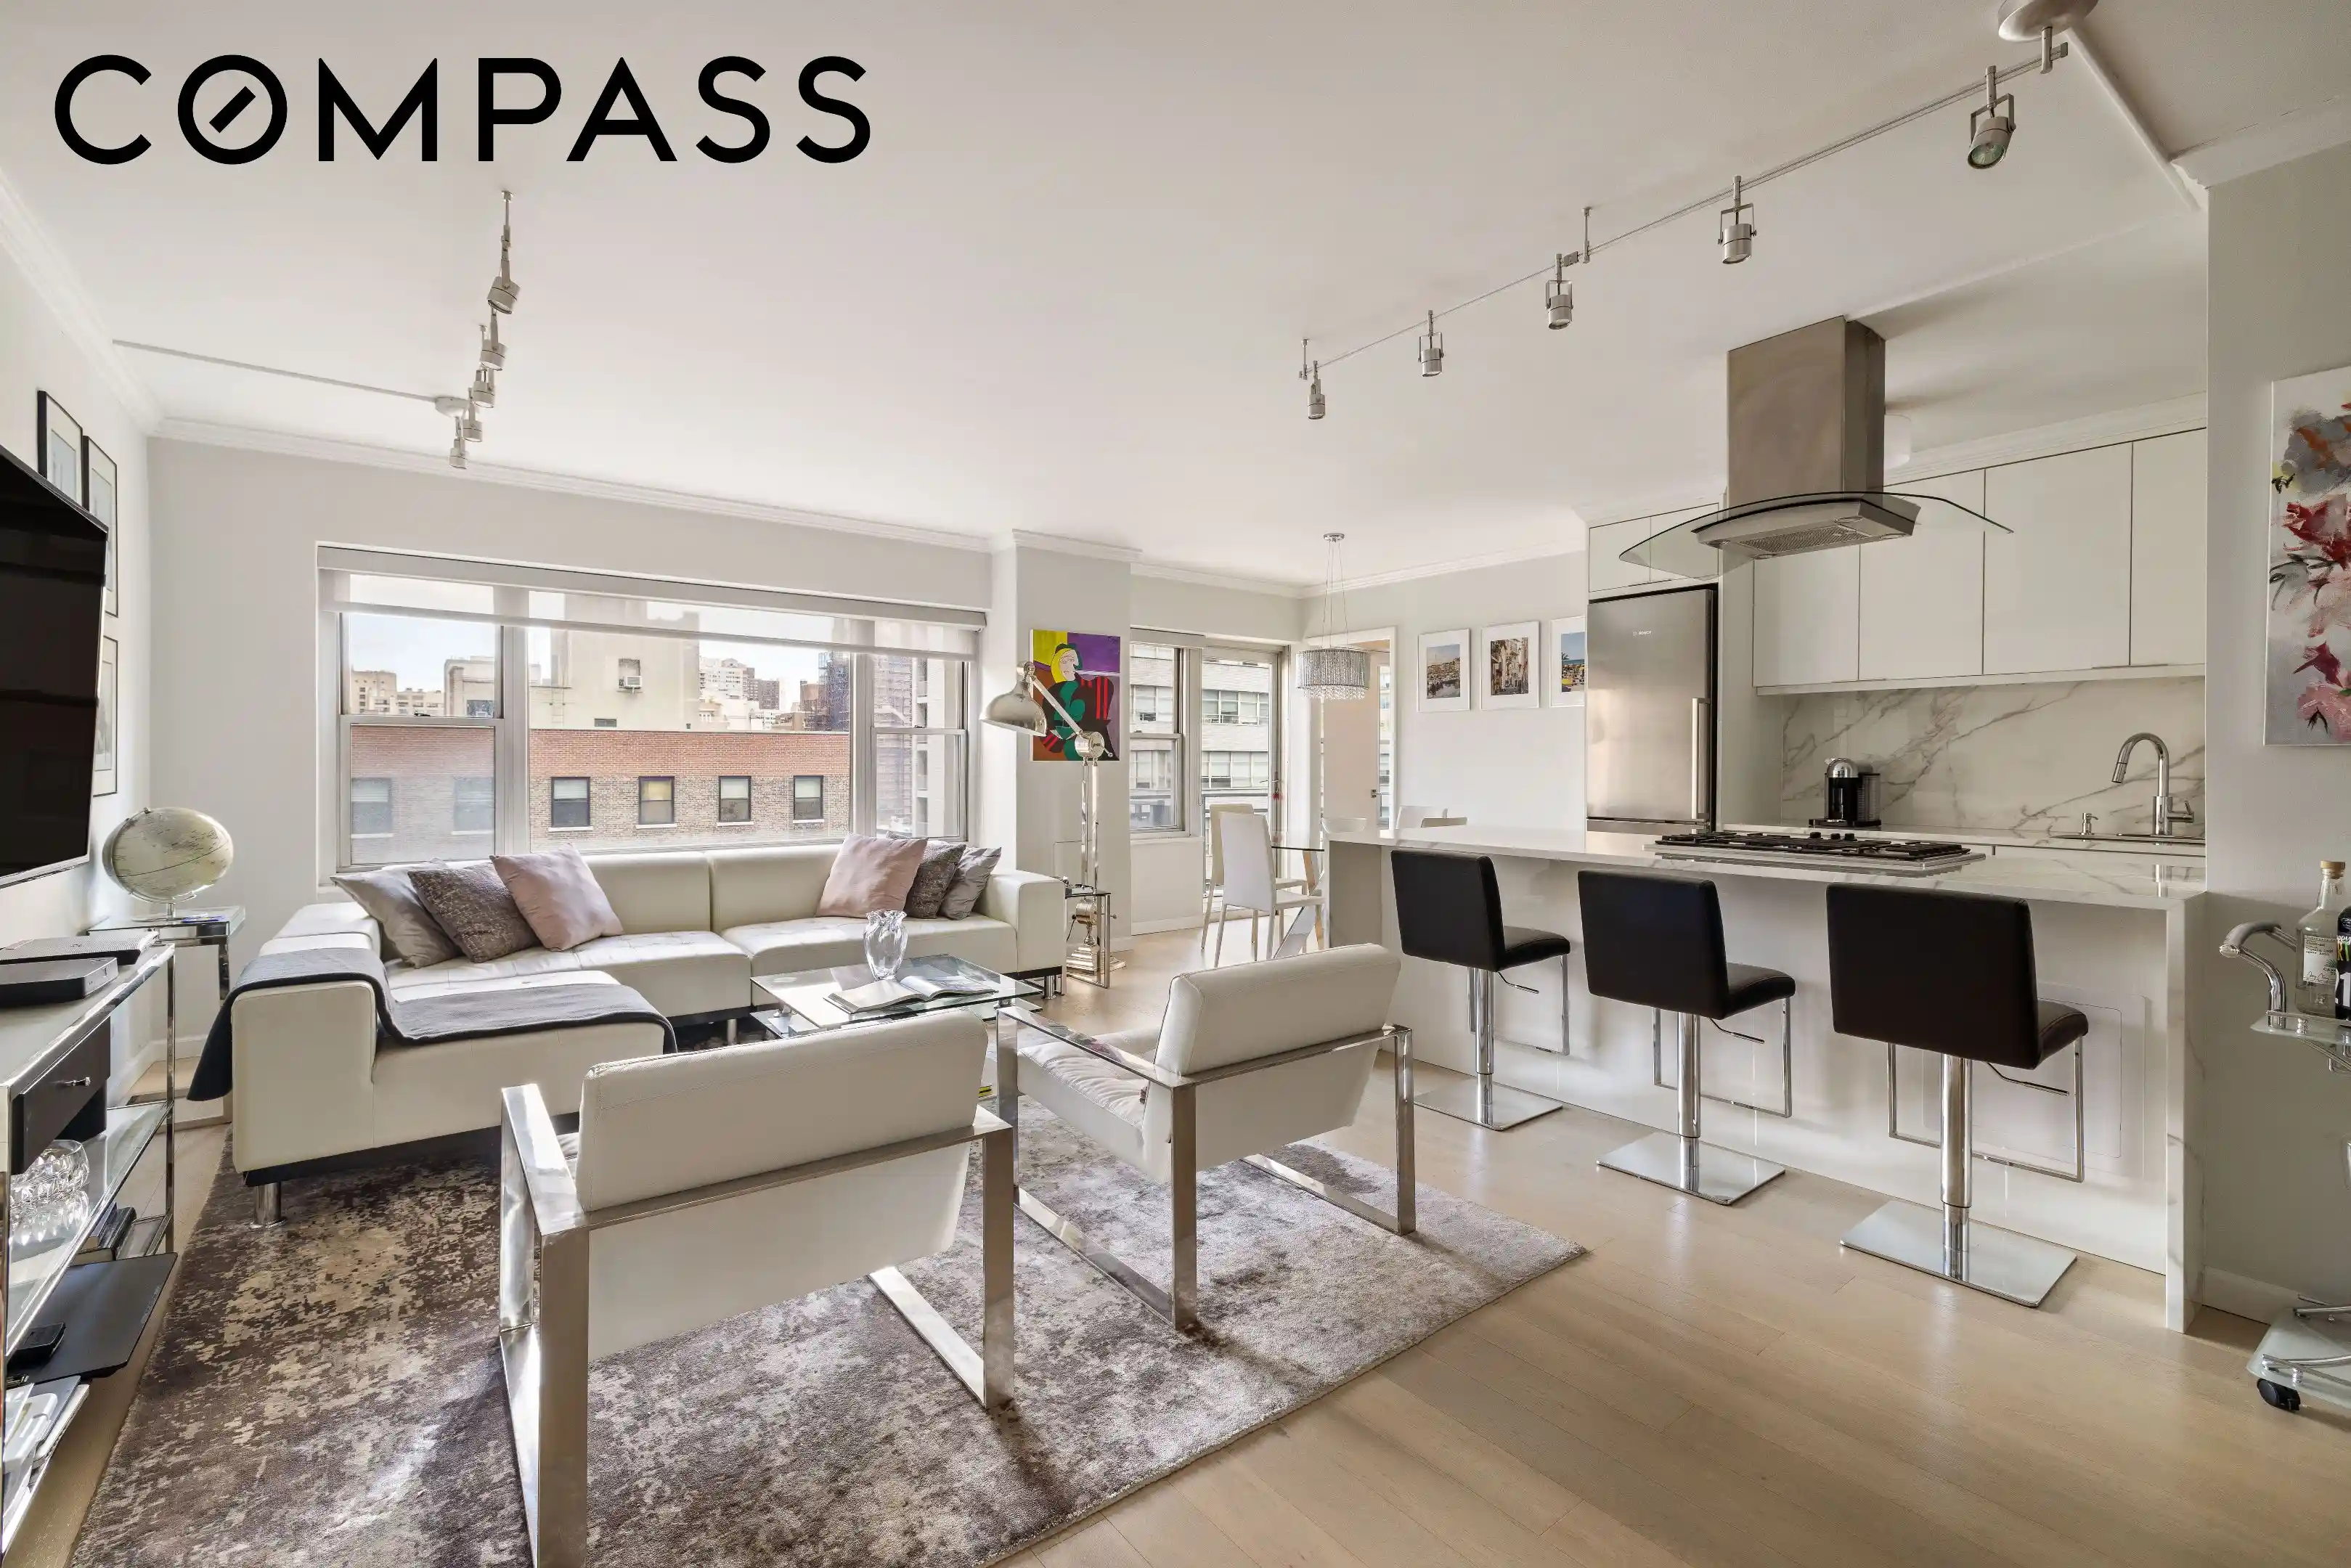
Perched high above the city in the coveted Plaza Towers, Apartment 12C is an exceptionally bright, quiet, and beautifully renovated residence that combines sophisticated design with remarkably flexible living. Originally configured as an oversized one-bedroom, this mint-condition home has been thoughtfully transformed into a two-bedroom, one-bathroom residence without sacrificing the sense of space and openness that makes it so special.
From the moment you enter, the generous foyer sets the tone, with a large custom California walk-in closet providing an abundance of storage. The foyer opens into a spectacular living space spanning more than 22 feet. The high-floor, north-facing exposures fill the room with soft, beautiful natural light throughout the day, creating an inviting backdrop for both everyday living and entertaining.
The open-concept chef's kitchen is as stylish as it is functional, featuring a suite of Bosch appliances, sleek glossy-white cabinetry, and a substantial Neolith stone island and backsplash. Just beyond the kitchen, the dining area opens to a charming private terrace of more than 70 square feet—an ideal spot for morning coffee, an intimate dinner, or simply stepping outside to enjoy a breath of fresh air above the city.
The home's oversized bedroom has been ingeniously reimagined as two distinct bedrooms, each with its own entrance, custom built-ins, and a nesting pocket door that provides privacy when desired. The result is an unusually versatile layout that can accommodate a second bedroom, home office, guest room, or any combination of the three.
A beautifully renovated bathroom features elegant marble flooring and a large custom stall shower, while engineered hardwood floors run throughout the residence, completing the home's polished, cohesive aesthetic.
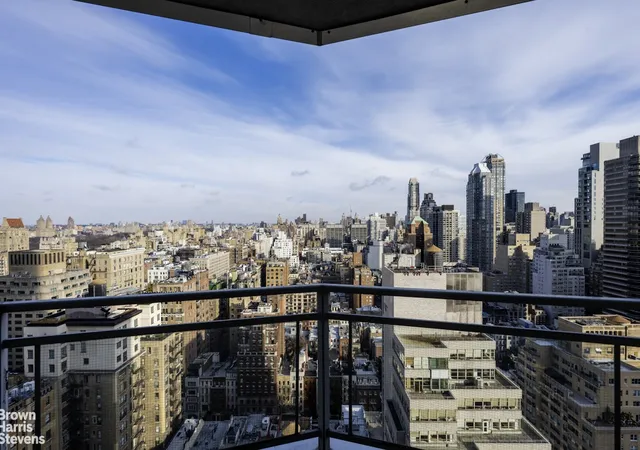
Plaza Towers is a distinguished white-glove coop offering an exceptional level of service, including a 24-hour doorman, concierge, live-in resident manager, and porte-cochère. Residents enjoy a spectacular roof deck with panoramic city views extending to Central Park, as well as a dedicated laundry room, bike storage, and additional private storage.
And then there is the location. Central Park is just two blocks away, while Bloomingdale's is literally around the corner, placing some of Manhattan's finest shopping and dining at your doorstep. With convenient access to a number of subway lines—including the 4, 5, 6, N, R, Q, and F—the entire city is within easy reach.
Turnkey, thoughtfully designed, exceptionally well located, and filled with natural light, Apartment 12C offers the rare opportunity to enjoy the best of Upper East Side living in a home that feels both elegant and effortlessly livable.
- Houzeo last checked: 9 minutes ago
- Listing updated: October 25, 2026 at 7:58 am
- Listing Provided by: James Jeffrey Schoenfeld (917) 828-1192 | Compass (212) 913-9058
- Source: Rebny MLS-NY | MLS#: RLS20115124

This condo is in:
Property Details
Status
Active
Type
Condominium
No. of Stories
33
County
City
Neighborhood
--
Year Built
1963
HOA Fees
$2593/mo
Finished Area
- sqft
Lot Size
20,083 sqft lot
Basement Area
- sqft
MLS Name
Rebny MLS
MLS Number
RLS20115124
Days on Market
49

Continue Your Journey in App
Find your dream home, receive real-time updates, and many more!
Continue Your Journey in App
Find your dream home, receive real-time updates, and many more!
Location
HOA Management
N/A
HOA Fees
$2,592.8/ Monthly
Disclaimer: Amenities are based on third-party information and may vary; buyers must independently verify all amenities, as information is deemed reliable but not guaranteed.
Facts & Features
Rooms
Bedrooms & bathrooms
Bedroom: 1
Bathroom: 1
Interior
Cooling
Wall Units
Exterior Features
Building Roof Deck, Private Outdoor Space Over60sqft
Interior Features
Built In Features
Heating
Wall Furnace
Flooring
Hardwood
Utilities & Energy
Parking Features
Garage
Laundry Features
Common On Floor, Common Area
Other Features
Subdivision Name
Lenox Hill
Price History
| Date | Event | Price |
|---|---|---|
09/15/2026 Source: | Listed for Sale | $825,000 $0/sqft |

Nearby Homes











Find Homes by Property Features in New York City, NY


The real estate listing data marked with this icon comes from the IDX program of the RLS at REBNY Listing Service (RLS). Listing information for certain New York City properties provided courtesy of the Real Estate Board of New York's Residential Listing Service (the "RLS") through Nov 04, 2026, 04:15AM. Information deemed reliable but not guaranteed. Information is provided exclusively for consumers' personal, non-commercial use, and may not be used for any purpose other than the identification of potential properties for purchase. The information contained in this listing has not been verified by the RLS and should be verified by the consumer. The listing information provided here is for the consumer's personal, non-commercial use. Retransmission, redistribution or copying of this listing information is strictly prohibited except in connection with a consumer's consideration of the purchase and/or sale of an individual property. This listing information is not verified for authenticity or accuracy and is not guaranteed and may not reflect all real estate activity in the market. Buyer to verify all information. © 2026 The Real Estate Board of New York, Inc. All rights reserved.
 Advertising Broker: Derek Greene | The Greene Realty Group
