
- Overview
- Description
- Property Details
- Location
- HOA Management
- Facts & Features
- Getting Around
- Nearby Homes

Street View
$1,149,000
Monthly Est:$5,719
 3 Beds
 2 Baths
2 full baths
 1,743sqft
118 Estate Dr, Oyster Bay, NY 11753
$1,149,000
$5,719/moEst:
Get Pre-Approved
Condominium
Built in 1980
$1,361/mo HOA
29.14 acres lot
$659/sq.ft
Description
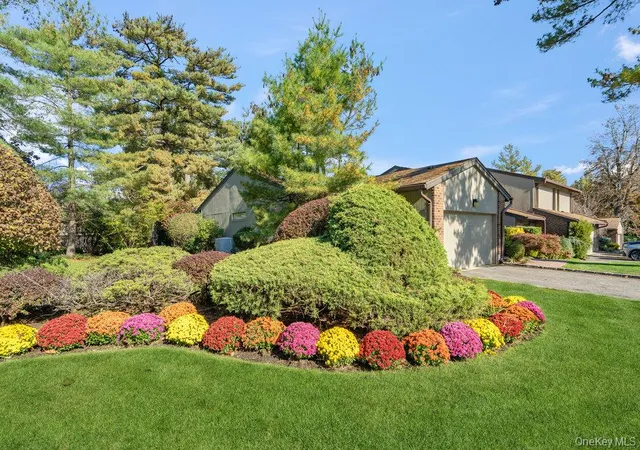
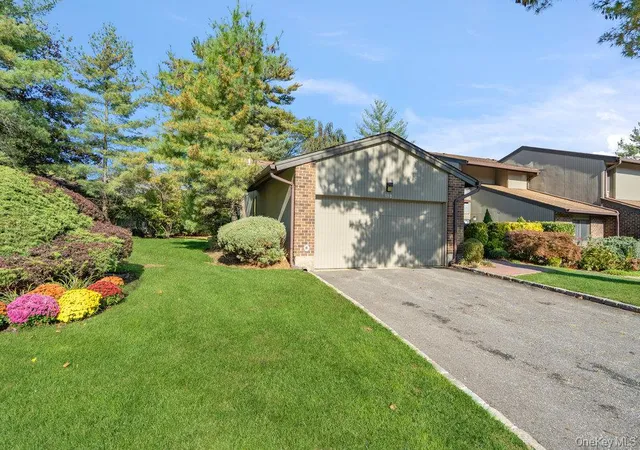
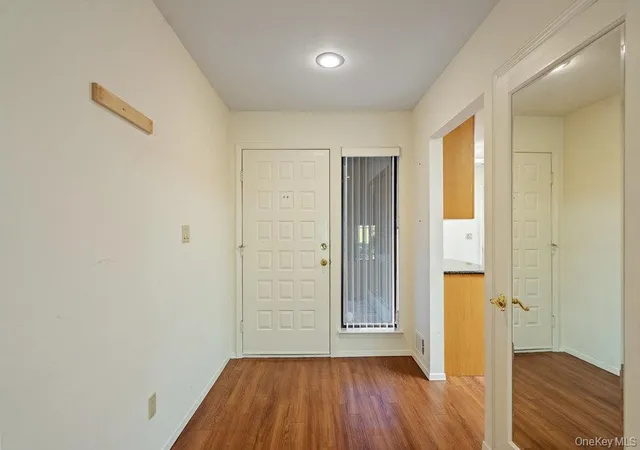
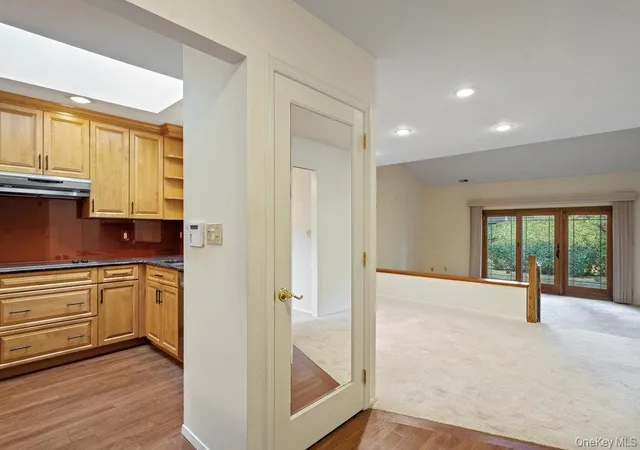
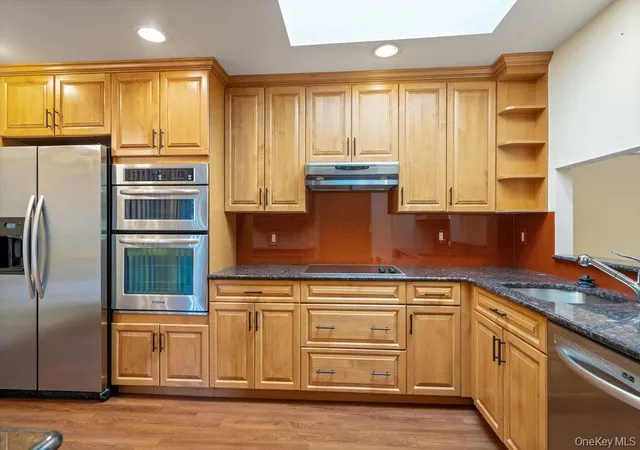
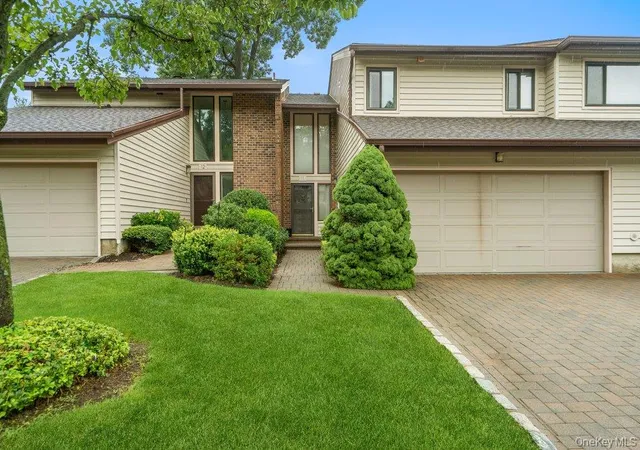
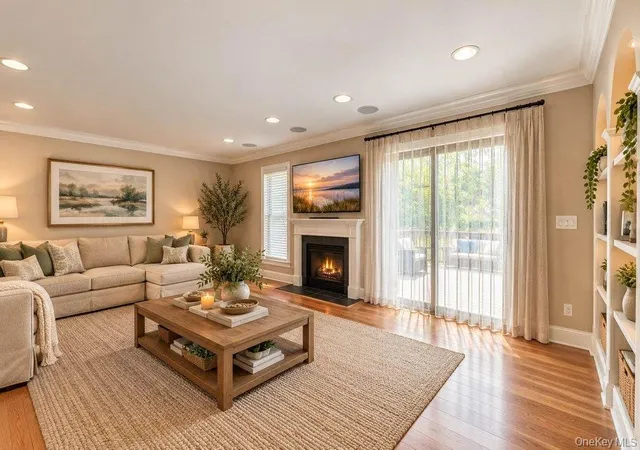
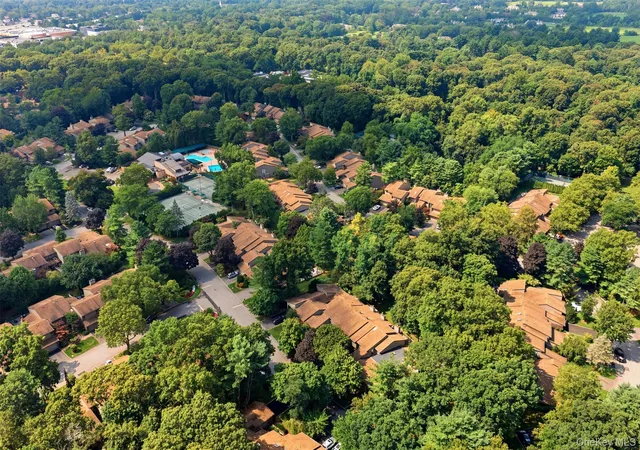
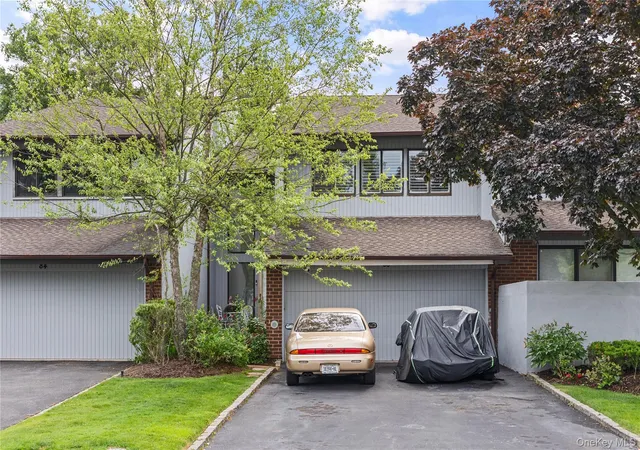
Galleria Ranch converted to three Bedrooms with expansive side, front and rear lawns. The kitchen has been partially opened making entertaining easier and bringing in more light. All the appliances are stainless, counter tops are granite, skylight, wood flooring and extra windows and heating unit. The Primary Suite has multiple closets, an enlarged shower and new sliding doors to the patio. The laundry is located in the hall leading to the second bath and Bedroom. The third Bedroom, has pocket doors to the back hall and can also be entered through the entry hall. The backyard is accessible from both the Living Room and Primary Suite through new doors, All the windows have been changed making this a seamless move for those looking for one level living in a country club setting and country club community. Make this this your next move while its still available.
- Houzeo last checked: 14 minutes ago
- Listing updated: October 27, 2026 at 3:55 pm
- Listing Provided by: Judy B. Fruitbine (516) 298-5382 | Douglas Elliman Real Estate (516) 921-2262
- Source: OneKey MLS-NY as distributed by MLS GRID | MLS#: 998835

This condo is in:
 Tennis Court
 Business Center
 Clubhouse
 Basketball Court
 Fitness Center
 Recreation Facilities
 Playground
 Swimming Pool
 Gated Community
 Security
Property Details
Status
Pending
Type
Condominium
No. of Stories
1
County
City
Neighborhood
--
Year Built
1980
HOA Fees
$1361/mo
Finished Area
1,743 sqft
Lot Size
29.14 acres lot
Basement Area
- sqft
MLS Name
OneKey MLS
MLS Number
998835
MLS Status
Pending
Days on Market
173
Cumulative Days on Market
45

Continue Your Journey in App
Find your dream home, receive real-time updates, and many more!
Continue Your Journey in App
Find your dream home, receive real-time updates, and many more!
Location
HOA Management
Picket Farm
HOA Fees
$1,361/ Monthly
Amenities
 Amenities and services may be covered by one or multiple associations and service providers.
 Trash Pickup
 Tennis
 Gym
 Park Playground
 Lawn Care
 Water
 Snow Removal
 Pool
 Club House
 Sewer
 Receiving Room
 Maintenance
 Elevator
 Basket Ball
 Security Gate
 Security Guard
 Grounds Care
Exterior Maintenance
Lounge
Common Area Maintenance
Business Center
Recreation Facilities
Pool Service
Disclaimer: Amenities are based on third-party information and may vary; buyers must independently verify all amenities, as information is deemed reliable but not guaranteed.
Facts & Features
Rooms
Bedrooms & bathrooms
Bedrooms: 3
Bathrooms: 2
Kitchen
Level: First
Dining Room
Level: First
Living Room
Level: First
Primary Bedroom
Level: First
Primary Bathroom
Level: First
Bathroom 2
Level: First
Bedroom 3
Level: First
Bathroom 2
Level: First
Laundry
Level: First
Interior
Appliances
Convection Oven, Cooktop, Dishwasher, Dryer, Electric Cooktop, Electric Oven, Electric Water Heater, Microwave, Refrigerator, Stainless Steel Appliance(s), Washer
Heating
Electric, Forced Air
Cooling
Central Air
Interior Features
First Floor Bedroom, First Floor Full Bath, Cathedral Ceiling(s), Double Vanity, Eat In Kitchen, Entrance Foyer, Formal Dining, Granite Counters, High Ceilings, His And Hers Closets, In Law Floorplan, Open Floorplan, Pantry, Primary Bathroom, Master Downstairs, Recessed Lighting, Storage, Walk In Closet(s), Washer/dryer Hookup
Window Features
Aluminum Frames, Insulated Windows, New Windows
Flooring
Carpet, Hardwood
Sewer
Public Sewer
Construction
Year Built
Year Built: 1980
Home type
Condominium
Property Condition
Actual
Construction Materials
Brick, Cedar
Utilities & Energy
Parking Features
Attached
Utilities
Electricity Connected, Sewer Connected, Trash Collection Private, Underground Utilities, Water Connected
Pool Features
Community, Fenced, In Ground
Fireplace Features
None
Water Source
Public
Laundry Features
In Hall
Association Amenities
Basketball Court, Business Center, Clubhouse, Elevator(s), Fitness Center, Gated, Landscaping, Lounge, Maintenance Grounds, Playground, Pool, Receiving Room, Recreation Facilities, Security, Snow Removal, Tennis Court(s), Trash
Security Features
Key Card Entry, Security Gate, Security Lights
Other Features
Disclosures
Lead Paint
Subdivision Name
Hamlet
Community Features
Clubhouse, Fitness Center, Gated, Playground, Pool, Tennis Court(s)
Patio And Porch Features
Patio
Price History
| Date | Event | Price |
|---|---|---|
07/20/2026 Source: | Pending | $1,149,000 $659/sqft |
07/08/2026 Source: | Listing Removed | $1,149,000 $659/sqft |
06/25/2026 Source: | Listed for Sale | $1,149,000 $659/sqft |

Nearby Homes

Find Homes by Property Features in Oyster Bay, NY


Based on information from OneKey MLS® through Nov 04, 2026, 03:16AM as submitted to and distributed by MLS GRID. All data is obtained from various sources and may not have been verified by broker or MLS GRID. Supplied Open House Information is subject to change without notice. All information should be independently reviewed and verified for accuracy. Properties may or may not be listed by the office/agent presenting the information. IDX information is provided exclusively for consumers’ personal non-commercial use. It may not be used for any purpose other than to identify prospective properties consumers may be interested in purchasing. The data is deemed reliable but is not guaranteed by MLS GRID. The use of the MLS GRID Data may be subject to an end-user license agreement prescribed by the Member Participant’s applicable MLS, if any, and as amended from time to time. © 2026 OneKey MLS. All rights reserved.
 Advertising Broker: Derek Greene | The Greene Realty Group
