- Overview
- Description
- Property Details
- Location
- Facts & Features
- Getting Around
- Nearby Homes
 New Construction


Street View
$2,650,000
Monthly Est:$13,190
 5 Beds
 5 Baths
4 full baths + 1 half bath
 4,308sqft
118 Fleetwood Dr, Lookout Mountain, TN 37350
$2,650,000
$13,190/moEst:
Get Pre-Approved
Single Family Residence
Built in 2026
$-- HOA
0.38 acre lot
$615/sq.ft
Description
**PHOTOS UPDATED 9-8** An exceptional French Normandy-inspired residence is now under construction on prestigious Lookout Mountain, offered at $2,650,000. This rare opportunity allows the discerning buyer to tailor select finishes and design details, creating a truly bespoke mountain home that reflects their personal style and vision. Move quickly to secure this exceptional opportunity before it's gone! Hi 1st floor 2,008 Sq.Ft. 2nd floor 2,045 Sq.Ft. (Rec Room is 446 sq.ft) Total Sq.Ft. 4,308 Sq.Ft. Front Porch 168 Sq.Ft. Rear Porch 532 Sq.Ft. (Fireplace/Screened Area) Garage 771 Sq.Ft.
- Houzeo last checked: 1 hour ago
- Listing updated: September 28, 2026 at 2:49 pm
- Listing Provided by: Gina Y Sakich (423) 595-8364 DRE #TN260454 | Better Homes and Gardens Real Estate Signature Brokers (423) 362-4444
- Source: Greater Chattanooga AOR MLS-AL | MLS#: 1532374

Property Details
Status
Active
Type
Single Family Residence
No. of Stories
2
County
City
Neighborhood
--
Year Built
2026
HOA Fees
-
Finished Area
4,308 sqft
Lot Size
0.38 acre lot
Basement Area
- sqft
MLS Name
Greater Chattanooga AOR MLS
MLS Number
1532374
MLS Status
Active
Days on Market
181

Continue Your Journey in App
Find your dream home, receive real-time updates, and many more!
Download App
Continue Your Journey in App
Find your dream home, receive real-time updates, and many more!
Location
Facts & Features
Rooms
Bedrooms & bathrooms
Bedrooms: 5
Bathrooms: 5
Interior
Window Features
Insulated Windows, Screens, Vinyl Frames
Sewer
Public Sewer
Heating
Central, Heat Pump
Appliances
Smart Appliance(s), Tankless Water Heater, Range Hood, Gas Water Heater, Free Standing Gas Range, Built In Range
Interior Features
Bar, Beamed Ceilings, Bookcases, Breakfast Nook, Breakfast Room, Built In Features, Ceiling Fan(s), Coffered Ceiling(s), Crown Molding, Double Vanity, Eat In Kitchen, En Suite, Entrance Foyer, High Ceilings, High Speed Internet, In Law Floorplan, Kitchen Island, Open Floorplan, Pantry, Plumbed, Primary Downstairs, Separate Dining Room, Separate Shower, Sitting Area, Smart Thermostat, Sound System, Stone Counters, Vaulted Ceiling(s), Walk In Closet(s), Whirlpool Tub
Exterior Features
Awning(s), Outdoor Shower, Private Yard, Rain Gutters, Smart Irrigation
Cooling
Ceiling Fan(s), Central Air, Electric
Flooring
Ceramic Tile, Concrete
Construction
Year Built
Year Built: 2026
Home type
Single Family Residence
Construction Materials
Hardi Plank Type, Stone
Roof
Shingle
Foundation Details
Slab, Stone
Architectural Style
Other
Utilities & Energy
Laundry Features
Laundry Room, Sink, Washer Hookup
Utilities
Cable Available, Electricity Available, Electricity Connected, Sewer Connected, Water Connected
Fireplace Features
Gas Log, Great Room, Outside, Propane
Basement
None
Parking Features
Concrete, Driveway, Garage, Garage Door Opener, Garage Faces Side, Kitchen Level
Water Source
Public
Security Features
Carbon Monoxide Detector(s), Smoke Detector(s)
Other Features
Patio And Porch Features
Awning(s), Deck, Enclosed, Front Porch, Patio, Porch, Porch Covered, Rear Porch, Screened
Community Features
None
Lot Features
Back Yard, Front Yard, Landscaped, Level, Near Golf Course, Sprinklers In Front, Sprinklers In Rear
Subdivision Name
Annis & Tylers
Price History
| Date | Event | Price |
|---|---|---|
09/11/2026 Source: | Sold | $565,000 -78.68% $131/sqft |
04/11/2026 Source: | Listed for Sale | $2,650,000 +292.59% $615/sqft |
09/11/2023 Source: | Listing Removed | $675,000 $157/sqft |


Nearby Homes
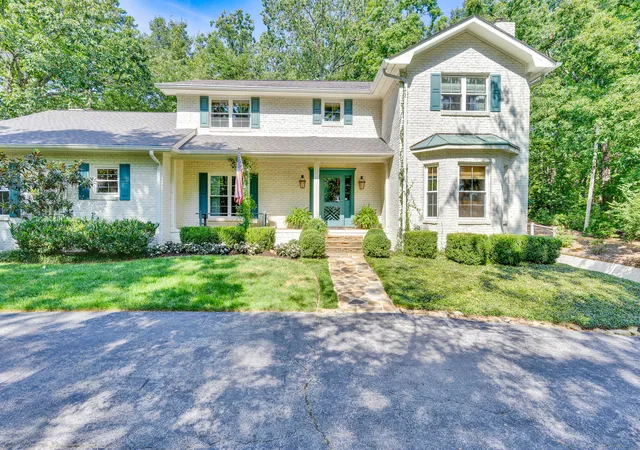
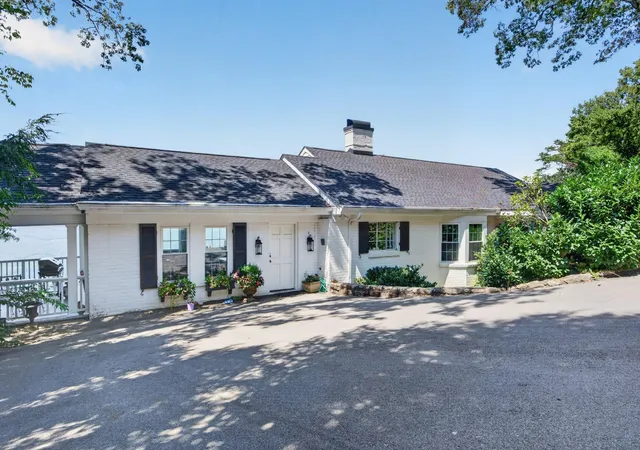
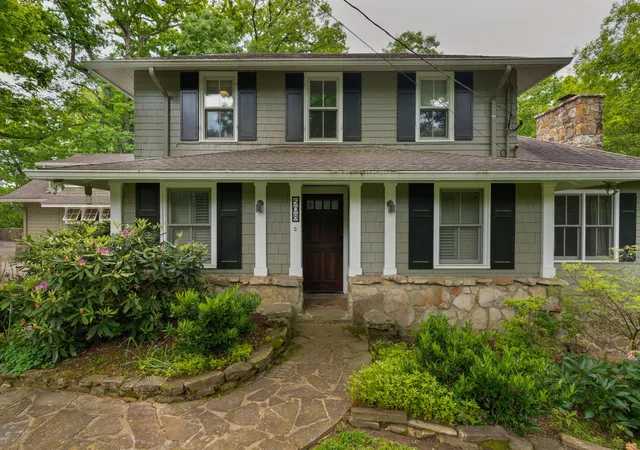

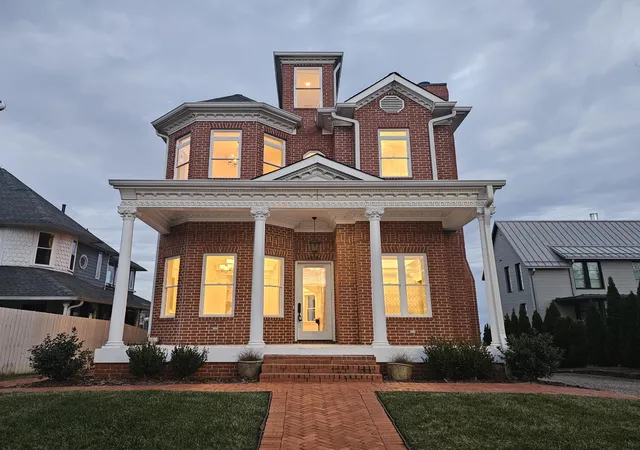

Find Homes by Property Features in Lookout Mountain, TN


Based on information from the Greater Chattanooga REALTORS® (or, alternatively, from the MLS of Chattanooga, Inc.) through Oct 09, 2026, 02:30PM. IDX information is provided exclusively for consumers' personal, non-commercial use; it may not be used for any purpose other than to identify prospective properties consumers may be interested in purchasing, and the data is deemed reliable but is not guaranteed accurate by the MLS. © 2026 the Greater Chattanooga REALTORS®. All Rights Reserved. Angela Fowler | Angela Fowler Real Estate, LLC. | (423) 320-4620 | afowler@catt.com Mailing Address: 452 Kailors Cove Cir Ringgold, GA 30736
 Advertising Broker: Angela Fowler | Angela Fowler Real Estate, LLC.