- Overview
- Description
- Property Details
- Location
- HOA Management
- Facts & Features
- Getting Around
- Nearby Homes

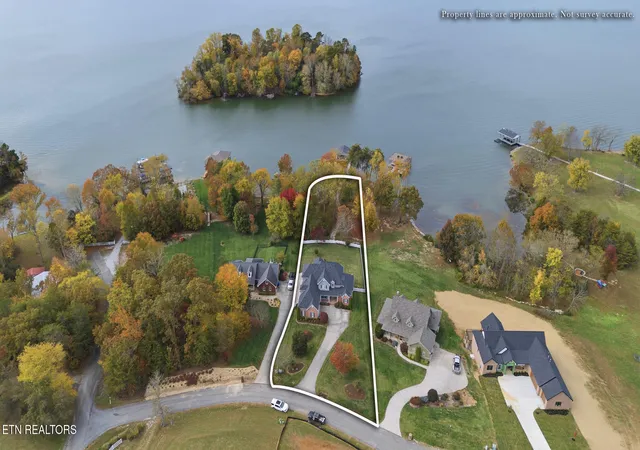

Street View
$1,735,000
Monthly Est:$8,636
 5 Beds
 5 Baths
4 full baths + 1 half bath
 4,850sqft
118 Garlington Dr, Kingston, TN 37763
$1,735,000
$8,636/moEst:
Get Pre-Approved
Single Family Residence
Built in 2005
$25/mo HOA
0.6 acre lot
$358/sq.ft
Description
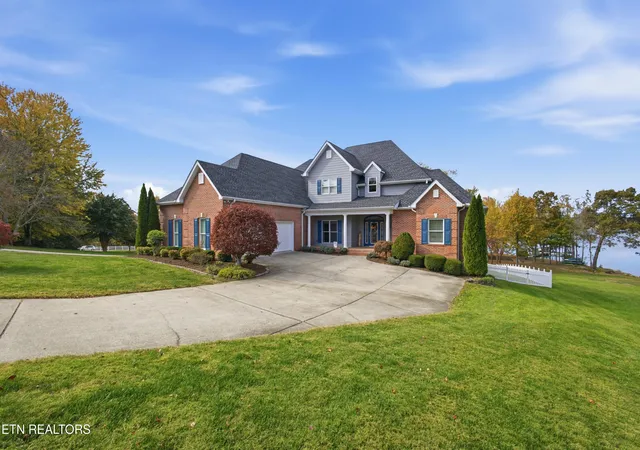
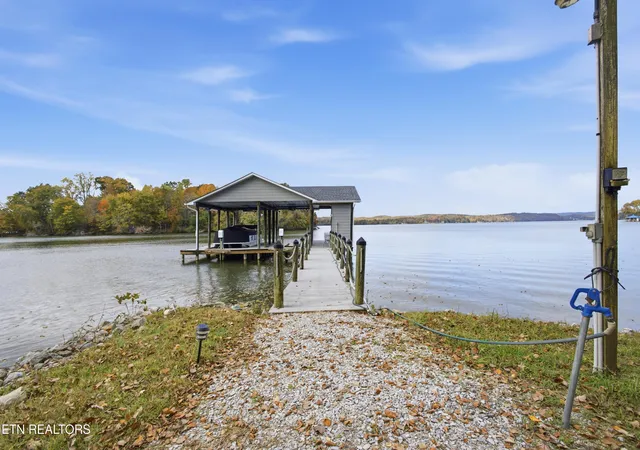
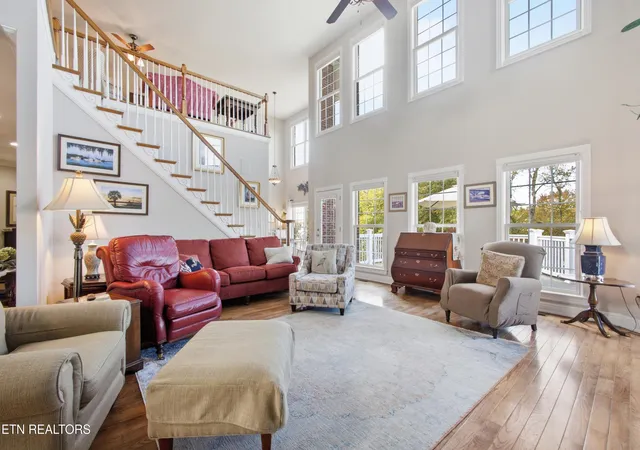
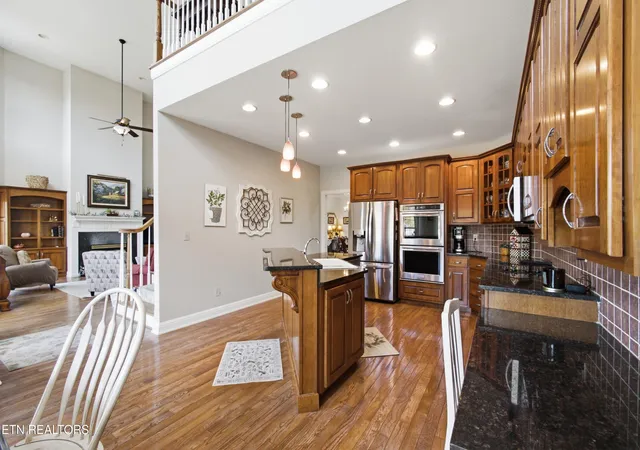
Welcome to 118 Garlington Drive, an extraordinary lakefront property offering approximately 4,850 square feet of beautifully appointed living space in the premier waterfront community of Garlington Pointe. Situated on approximately 0.6 acres of professionally landscaped grounds, this impressive home boasts over 130 feet of lake frontage, beautiful lake views, exceptional outdoor living spaces, and an incredible combination of luxury, comfort, and functionality. The main level features an impressive open entry with soaring 20-foot ceilings, a spacious formal dining room with 9-foot ceilings, and an expansive family room featuring another dramatic 20-foot ceiling, oversized windows showcasing beautiful lake views, and a gas fireplace with custom mantle and built-in shelving. The large primary suite offers wonderful lake views, while the beautifully renovated primary bathroom (May 2025) features a tiled walk-in shower, new fixtures, and a relaxing whirlpool soaking tub. The kitchen is appointed with custom-built cabinetry and upgraded appliances and opens to a sunroom overlooking the lake. Additional main-level features include a bedroom/office with a full bathroom, spacious laundry room with utility sink and storage, and convenient pantry areas. Beautiful Bruce hardwood flooring flows throughout the main level and has never been refinished, offering the opportunity to restore its original beauty. The second level offers an open loft overlooking the main living area, two generously sized bedrooms sharing a full bathroom, and a large recreation/bonus room. One of the upstairs bedrooms also enjoys beautiful lake views. The finished walkout basement provides approximately 1,400 square feet of additional living space, including a large family room with gas fireplace and custom mantle, a spacious tiled kitchen with appliances that can also serve as a game room, a half bath, and a large bedroom with a walk-in closet and lake views. New basement carpeting was installed in May 2025, and the basement bathroom flooring was also retiled. Garage space is another outstanding feature of this property. The oversized main-level garage offers approximately 725 square feet, while the impressive 1,085-square-foot walkout basement garage features a double garage door, additional storage and workshop space, and room to accommodate a small vehicle or boat in its upper portion. A large concrete pad outside the basement garage provides additional parking and access to a covered entertainment area with stained concrete flooring. A concrete walkway connects the main garage to the basement garage. Outdoor living is where this property truly shines! Enjoy two levels of decking off the family room and primary bedroom, with the expansive upper deck featuring a beautiful spiral staircase leading to the lower patios. The fully fenced backyard adjoins approximately 0.4 acres of TVA land, providing additional privacy and a beautiful natural setting. The rear gate opens to a 240-foot gravel walkway and charming wooden bridge leading to your private waterfront amenities. The boat house features a 50-foot walkway, two boat slips with electric lifts, two jet ski lifts, and additional storage space, along with room to relax, sit, and fish. The shoreline is accented with approximately 85 feet of riprap. Additional improvements and amenities include a full-yard irrigation system extending along the TVA corridor to the dock, custom-built cabinetry throughout, fresh paint on the home and dock in late 2024, new roofing on the home and dock in May 2025, dual gas/heat pump HVAC systems, and extensive concrete improvements. The property also offers a covered outdoor entertainment area extending across the rear of the home. Residents of Garlington Pointe also enjoy access to a community boat dock offering gorgeous sunset and mountain views. With its impressive square footage, soaring ceilings, multiple living areas, extensive garage and storage space, beautiful lake views.
- Houzeo last checked: 2 minutes ago
- Listing updated: November 6, 2026 at 9:22 pm
- Listing Provided by: Mackie Gasque (865) 850-1004 | Coldwell Banker Jim Henry (865) 376-2121
- Source: East Tennessee REALTORS® MLS-TN | MLS#: 1361369

Property Details
Status
Active
Type
Single Family Residence
No. of Stories
-
County
City
Neighborhood
--
Year Built
2005
HOA Fees
$25/mo
Finished Area
4,850 sqft
Lot Size
0.6 acre lot
Basement Area
- sqft
MLS Name
East Tennessee REALTORS® MLS
MLS Number
1361369
MLS Status
Active
Days on Market
4

Continue Your Journey in App
Find your dream home, receive real-time updates, and many more!
Continue Your Journey in App
Find your dream home, receive real-time updates, and many more!
Location
HOA Management
N/A
HOA Fees
$300/ Yearly
Amenities
 Amenities and services may be covered by one or multiple associations and service providers.
 Other
Disclaimer: Amenities are based on third-party information and may vary; buyers must independently verify all amenities, as information is deemed reliable but not guaranteed.
Facts & Features
Rooms
Bedrooms & bathrooms
Bedrooms: 5
Bathrooms: 5
Interior
Exterior Features
Irrigation System, Windows Vinyl, Prof Landscaped, Balcony, Boat Ramp, Dock
Cooling
Central Cooling, Ceiling Fan(s)
Interior Features
Walk In Closet(s), Cathedral Ceiling(s), Kitchen Island, Pantry, Breakfast Bar, Eat In Kitchen
Flooring
Carpet, Hardwood, Tile
Window Features
Windows Insulated, Window Energy Star
Appliances
Dishwasher, Disposal, Dryer, Microwave, Range, Refrigerator, Self Cleaning Oven, Other
Heating
Central, Heat Pump, Natural Gas, Electric
Sewer
Public Sewer, Other
Construction
Year Built
Year Built: 2005
Home type
Single Family Residence
Construction Materials
Fiber Cement, Brick, Block, Frame
Architectural Style
Traditional
Utilities & Energy
Fireplace Features
Gas, Masonry, Ventless, Gas Log
Security Features
Smoke Detector
Utilities
Cable Available (tv Only)
Basement
Walkout, Finished
Water Source
Public
Parking Features
Garage Faces Side, Garage Door Opener, Attached, Basement, Main Level
Other Features
Lot Features
Lake/water Access, River, Waterfront, Current Dock Permit On File, Golf Course Front, Irregular Lot, Level
Subdivision Name
Garlington Pointe
Patio And Porch Features
Patio, Deck
Price History
| Date | Event | Price |
|---|---|---|
11/06/2026 Source: | Listed for Sale | $1,735,000 $358/sqft |

Nearby Homes
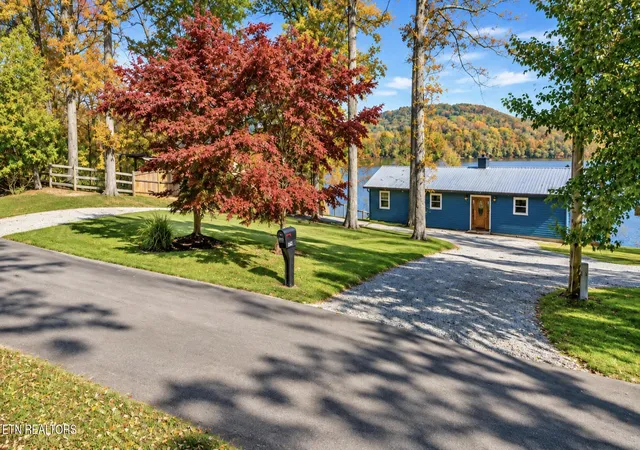
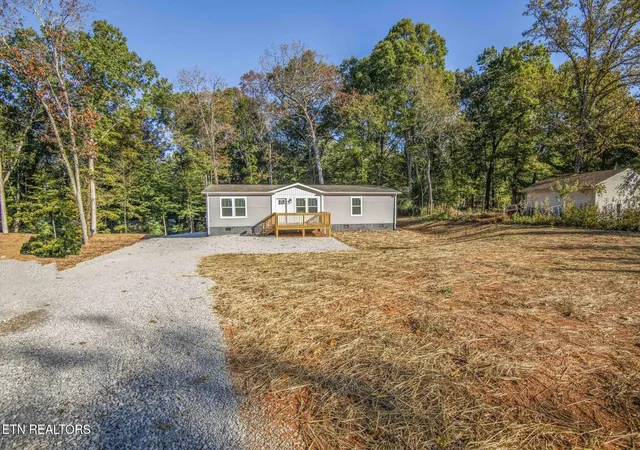
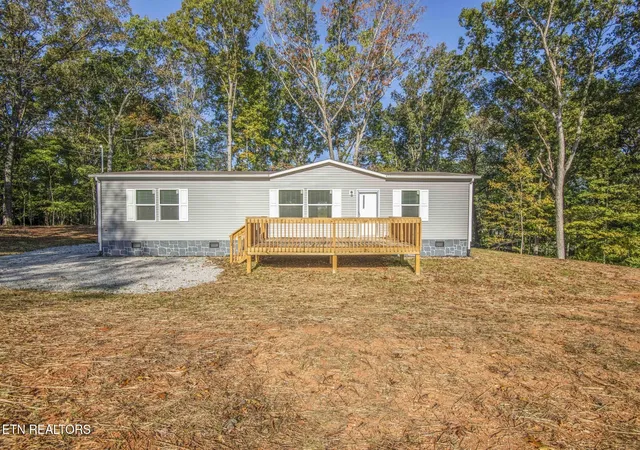

Find Homes by Property Features in Kingston, TN
Nearby New Homes For Sale

Based on information from the Knoxville Area Association of REALTORS MLS through Nov 10, 2026, 05:15PM. Information is provided exclusively for consumers’ personal, non-commercial use. It may not be used for any purpose other than to identify prospective properties that consumers may be interested in purchasing. The data is deemed reliable but is not guaranteed accurate by the MLS. This website may not include listings or property addresses of sellers who have directed their listing brokers to withhold their listing or their property address from display on the Internet. © 2026 Knoxville Area Association of REALTORS® MLS. All Rights Reserved. Angela Fowler Real Estate, LLC | 423.320.4620 | afowler@catt.com Mailing Address: 452 Kailors Cove Cir, Ringgold, GA 30736
 Advertising Broker: Angela Fowler | Angela Fowler Real Estate, LLC.
