- Overview
- Description
- Property Details
- Location
- HOA Management
- Facts & Features
- Getting Around
- Nearby Homes
 Price Drop: $10K (09/13)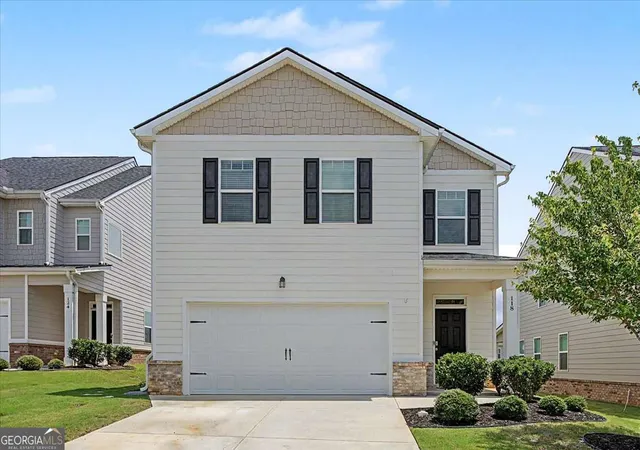

Street View
$349,999
Monthly Est:$1,742
 3 Beds
 3 Baths
2 full baths + 1 half bath
 1,681sqft
118 Gaston Ct, Hoschton, GA 30548
$349,999
$1,742/moEst:
Get Pre-Approved
Single Family Residence
Built in 2022
$-- HOA
6,098.4 sqft lot
$208/sq.ft
Description
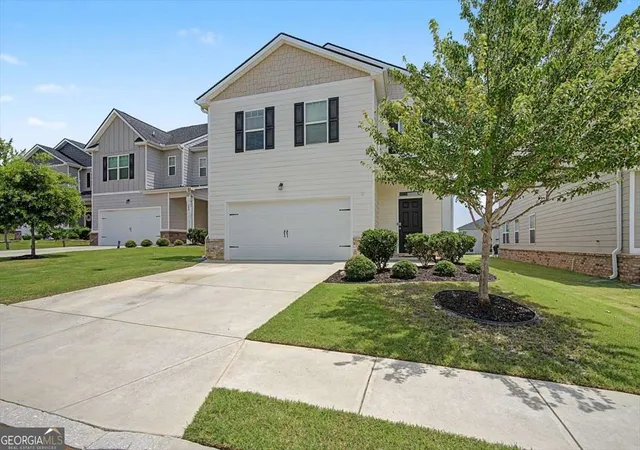
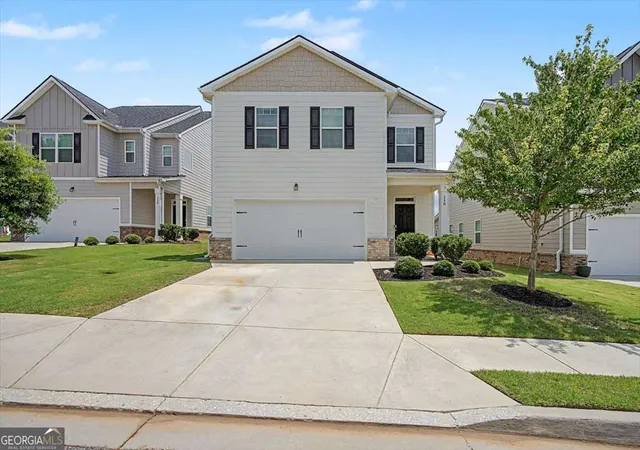
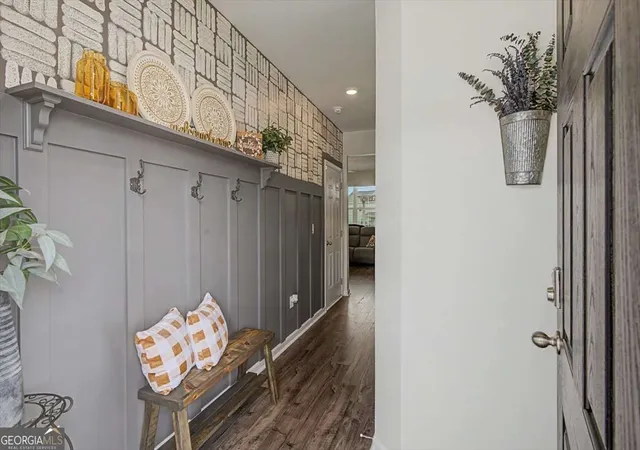
BACK ON THE MARKET AT NO FAULT OF SELLERS! Welcome to your dream home in the highly sought-after Twin Lakes community! Combining modern upgrades, thoughtful design, and resort-style amenities, this property truly has it all. Twin Lakes is one of the area's fastest-growing and most desirable neighborhoods, offering golf cart paths, two resort-style pools, a clubhouse, fitness center, scenic walking trails, lake access with a fishing area, covered picnic spots, two dog parks, and a playground. Plus, located in a top-rated school district, it offers an ideal lifestyle with access to excellent education. Step inside to a stunning entryway featuring custom trim work, built-in coat hooks, and charming painted accent details that make you feel right at home. The main level flows into a bright, open-concept living space with luxury vinyl plank (LVP) flooring throughout-seamlessly connecting the living, dining, and kitchen areas. The kitchen shines with sleek granite countertops, stainless steel appliances, and a walk-in pantry enhanced with custom wooden shelving for ultimate organization. Upstairs, you will find three spacious bedrooms, two full baths, a convenient laundry room, and a versatile loft space perfect for a reading nook or home office. The outdoor space is an entertainer's paradise! The fully fenced backyard features fresh landscaping, an added irrigation system for both front and back, and an expansive 20x14 ft paved patio complete with a 4-foot walkway spanning the rear of the house. With both covered and uncovered seating areas, Edison string lighting, and a cozy bed swing, it's the ultimate setup for hosting or unwinding. From the beautifully upgraded interior to the outdoor oasis and unbeatable community features, this home is a must-see. Schedule your tour today before it's gone!
- Houzeo last checked: 12 hours ago
- Listing updated: September 13, 2026 at 3:12 pm
- Listing Provided by: | Atlanta Communities (770) 240-2007
- Source: Georgia MLS-GA | MLS#: 10815096

Property Details
Status
Pending
Type
Single Family Residence
No. of Stories
-
County
City
Neighborhood
--
Year Built
2022
HOA Fees
-
Finished Area
1,681 sqft
Lot Size
6,098.4 sqft lot
Basement Area
- sqft
MLS Name
Georgia MLS
MLS Number
10815096
MLS Status
Under Contract
Days on Market
73
Cumulative Days on Market
42

Continue Your Journey in App
Find your dream home, receive real-time updates, and many more!
Download App
Continue Your Journey in App
Find your dream home, receive real-time updates, and many more!
Location
HOA Management
N/A
HOA Fees
$940/
Amenities
 Amenities and services may be covered by one or multiple associations and service providers.
 Pool
Pool
 Maintenance
Disclaimer: Amenities are based on third-party information and may vary; buyers must independently verify all amenities, as information is deemed reliable but not guaranteed.
Facts & Features
Rooms
Bedrooms & bathrooms
Bedrooms: 3
Bathrooms: 3
Interior
Cooling
Ceiling Fan(s), Central Air, Zoned
Window Features
Double Pane Windows
Appliances
Dishwasher, Disposal, Electric Water Heater, Microwave, Refrigerator
Interior Features
High Ceilings, Tray Ceiling(s), Walk In Closet(s)
Flooring
Carpet
Sewer
Public Sewer
Heating
Central, Heat Pump, Zoned
Construction
Year Built
Year Built: 2022
Home type
Single Family Residence
Property Condition
Resale
Foundation Details
Slab
Construction Materials
Concrete
Roof
Composition
Architectural Style
Craftsman
Utilities & Energy
Laundry Features
Common Area, Upper Level
Utilities
Cable Available, Electricity Available, High Speed Internet, Phone Available, Sewer Available, Water Available
Basement
None
Parking Features
Garage, Kitchen Level, Garage Door Opener
Water Source
Public
Other Features
Lot Features
Cul De Sac, Level
Community Features
Clubhouse, Fitness Center, Lake, Pool, Street Lights, Walk To Schools, Near Shopping
Subdivision Name
Twin Lakes
Price History
| Date | Event | Price |
|---|---|---|
09/13/2026 Source: | Pending | $349,999 -2.78% $208/sqft |
08/08/2026 Source: | Listed for Sale | $359,999 -2.70% $214/sqft |
08/04/2026 Source: | Contingent (Active Under Contract) | $369,999 $220/sqft |
08/04/2026 Source: | Pending | $369,999 $220/sqft |
07/29/2026 Source: | Listed for Sale | $369,999 $220/sqft |


Nearby Homes



Find Homes by Property Features in Hoschton, GA
Nearby New Homes For Sale


Information Deemed Reliable But Not Guaranteed. © 2026 Georgia Multiple Listing Service. All Rights Reserved.
 Advertising Broker: Fred McGill | Simple Showing, Inc