- Overview
- Description
- Property Details
- Location
- HOA Management
- Facts & Features
- Getting Around
- Nearby Homes



$5,595,000
Monthly Est:$27,848
 5 Beds
 7 Baths
5 full baths + 2 half baths
 6,010sqft
118 Gold Piece Dr, Breckenridge, CO 80424
$5,595,000
$27,848/moEst:
Get Pre-Approved
Single Family Residence
Built in 2007
$50/mo HOA
1.08 acres lot
$931/sq.ft
Description
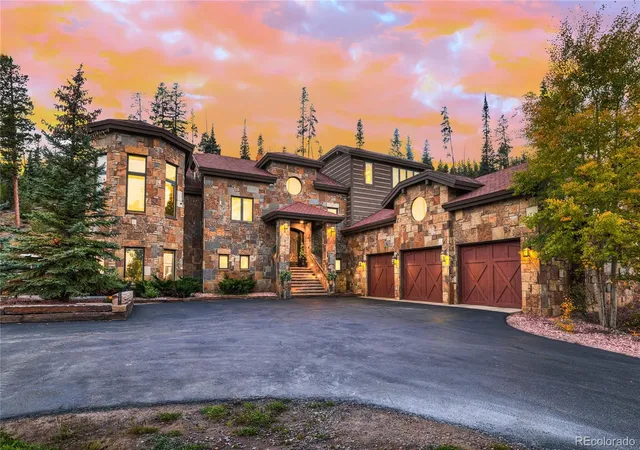
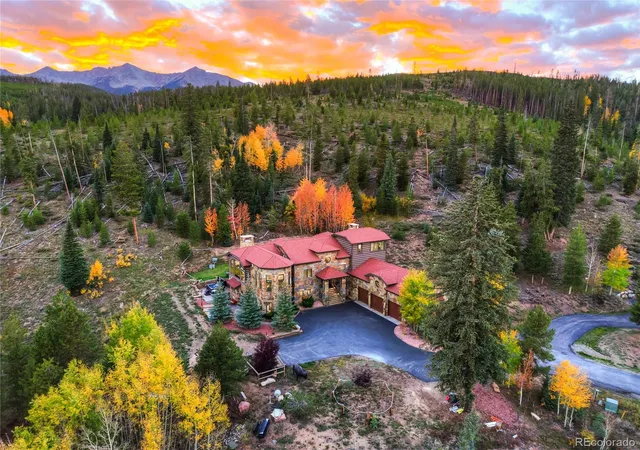
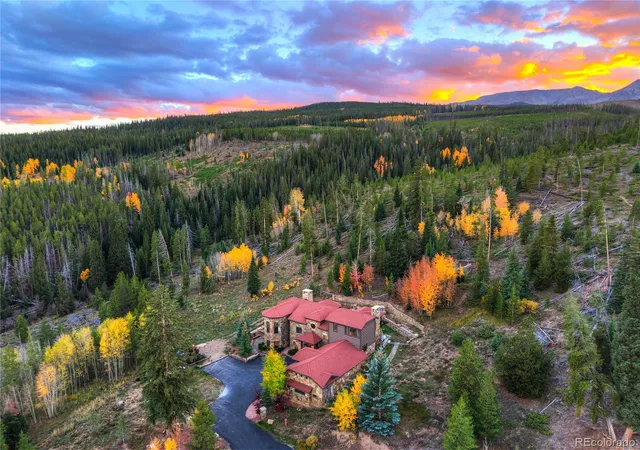
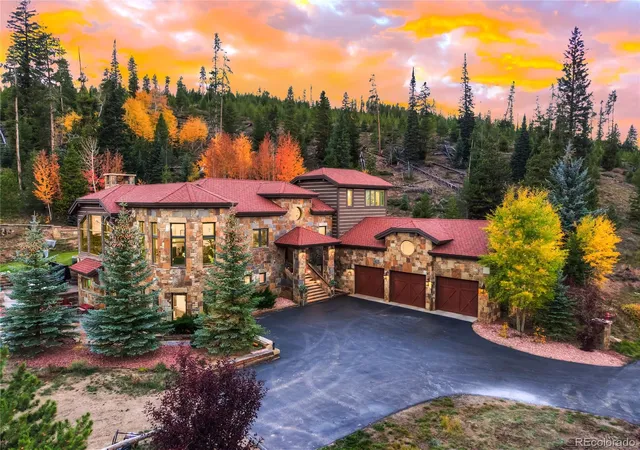
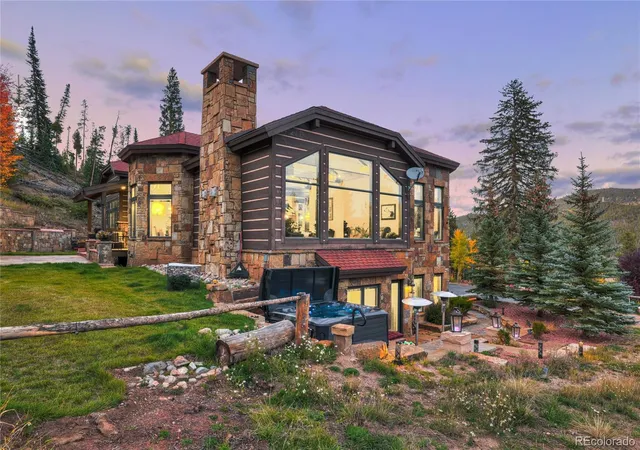
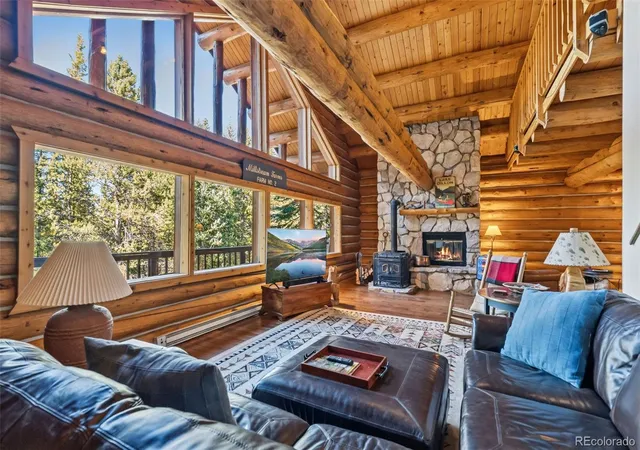
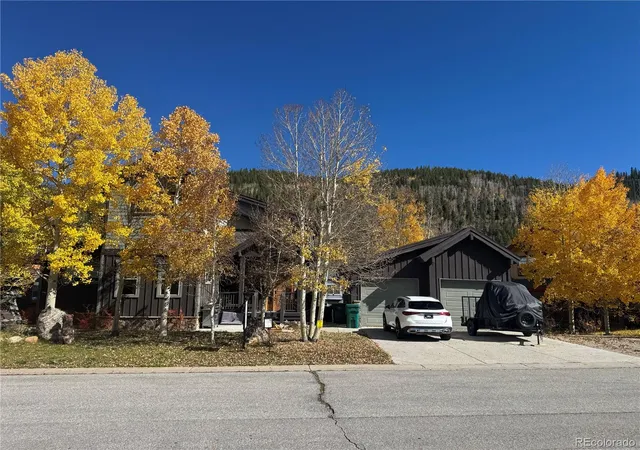
Beaver Creek-inspired architecture meets custom European design in Breckenridge. Backing directly to National Forest, 118 Gold Piece Drive is a remarkable luxury mountain estate with Lake Dillon views, expansive down-valley scenery, and incredible outdoor entertaining space. Inspired by the iconic alpine estates of Beaver Creek, 118 Gold Piece Drive brings custom European design to an extraordinary Breck setting. Sitting on 1.08 acres, this distinctive mountain residence pairs Lake Dillon and sweeping down-valley views with exceptional outdoor living, just five minutes from Breckenridge. The forest creates a magnificent backdrop for a home designed to embrace the beauty of the Colorado Rockies. Expansive decks and patios set the stage for elegant summer dinners, sunset cocktails, and memorable gatherings in the mountain air. A brand-new hot tub invites you to unwind beneath the stars after a day on the slopes. With National Forest beyond your backyard, hiking, biking, and cross-country skiing bring year-round adventure to your doorstep. Inside, soaring vaulted ceilings, expansive windows, and European-inspired character create an atmosphere of warmth and alpine grandeur. The gourmet chef’s kitchen and generous living spaces offer an inviting flow for entertaining, from intimate evenings to holiday celebrations. A highly desirable main-floor primary suite provides a luxurious retreat, while all five bedrooms feature private en-suite baths for exceptional comfort and privacy. Above the three-car garage, the bonus room is a true blank canvas with extraordinary potential. Envision an additional primary suite, a bunk room, golf simulator, private gym, or a dedicated spa and wellness retreat. Encompassing 6,010 square feet in Highland Meadows, this custom-built estate enjoys a premier position between Breckenridge and Frisco, with convenient access to world-class skiing, dining, shopping, and Lake Dillon recreation. This is a MUST see home! Seller is motivated!
- Houzeo last checked: 3 hours ago
- Listing updated: October 20, 2026 at 3:31 am
- Listing Provided by: Bo Palazola (850) 687-0700 | Engel & Volkers Denver (720) 692-6563
- Source: DENVER (RE COLORADO) MLS-CO | MLS#: 5537908

Property Details
Status
Active
Type
Single Family Residence
No. of Stories
-
County
City
Neighborhood
--
Year Built
2007
HOA Fees
$50/mo
Finished Area
6,010 sqft
Lot Size
1.08 acres lot
Basement Area
- sqft
MLS Name
DENVER (RE COLORADO) MLS
MLS Number
5537908
MLS Status
Active
Days on Market
18

Continue Your Journey in App
Find your dream home, receive real-time updates, and many more!
Continue Your Journey in App
Find your dream home, receive real-time updates, and many more!
Location
HOA Management
Highland Meadows
HOA Fees
$600/ Annually
Disclaimer: Amenities are based on third-party information and may vary; buyers must independently verify all amenities, as information is deemed reliable but not guaranteed.
Facts & Features
Rooms
Bedrooms & bathrooms
Bedrooms: 5
Bathrooms: 7
Bedroom
Level: Main
Bedroom
Level: Upper
Bedroom
Level: Upper
Bedroom
Level: Basement
Bedroom
Level: Basement
Bathroom Full
Level: Main
Bathroom Full
Level: Upper
Bathroom Full
Level: Basement
Bathroom Full
Level: Upper
Bathroom Full
Level: Basement
Bathroom Half
Level: Main
Bathroom Half
Level: Basement
Interior
Heating
Natural Gas, Radiant, Radiant Floor
Sewer
Public Sewer
Flooring
Carpet, Stone, Tile
Interior Features
Audio/video Controls, Entrance Foyer, High Ceilings, Kitchen Island, Open Floorplan, Pantry, Primary Suite, Radon Mitigation System, Sound System, Hot Tub, Vaulted Ceiling(s), Walk In Closet(s)
Cooling
None
Construction
Year Built
Year Built: 2007
Home type
Single Family Residence
Roof
Shingle
Architectural Style
Chalet
Construction Materials
Stone
Utilities & Energy
Electric
110v, 220 Volts
Basement
Walk Out Access
Other Features
Lot Features
Borders National Forest
Subdivision Name
Highland Meadows
Price History
| Date | Event | Price |
|---|---|---|
10/10/2026 Source: | Listed for Sale | $5,595,000 -6.66% $931/sqft |
05/18/2026 Source: | Listing Removed | $5,994,000 $997/sqft |
12/06/2025 Source: | Price Decreased | $5,994,000 -0.02% $997/sqft |
03/26/2025 Source: | Listed for Sale | $5,995,000 $998/sqft |

Nearby Homes

Find Homes by Property Features in Breckenridge, CO

Based on information from REcolorado®, Inc.through Oct 29, 2026, 06:30AM. Not all properties were listed and/or closed by Company. This representation is based in whole or in part on content supplied by REcolorado®, Inc. REcolorado®, Inc. does not guarantee nor is it in any way responsible for its accuracy. Content maintained by REcolorado®, Inc. may not reflect all real estate activity in the market. Some IDX listings have been excluded from this website. Any use search of data on the website, other than by a consumer looking to purchase real estate, is prohibited. If Houzeo suspect “scraping” of the data has occurred, the suspicion and any evidence will be reported to the MLS. IDX information is provided exclusively for consumers' personal non-commercial use. It may not be used for any purpose other than to identify prospective properties consumers may be interested in purchasing. The data is deemed reliable but is not guaranteed by REcolorado®. The use of the IDX Data may be subject to an end user license agreement prescribed by REcolorado® as amended from time to time.
Based on information submitted to the MLS GRID as of Oct 29, 2026, 06:30AM. All data is obtained from various sources and may not have been verified by broker or MLS GRID. Supplied Open House information is subject to change without notice. All information should be independently reviewed and verified for accuracy. Properties may or may not be listed by the office/agent presenting the information. ©2026 REcolorado®, Inc. All Rights Reserved.
 Advertising Broker: Albert Gollas | Gollas and Company, Inc.
