- Overview
- Description
- Property Details
- Location
- HOA Management
- Facts & Features
- Getting Around
- Nearby Homes


Street View
$397,900
Monthly Est:$1,980
 3 Beds
 3 Baths
2 full baths + 1 half bath
 1,948sqft
118 Great Fls Ct, Gallatin, TN 37066
$397,900
$1,980/moEst:
Get Pre-Approved
Townhouse
Built in 2022
$135/mo HOA
0.07 acre lot
$204/sq.ft
Description
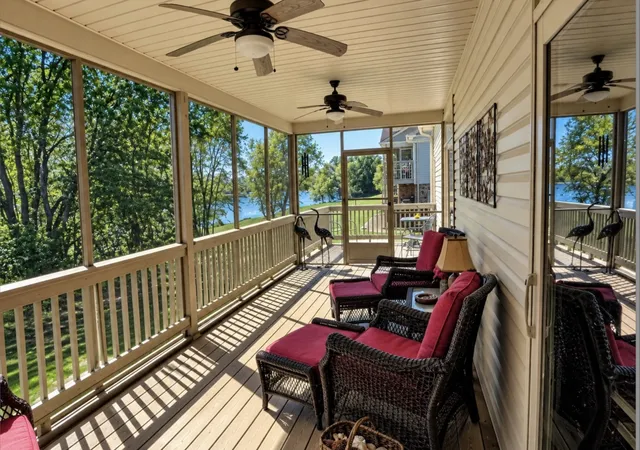
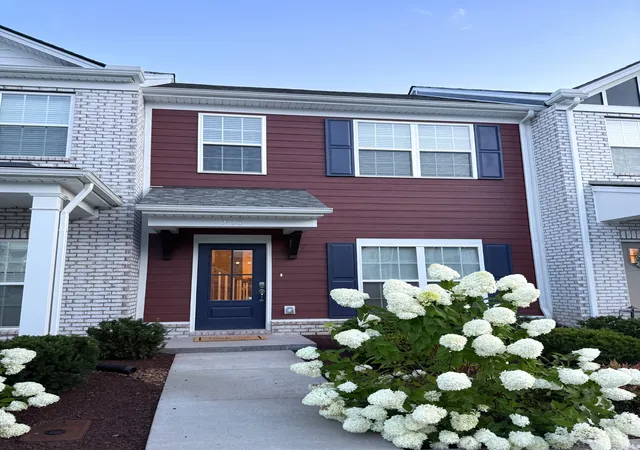
When I say this 3-bedroom, 2.5-bath end-unit townhome has it all, I truly mean it. From the builder’s sought-after Craftsman Trim Package to more than $40,000 in thoughtful owner upgrades, every detail has been carefully designed and enhanced. One of the most notable improvements is the luxury vinyl plank flooring that runs seamlessly throughout the entire home—downstairs, upstairs, and even on the stairs. This creates a clean, modern look, that's both stylish and low maintenance. Outdoor living is just as impressive. The spacious screened-in patio offers the perfect place to relax, while the additional uncovered patio provides room for grilling equipment—or even a cold plunge or hot tub. The fenced backyard makes it easy to have a special pet. Inside, custom wooden shelving and drawers elevate the primary closet, and the kitchen pantry and all additional closets feature matching custom wood shelving for exceptional organization. The primary suite also includes extra windows for abundant natural light, each outfitted with automatic blackout shades. A private door leads directly from the primary bedroom to the screened patio, creating a seamless indoor-outdoor retreat. The en-suite bath boasts a luxurious Roman shower with an upgraded shower door for a spa-like experience. Throughout the home, you’ll find wooden blinds, with plantation shutters adding character to the family room. Every bedroom is equipped with a ceiling fan for added comfort. The two-car garage has been transformed into a workout paradise, complete with durable mat tile flooring and additional LED lighting—perfect for a home gym or flexible workspace. The open floor plan is ideal for modern living, with the primary suite conveniently located on the main level. And the location simply can’t be beat. Just a minute’s drive—or an easy walk—puts you at Publix, along with restaurants, a car wash, coffee shops, a nail salon, pet store, gas station, and more. Don’t miss the opportunity to make it yours.
- Houzeo last checked: 10 hours ago
- Listing updated: July 21, 2026 at 10:17 pm
- Listing Provided by: Jana Leach (615) 569-1234 DRE #336759 | Benchmark Realty, LLC (615) 288-8292
- Source: Nashville (RealTracs Mid) MLS-TN | MLS#: 3137633

Property Details
Status
Active Under Contract
Type
Townhouse
No. of Stories
2
County
City
Neighborhood
--
Year Built
2022
HOA Fees
$135/mo
Finished Area
1,948 sqft
Lot Size
0.07 acre lot
Basement Area
- sqft
MLS Name
Nashville (RealTracs Mid) MLS
MLS Number
3137633
MLS Status
Under Contract - Showing
Days on Market
221

Continue Your Journey in App
Find your dream home, receive real-time updates, and many more!
Download App
Continue Your Journey in App
Find your dream home, receive real-time updates, and many more!
Location
HOA Management
N/A
HOA Fees
$135/ Monthly
N/A
HOA Fees
$550/ One Time
Disclaimer: Amenities are based on third-party information and may vary; buyers must independently verify all amenities, as information is deemed reliable but not guaranteed.
Facts & Features
Rooms
Bedrooms & bathrooms
Bedrooms: 3
Bathrooms: 3
Interior
Appliances
Built In Electric Oven, Double Oven, Built In Electric Range, Dishwasher, Disposal, Microwave, Refrigerator, Stainless Steel Appliance(s)
Interior Features
Ceiling Fan(s), Open Floorplan, Pantry, Walk In Closet(s)
Sewer
Public Sewer
Cooling
Central Air, Electric
Flooring
Luxury Vinyl
Heating
Central, Electric
Construction
Year Built
Year Built: 2022
Home type
Townhouse
Roof
Shingle
Foundation Details
Slab
Construction Materials
Hardboard Siding, Brick
Utilities & Energy
Basement
None
Utilities
Electricity Available, Water Available
Parking Features
Garage Faces Front
Water Source
Public
Other Features
Subdivision Name
Windsong Ph 2b
Patio And Porch Features
Patio, Screened
Price History
| Date | Event | Price |
|---|---|---|
07/21/2026 Source: | Contingent (Active Under Contract) | $397,900 $204/sqft |
07/10/2026 Source: | Price Decreased | $397,900 -0.50% $204/sqft |
03/02/2026 Source: | Price Increased | $399,900 +0.50% $205/sqft |
03/02/2026 Source: | Listed for Sale | $397,900 $204/sqft |

Getting Around 118 Great Fls Ct
Bike Score®

Somewhat Bikeable
24/100
Walk Score®

Car-Dependent
21/100
Data provided by Redfin
Nearby Homes

Find Homes by Property Features in Gallatin, TN
Nearby New Homes For Sale

Based on information from Realtracs® through Oct 09, 2026, 02:31PM. Data courtesy of Realtracs® MLS as distributed by MLS GRID. Some IDX listings have been excluded from this website. All data is obtained from various sources and may not have been verified by the broker or MLS GRID. Supplied Open House Information is subject to change without notice. All information should be independently reviewed and verified for accuracy. Properties may or may not be listed by the office/agent presenting the information. IDX information is provided exclusively for consumers’ personal, noncommercial use. It may not be used for any purpose other than to identify prospective properties consumers may be interested in purchasing. The data is deemed reliable but is not guaranteed by MLS GRID. The use of the MLS GRID Data may be subject to an end-user license agreement prescribed by Realtracs® MLS. © 2026 RealTracs Solutions. All Rights Reserved. Angela Fowler Real Estate, LLC | 423.320.4620 | afowler@catt.com Mailing Address: 452 Kailors Cove Cir, Ringgold, GA 30736
 Advertising Broker: Angela Fowler | Angela Fowler Real Estate, LLC.