- Overview
- Description
- Property Details
- Location
- Facts & Features
- Getting Around
- Nearby Homes



$450,000
Monthly Est:$2,240
 3 Beds
 3 Baths
2 full baths + 1 half bath
 2,214sqft
118 Haley Dr, Fate, TX 75189
$450,000
$2,240/moEst:
Get Pre-Approved
Single Family Residence
Built in 2006
$-- HOA
0.54 acre lot
$203/sq.ft
Description
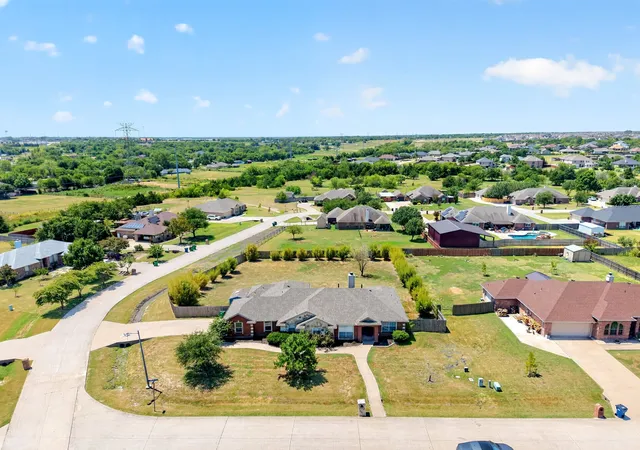
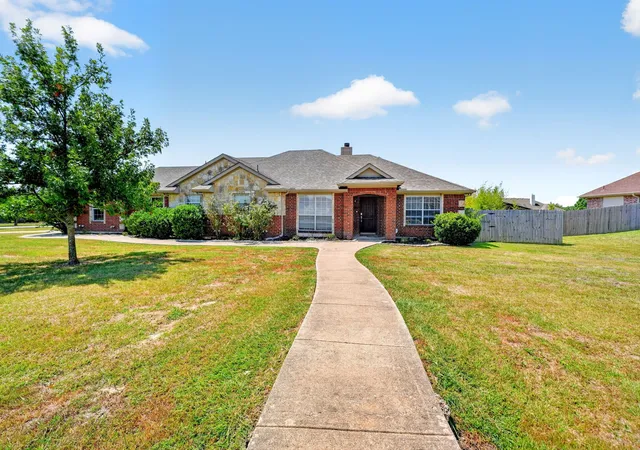
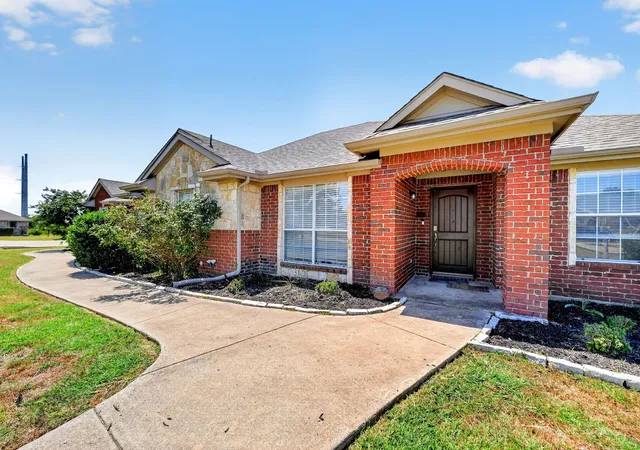
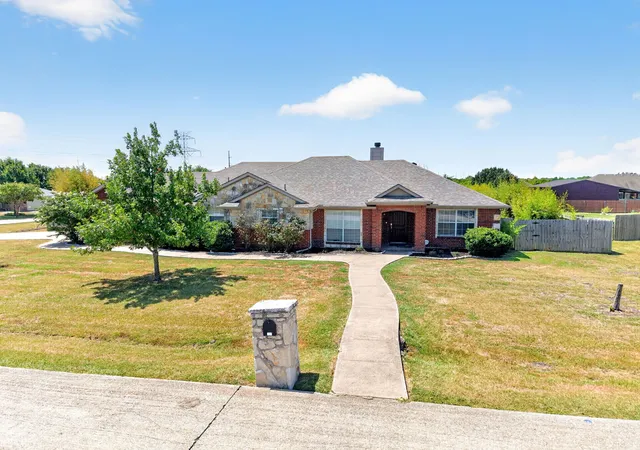
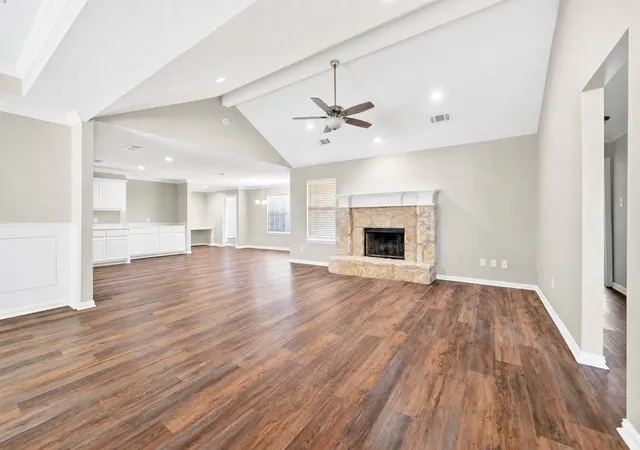
A Rare Opportunity for Space, Flexibility & No HOA in Rockwall County! If you’ve been searching for a home with a little more room to breathe, this one is a must-see! Situated on just over half an acre, this charming corner-lot property offers great curb appeal, a quiet neighborhood, and the freedom of no HOA. Bring your RV or boat, build the shop you’ve always wanted, and enjoy the space to make this property truly your own. Located in a rapidly growing community, this home offers convenient access to shopping, restaurants, parks, entertainment, and everyday amenities, making it easy to enjoy all that Fate and the surrounding Rockwall County area have to offer. Inside, the completely remodeled kitchen is a true highlight and is sure to be the gathering place for family and friends. The kitchen features updated appliances, abundant cabinetry, a center island, beautiful countertops, a large pantry, and plenty of storage. With multiple options for dining and entertaining, this versatile space is designed for both everyday living and hosting guests. The inviting living room features a beautiful fireplace with mantel and flows effortlessly into the adjoining living spaces. The desirable split-bedroom floor plan provides privacy for the spacious primary suite, which includes a large walk-in closet. The ensuite bath offers dual vanities and a relaxing jetted tub. The secondary bedrooms are generously sized and feature larger closets, while a convenient half bath serves the main living areas. Newer recessed lighting and fixtures add a fresh, updated feel throughout. the home.
Additional updates include a newer roof, HVAC system, water heater, and more. The oversized garage provides additional storage, and the corner-lot location offers convenient access to the backyard. With over half an acre, no HOA, a remodeled kitchen, spacious living areas, and plenty of room for your outdoor plans, this property offers a rare combination of comfort, flexibility, and location.
- Houzeo last checked: 8 minutes ago
- Listing updated: August 12, 2026 at 4:11 am
- Listing Provided by: Jody Crocker (214) 578-1297 | 1st Choice Realty (903) 356-4600
- Source: NTREIS MLS-TX | MLS#: 21356732

Property Details
Status
Active
Type
Single Family Residence
No. of Stories
1
County
City
Neighborhood
--
Year Built
2006
HOA Fees
-
Finished Area
2,214 sqft
Lot Size
0.54 acre lot
Basement Area
- sqft
MLS Name
NTREIS MLS
MLS Number
21356732
MLS Status
Active

Continue Your Journey in App
Find your dream home, receive real-time updates, and many more!
Download App
Continue Your Journey in App
Find your dream home, receive real-time updates, and many more!
Location
Facts & Features
Rooms
Bedrooms & bathrooms
Bedrooms: 3
Bathrooms: 3
UtilityRoom
Level: First
Area: 56.00 Square Feet
Dimensions: 8 x 7
Bedroom
Level: First
Area: 156.00 Square Feet
Dimensions: 13 x 12
Bedroom
Level: First
Area: 143.00 Square Feet
Dimensions: 13 x 11
PrimaryBedroom
Level: First
Area: 252.00 Square Feet
Dimensions: 18 x 14
BreakfastRoomNook
Level: First
Area: 210.00 Square Feet
Dimensions: 15 x 14
DiningRoom
Level: First
Area: 156.00 Square Feet
Dimensions: 13 x 12
Kitchen
Level: First
Area: 247.00 Square Feet
Dimensions: 19 x 13
LivingRoom
Level: First
Area: 306.00 Square Feet
Dimensions: 18 x 17
Interior
Sewer
Aerobic Septic
Interior Features
Double Vanity, Eat In Kitchen, Granite Counters, High Speed Internet, Open Floorplan, Pantry, Walk In Closets
Appliances
Dishwasher, Electric Range, Disposal
Construction
Year Built
Year Built: 2006
Home type
Single Family Residence
Architectural Style
Detached
Utilities & Energy
Water Source
Public
Utilities
Septic Available, Water Available
Pool Features
None
Fireplace Features
Stone, Wood Burning
Parking Features
Driveway, Garage
Other Features
Subdivision Name
Sleepy Hollow Ph Iiia
Price History
| Date | Event | Price |
|---|---|---|
08/11/2026 Source: | Listed for Sale | $450,000 $203/sqft |

Nearby Homes


Find Homes by Property Features in Fate, TX
Nearby New Homes For Sale

Based on information from the North Texas Real Estate Information Systems, Inc., through Oct 10, 2026, 07:00PM. Information is provided exclusively for consumers’ personal, non-commercial use. It may not be used for any purpose other than to identify prospective properties consumers may be interested in purchasing. Data is deemed reliable but is not guaranteed accurate. This website may not include listings or property addresses of sellers who have directed their listing brokers to withhold their listing or their property address from display on the Internet. ©2026 North Texas Real Estate Information Systems, Inc. All Rights Reserved.
 Advertising Broker: Michelle Brecker | Pathway To Home Realty