- Overview
- Description
- Property Details
- Location
- Facts & Features
- Getting Around
- Nearby Homes

Street View
$775,000
Monthly Est:$3,857
 6 Beds
 5 Baths
3 full baths + 2 half baths
 4,963sqft
118 Highland Ave, Athens, TN 37303
$775,000
$3,857/moEst:
Get Pre-Approved
Single Family Residence
Built in 1900
$-- HOA
-- sqft lot
$156/sq.ft
Description
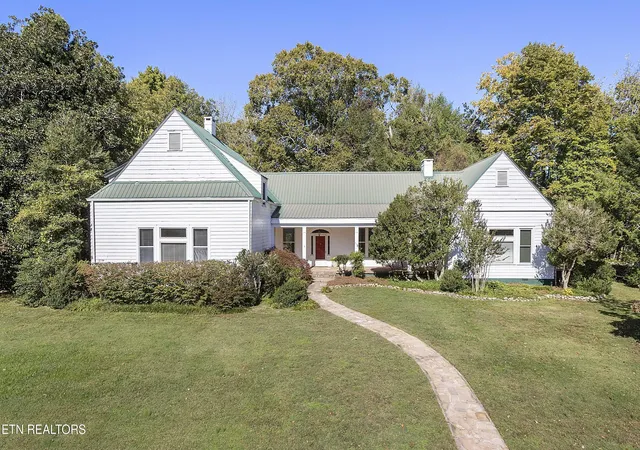
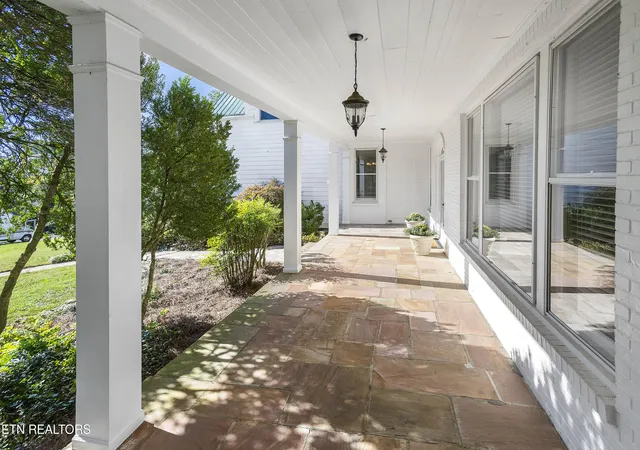
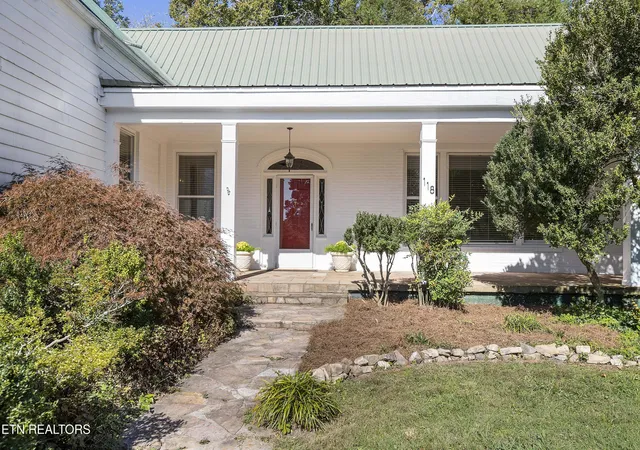
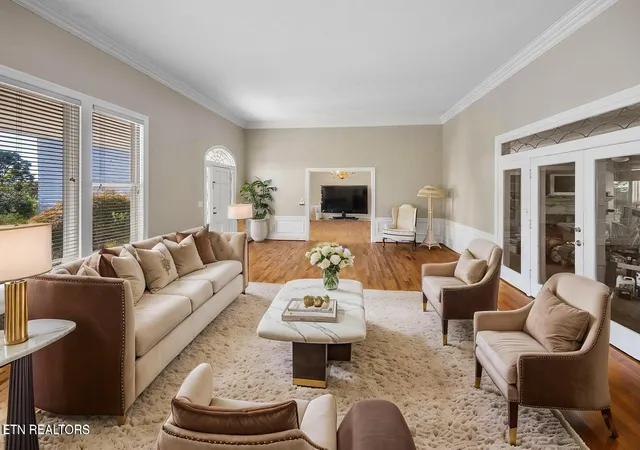
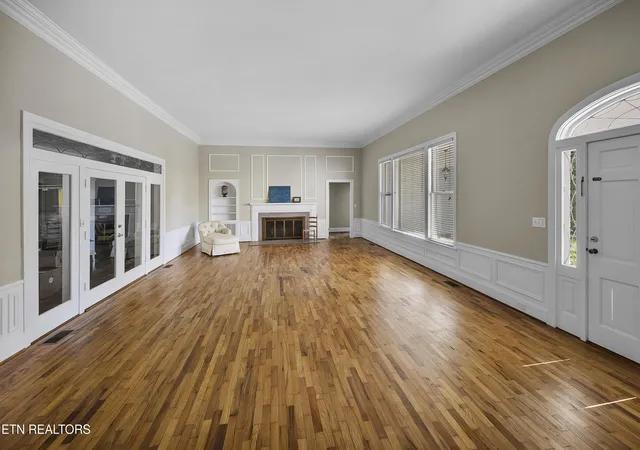
Step back in time with this stately historic home located in the heart of Athens, Tennessee. A rare find resting on 1.76 acres with seasonal long-range views of Starr Mountain and surrounded with lush landscape providing a natural privacy buffer. History buffs will appreciate the timeless preservation of character and charm blended with modern day conveniences. On point with the period, this palatial home with over 4900 sq ft, 6 bedrooms, 3 full and 2 half baths, boasts gracious sized rooms, towering 12 and 10 foot ceilings, triple-stacked crown moldings, classic wainscoting, distinguished wood-burning fireplaces and the original hardwood floors refinished and restored to their natural beauty. Two grand primary en-suites on the main level will accommodate separate living quarters. The completely remodeled chef's kitchen with new appliances, lighting, refinished cabinets, granite countertops, a butler's pantry and an abundance of windows that provide a steam of natural light make this one of the favorite gathering spots. To enhance this area is an adjoining oversized mudroom/laundry/craft room. Beautiful new butcher block countertops, plenty of cabinet space and storage for kitchen overflow dishes/items for practical functionality. Sourced locally are the crab orchard stone floors showcased in the expansive den, front porch and walkways. The upper level offers a true blank canvas for those with a creative vision. With its generous space, it can easily accommodate a great room, two bedrooms, a bath, and even a partial kitchen, or be reimagined entirely to suit your needs. If the main level already provides ample living space, the upper level also serves as an expansive storage area. Conveniently located with close proximity to downtown Athens and within walking distance of Tennessee Wesleyan University. Knoxville, Chattanooga, Gatlinburg, the Smoky Mountains and Atlanta are all within an hour or two drive. Don't miss your opportunity to be the next owner of this exquisite and storied historic home. Some photos have been virtually staged. Ask about a special opportunity to obtain a lower interest rate when purchasing this extraordinary home!
- Houzeo last checked: 12 hours ago
- Listing updated: September 4, 2026 at 10:54 am
- Listing Provided by: Sandy Poe (865) 207-0004 | Alliance Sotheby's International (865) 357-3232
- Source: East Tennessee REALTORS® MLS-TN | MLS#: 1319814

Property Details
Status
Active
Type
Single Family Residence
No. of Stories
-
County
City
Neighborhood
--
Year Built
1900
HOA Fees
-
Finished Area
4,963 sqft
Lot Size
-- sqft lot
Basement Area
- sqft
MLS Name
East Tennessee REALTORS® MLS
MLS Number
1319814
MLS Status
Active
Days on Market
351

Continue Your Journey in App
Find your dream home, receive real-time updates, and many more!
Download App
Continue Your Journey in App
Find your dream home, receive real-time updates, and many more!
Location
Facts & Features
Rooms
Bedrooms & bathrooms
Bedrooms: 6
Bathrooms: 5
Interior
Heating
Central, Natural Gas
Flooring
Laminate, Hardwood
Cooling
Central Cooling
Interior Features
Walk In Closet(s), Eat In Kitchen
Window Features
Windows Insulated
Sewer
Public Sewer
Appliances
Dishwasher, Range
Construction
Year Built
Year Built: 1900
Home type
Single Family Residence
Property Condition
Under Roof
Architectural Style
Colonial
Construction Materials
Wood Siding, Block
Utilities & Energy
Basement
Unfinished
Fireplace Features
Masonry, Wood Burning
Water Source
Public
Parking Features
Attached, Detached, Rv Parking, Main Level
Other Features
Patio And Porch Features
Porch Covered, Patio
Subdivision Name
Highland Place
Lot Features
Private, Wooded, Level, Rolling Slope
Price History
| Date | Event | Price |
|---|---|---|
10/24/2025 Source: | Listed for Sale | $699,900 -9.69% $141/sqft |
10/24/2025 Source: | Price Increased | $775,000 +6.31% $156/sqft |
09/17/2025 Source: | Off Market | $729,000 $147/sqft |
03/18/2025 Source: | Price Decreased | $729,000 -2.67% $147/sqft |
10/25/2024 Source: | Listed for Sale | $749,000 -3.35% $151/sqft |

Show more
Nearby Homes

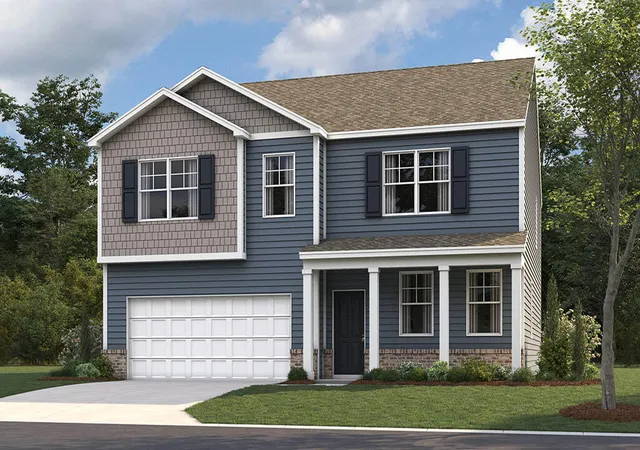
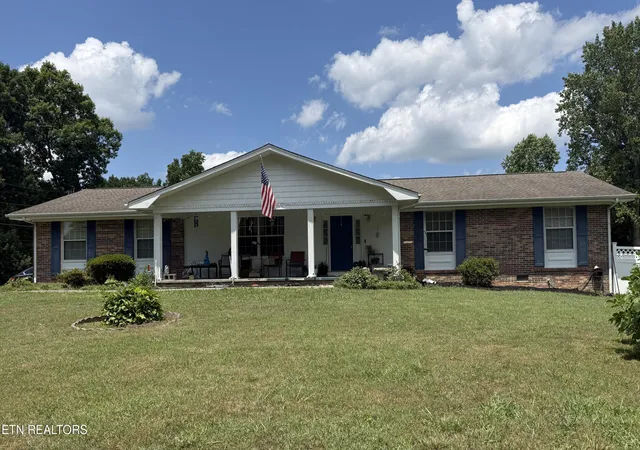
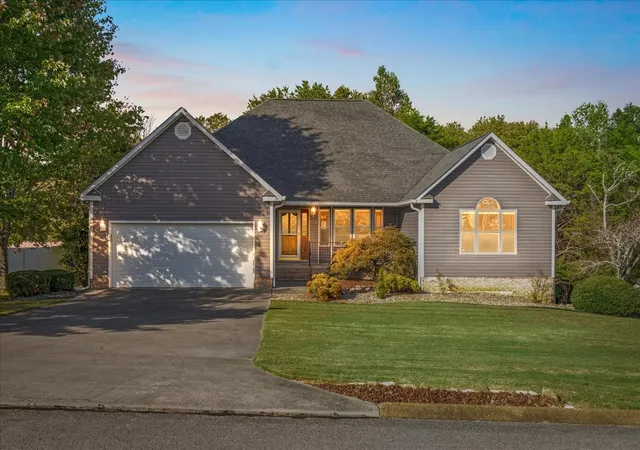


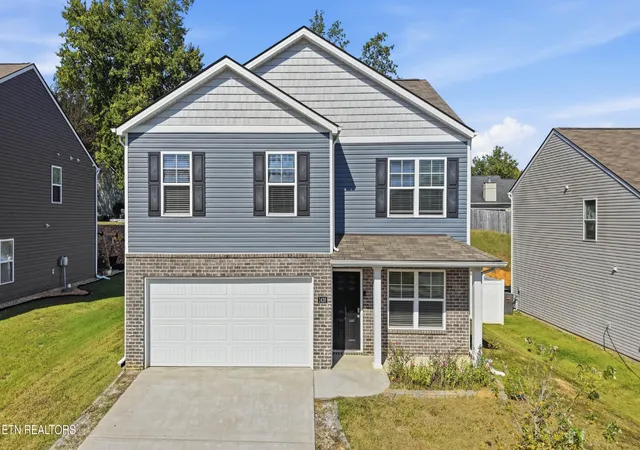
Find Homes by Property Features in Athens, TN
Nearby New Homes For Sale

Based on information from the Knoxville Area Association of REALTORS MLS through Oct 09, 2026, 02:30PM. Information is provided exclusively for consumers’ personal, non-commercial use. It may not be used for any purpose other than to identify prospective properties that consumers may be interested in purchasing. The data is deemed reliable but is not guaranteed accurate by the MLS. This website may not include listings or property addresses of sellers who have directed their listing brokers to withhold their listing or their property address from display on the Internet. © 2026 Knoxville Area Association of REALTORS® MLS. All Rights Reserved. Angela Fowler Real Estate, LLC | 423.320.4620 | afowler@catt.com Mailing Address: 452 Kailors Cove Cir, Ringgold, GA 30736
 Advertising Broker: Angela Fowler | Angela Fowler Real Estate, LLC.