- Overview
- Description
- Property Details
- Location
- HOA Management
- Facts & Features
- Getting Around
- Nearby Homes

Street View
$1,050,000
Monthly Est:$5,226
 4 Beds
 5 Baths
5 full baths
 3,958sqft
118 Joyful Ct, Woodruff, SC 29388
$1,050,000
$5,226/moEst:
Get Pre-Approved
Single Family Residence
Built in 2027
$33.33/mo HOA
23,958 sqft lot
$265/sq.ft
Description
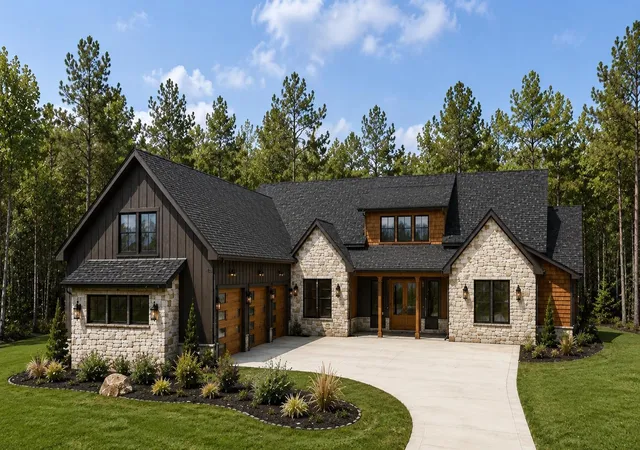
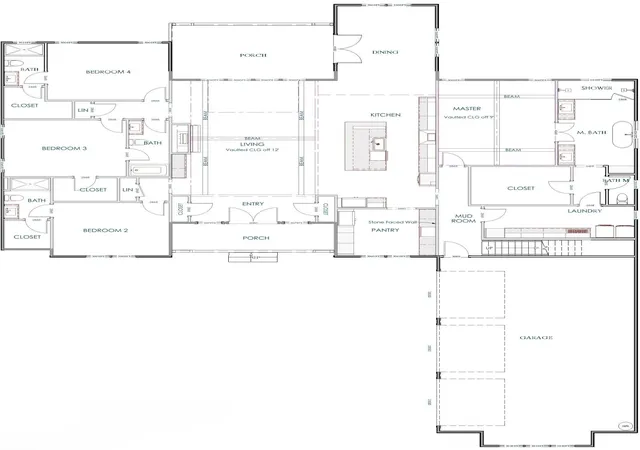
Build the home that fits the way you live. Welcome to 118 Joyful Court, a proposed-to-be-built Cortlandt floor plan in Joyful Place, an intimate custom-home community in Woodruff. Planned for a 0.55-acre homesite and offering approximately 3,958 square feet, this thoughtfully designed home features 4 bedrooms, 5 full baths, two upstairs flex spaces and an oversized 3-car courtyard-entry garage. Priced with Adrian B Homes' Elite-level finishes, the Cortlandt offers an elevated starting point while giving buyers the opportunity to personalize selections, finishes and design details throughout the home. Designed for primarily main-level living, all four bedrooms are located on the first floor in a highly desirable split-bedroom layout. The private primary suite occupies one side of the home, while three secondary bedrooms are positioned on the opposite side, separated by the kitchen and central living spaces. Two guest bedrooms feature private ensuite baths, while the third offers direct access to the main guest bath—an exceptionally functional arrangement for family and overnight guests. At the heart of the home, the great room makes a dramatic statement with soaring vaulted ceilings and a floor-to-ceiling stone fireplace. An impressive 8' x 16' sliding glass door fills the space with natural light and creates a seamless connection to the covered rear porch. Nine-foot ceilings and LVP flooring continue throughout the main level. The Elite-level kitchen is designed to be as functional as it is beautiful, with quartz countertops, tile backsplash, soft-close cabinetry and GE Café appliances. A large walk-in pantry takes everyday storage to another level with space for a second refrigerator plus additional lower cabinetry and quartz countertops—creating valuable prep and storage space just steps from the kitchen. Privately positioned away from the secondary bedrooms, the primary suite is designed as a retreat with a spacious bedroom, vaulted ceiling and wood beam accents. The spa-inspired bath features separate vanities, a 72-inch freestanding tub, oversized tiled shower with dual shower heads, private water closet and a large walk-in closet with direct access to the laundry room. And this is no ordinary laundry space: approximately 12 feet of countertop workspace, a sink and tile backsplash combine everyday function with the elevated finishes found throughout the home. Upstairs, two spacious flex rooms and a full bath with tub/shower combination provide exceptional versatility for a media room, home office, gym, playroom, hobby space or additional gathering area. Closets may also be incorporated into the buyer's design selections, allowing these spaces to be further tailored to individual needs. Outdoor living is equally well considered with an approximately 20' x 12' covered rear porch featuring a stained tongue-and-groove ceiling and ceiling fans. The fairly level 0.55-acre homesite is located within the intimate cul-de-sac setting of Joyful Place, providing space to enjoy both indoors and out. The Cortlandt's exterior can be personalized as part of the building process, with cement-fiber siding and opportunities to incorporate stone or brick accents, board-and-batten, cedar shake details and other architectural elements to create a home that reflects the buyer's individual style. Joyful Place combines the character and breathing room of a smaller custom-home community with convenient access to Woodruff's walkable Main Street and the greater Greenville-Spartanburg corridor. The $1,050,000 list price represents the Cortlandt built with Adrian B Homes' Elite-level finish package as currently specified; final pricing may vary based on buyer-selected finishes, upgrades, structural modifications and other customizations. The completed home will also be backed by a Quality Builders Warranty with 1-year workmanship, 2-year systems and 10-year structural coverage for added peace of mind.
- Houzeo last checked: 0 minutes ago
- Listing updated: October 17, 2026 at 1:01 am
- Listing Provided by: Anne Nash (888) 440-2798 | EXP Realty LLC (888) 440-2798
- Source: Spartanburg MLS-SC as distributed by MLS GRID | MLS#: SPN341541

Property Details
Status
Active
Type
Single Family Residence
No. of Stories
-
County
City
Neighborhood
--
Year Built
2027
HOA Fees
$33.33/mo
Finished Area
3,958 sqft
Lot Size
23,958 sqft lot
Basement Area
- sqft
MLS Name
Spartanburg MLS
MLS Number
SPN341541
MLS Status
Active
Days on Market
53

Continue Your Journey in App
Find your dream home, receive real-time updates, and many more!
Continue Your Journey in App
Find your dream home, receive real-time updates, and many more!
Location
HOA Management
N/A
HOA Fees
$400/ Annually
Amenities
 Amenities and services may be covered by one or multiple associations and service providers.
 Street Light
Disclaimer: Amenities are based on third-party information and may vary; buyers must independently verify all amenities, as information is deemed reliable but not guaranteed.
Facts & Features
Rooms
Bedrooms & bathrooms
Bedrooms: 4
Bathrooms: 5
Interior
Sewer
Septic Tank
Flooring
Ceramic Tile, Luxury Vinyl
Exterior Features
Sprinkler System
Appliances
Dishwasher, Disposal, Microwave, Gas Range, Range Hood, Refrigerator
Cooling
Central Air
Heating
Forced Air
Interior Features
Ceiling Fan(s), Cathedral Ceiling(s), Ceilings Some 9 Ft +, Fireplace, Walk In Closet(s), Ceiling Smooth, Solid Surface Counters, Utility Sink, Open Floorplan, Walk In Pantry, Pot Filler Faucet
Construction
Year Built
Year Built: 2027
Home type
Single Family Residence
Architectural Style
Craftsman
Roof
Architectural, Composition
Construction Materials
Hardi Plank Type, Stone
Foundation Details
Slab
Utilities & Energy
Parking Features
Attached, 3 Car Attached, Courtyard Entry, Garage Door Opener, Garage
Laundry Features
1st Floor, Electric Dryer Hookup, Sink, Walk In, Washer Hookup
Fireplace Features
Gas Log
Water Source
Public
Basement
None
Other Features
Subdivision Name
Joyful Place
Patio And Porch Features
Porch, Covered Patio
Community Features
Street Lights
Lot Features
Cul De Sac, Level, Underground Utilities
Price History
| Date | Event | Price |
|---|---|---|
09/09/2026 Source: | Listed for Sale | $1,050,000 $265/sqft |

Nearby Homes

Find Homes by Property Features in Woodruff, SC
Nearby New Homes For Sale


Based on information from the Spartanburg Association of REALTORS MLS Nov 02, 2026, 10:46AM, as submitted to and distributed by MLS GRID. All data is obtained from various sources and may not have been verified by the broker or MLS GRID. Supplied Open House Information is subject to change without notice. All information should be independently reviewed and verified for accuracy. Properties may or may not be listed by the office/agent presenting the information. IDX information is provided exclusively for consumers' personal non-commercial use. It may not be used for any purpose other than to identify prospective properties consumers may be interested in purchasing. The data is deemed reliable but is not guaranteed by MLS GRID. The use of the MLS GRID Data may be subject to an end-user license agreement prescribed by the Member Participant’s applicable MLS, if any, and as amended from time to time. © 2026 Spartanburg Association of REALTORS® Multiple Listing Service. All Rights Reserved.
 Advertising Broker: Randy Longo | iSave Realty
