- Overview
- Description
- Property Details
- Location
- Facts & Features
- Getting Around
- Nearby Homes


Street View
$315,000
Monthly Est:$1,568
 4 Beds
 2 Baths
1 full bath + 1 half bath
 2,520sqft
118 Minter Dr, Griffith, IN 46319
$315,000
$1,568/moEst:
Get Pre-Approved
Single Family Residence
Built in 1968
$-- HOA
7,013 sqft lot
$125/sq.ft
Description
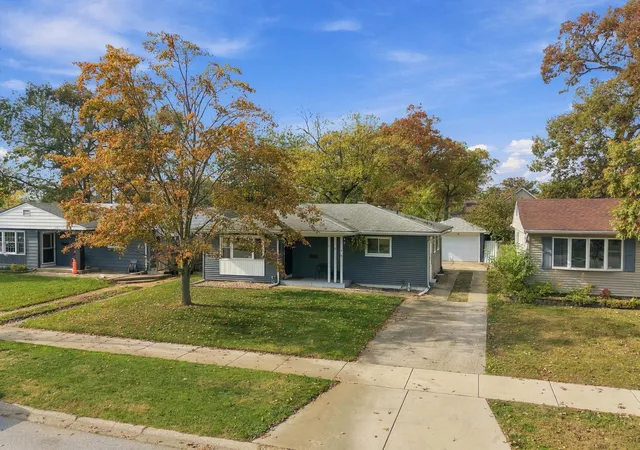
Lovely Home in perfectly located Griffith Neighborhood! Welcome home to this beautifully maintained residence offering 2,520 sq. ft. of comfortable living space in one of Griffith's most well-established and desirable neighborhoods. Ideally situated for privacy while remaining just minutes from downtown, shopping, dining, parks, and major interstate highways. As you enter 118 Minter Dr., you'll immediately notice the abundance of natural light streaming through the picturesque bay window in the spacious living room. The inviting open-concept floor plan and authentic original hardwood floors and new energy efficient windows throughout create warmth and charm.The large eat-in kitchen comes complete with all stainless steel appliances, including a state-of-the-art stove with built-in air fryer technology. Just off the kitchen, the cozy family room is the perfect space for movie nights, game nights, or simply relaxing after dinner. During warmer months, enjoy dining or entertaining in the enclosed sun porch overlooking the private fenced backyard. The finished basement offers endless possibilities with: An additional bedroom Spacious entertainment area Decorative fireplace and bar .Extra flex space ideal for a home office or mini theater .Large laundry room with washer, dryer, and new water filtration system -- no more bottled water. Step outside and unwind in your private backyard hot tub, perfect for relaxing during warmer months. Conveniently located near major restaurants, shopping plazas, parks, and commuter routes, this home truly has it all. Schedule your showing today!
- Houzeo last checked: 5 minutes ago
- Listing updated: October 17, 2026 at 6:14 pm
- Listing Provided by: Baverly Daniels (219) 730-5692 , Andria Pettigrew-Sprouse | B. Daniels Real Estate, LLC (219) 730-5692
- Source: Northwest Indiana REALTORS® Association MLS-IN as distributed by MLS GRID | MLS#: 839523

Property Details
Status
Active
Type
Single Family Residence
No. of Stories
-
County
City
Neighborhood
--
Year Built
1968
HOA Fees
-
Finished Area
2,520 sqft
Lot Size
7,013 sqft lot
Basement Area
- sqft
MLS Name
Northwest Indiana REALTORS® Association MLS
MLS Number
839523
MLS Status
Active
Days on Market
167

Continue Your Journey in App
Find your dream home, receive real-time updates, and many more!
Continue Your Journey in App
Find your dream home, receive real-time updates, and many more!
Location
Facts & Features
Rooms
Bedrooms & bathrooms
Bedrooms: 4
Bathrooms: 2
Interior
Heating
Forced Air
Interior Features
Ceiling Fan(s), Country Kitchen, Wet Bar, Open Floorplan, His And Hers Closets, Eat In Kitchen, Entrance Foyer, Double Vanity
Exterior Features
Lighting, Rain Gutters, Private Yard, Other
Window Features
Insulated Windows
Appliances
Dryer, Washer, Stainless Steel Appliance(s), Refrigerator, Other, Microwave, Gas Water Heater, Electric Range, Dishwasher, Disposal
Sewer
Public Sewer
Utilities & Energy
Security Features
Smoke Detector(s), Security System
Water Source
Public
Laundry Features
Electric Dryer Hookup, Washer Hookup, Sink, Laundry Room, Lower Level
Basement
Finished, Storage Space, Full
Pool Features
Other
Parking Features
Attached, Paved, Garage Faces Front, Driveway, Off Street, Garage Door Opener
Utilities
Cable Connected, Water Connected, Sewer Connected, Natural Gas Connected, Electricity Connected
Electric
200+ Amp Service
Other Features
Lot Features
Back Yard, Near Public Transit, Paved, Landscaped, Front Yard, Few Trees
Subdivision Name
Oak Hills 1st Add
Patio And Porch Features
Enclosed, Screened, Patio
Price History
| Date | Event | Price |
|---|---|---|
10/17/2026 Source: | Listed for Sale | $315,000 +14.96% $125/sqft |
09/24/2024 Source: | Price Increased | $274,000 +0.77% $109/sqft |
09/24/2024 Source: | Sold | $271,900 $108/sqft |

Nearby Homes
Find Homes by Property Features in Griffith, IN
Nearby New Homes For Sale

Based on information provided by the Northwest Indiana REALTORS® Association, Inc. Multiple Listing Service through Nov 08, 2026, 05:15AM as submitted to and distributed by MLS GRID. All data is obtained from various sources and may not have been verified by the broker or MLS GRID. Supplied Open House Information is subject to change without notice. All information should be independently reviewed and verified for accuracy. Properties may or may not be listed by the office/agent presenting the information. IDX information is provided exclusively for consumers personal non-commercial use. It may not be used for any purpose other than to identify prospective properties consumers may be interested in purchasing. The data is deemed reliable but is not guaranteed by MLS GRID. The use of the MLS GRID Data may be subject to an end-user license agreement prescribed by the Member Participant’s applicable MLS, if any, and as amended from time to time. © 2026 Northwest Indiana REALTORS® Association, Inc. Multiple Listing Service. All rights reserved.
 Advertising Broker: Donna Mink | Mink Realty
