- Overview
- Description
- Property Details
- Location
- HOA Management
- Facts & Features
- Getting Around
- Nearby Homes


Street View
$1,350,000
Monthly Est:$6,719
 3 Beds
 5 Baths
3 full baths + 2 half baths
 2,746sqft
118 Noma Ter Way, Greenville, SC 29601
$1,350,000
$6,719/moEst:
Get Pre-Approved
Townhouse
Built in 2022
$455/mo HOA
2,178 sqft lot
$492/sq.ft
Description
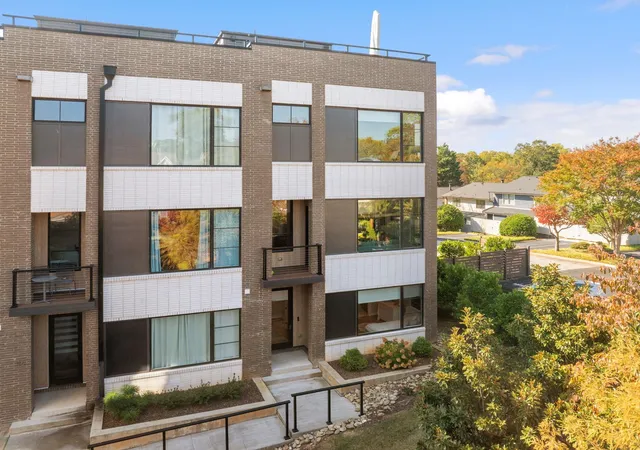
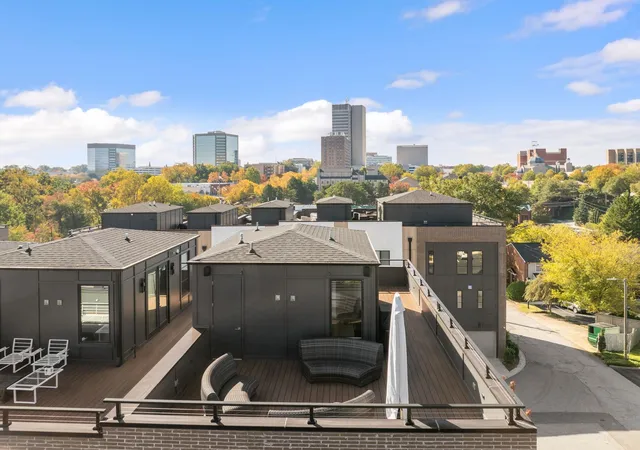
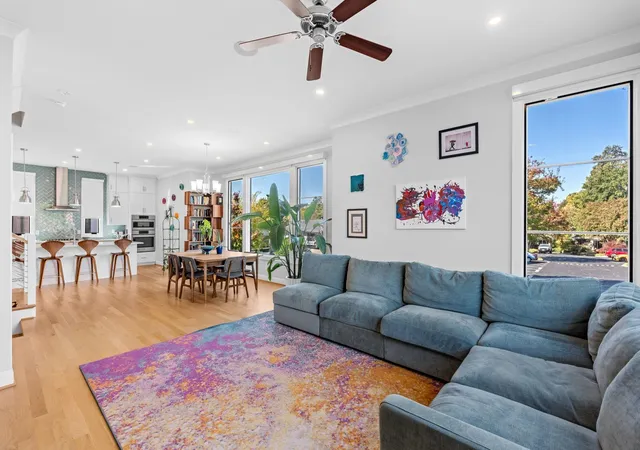
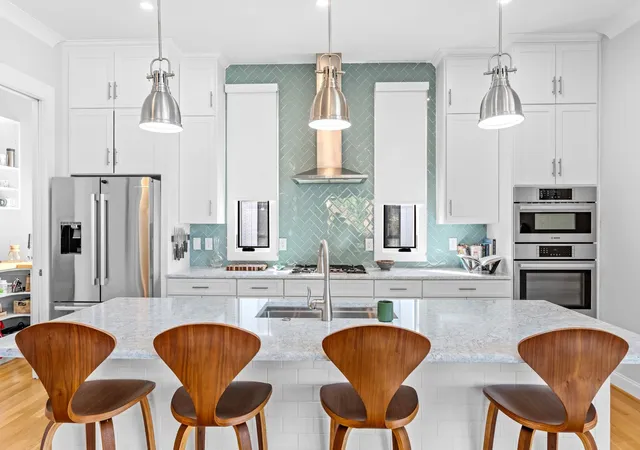
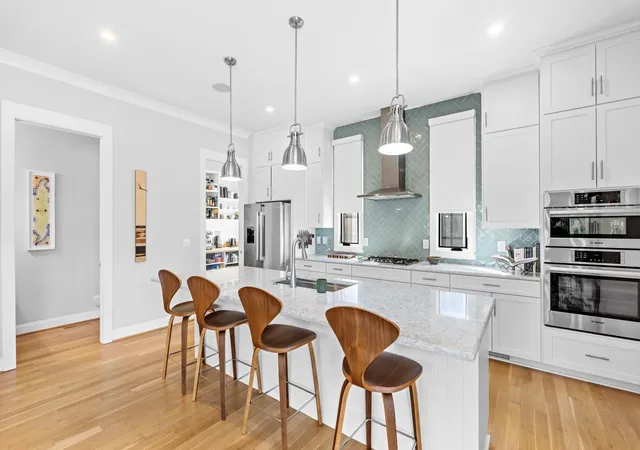
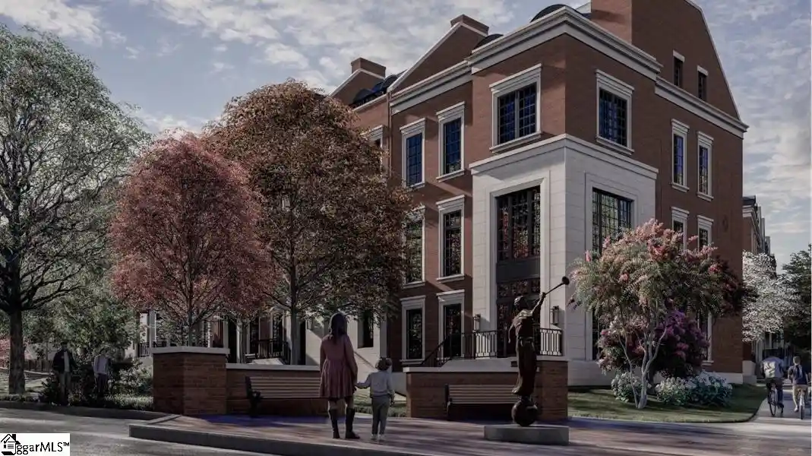
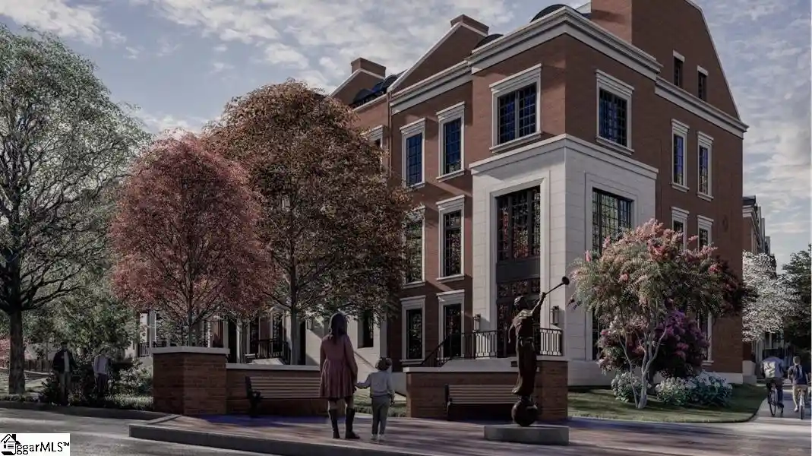
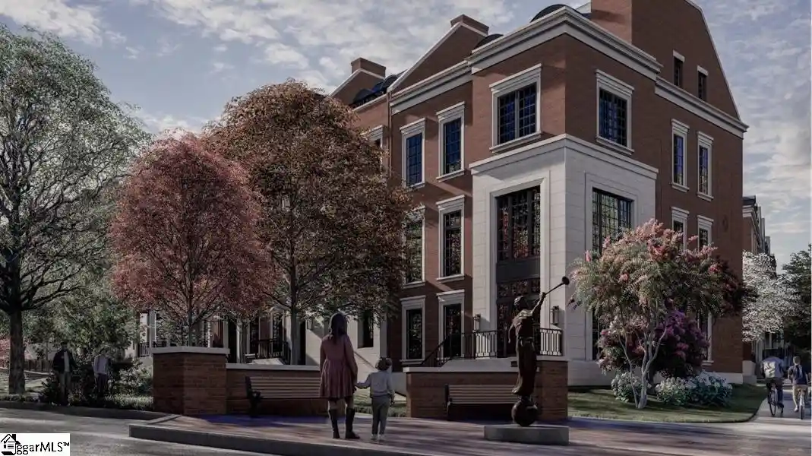
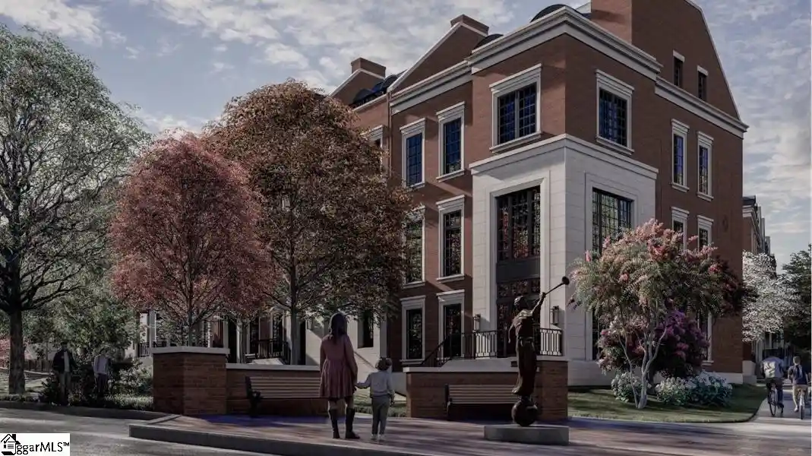
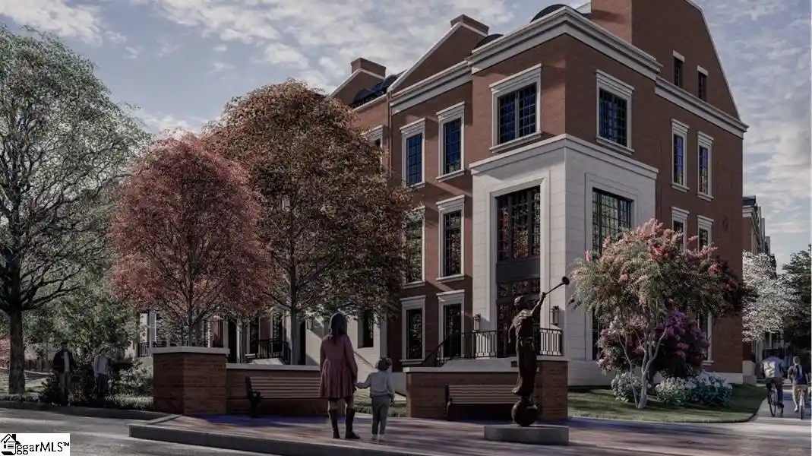
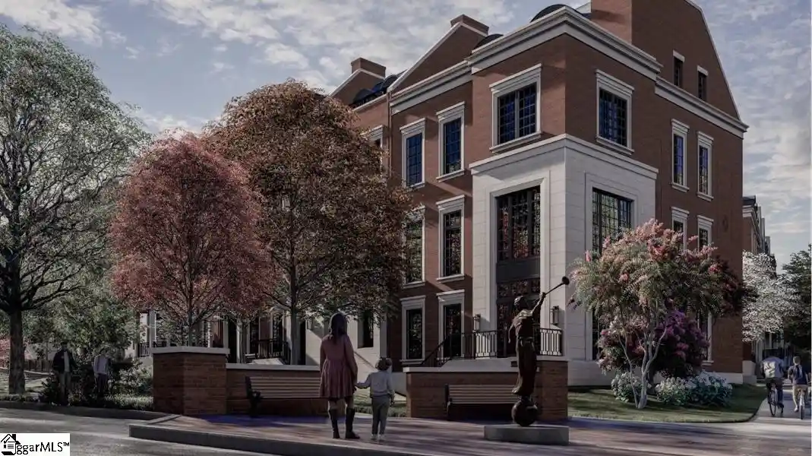
Downtown Greenville living with your own private rooftop terrace, a two-car garage, and an elevator connecting all four floors? Yes, please! Located in the North Main area, just a short walk from the Hyatt, this custom end-unit townhome puts dining, shopping, and entertainment close to home. With three bedrooms, three full baths, two powder baths, and several flexible spaces, there’s room to spread out while enjoying everything downtown has to offer. The home features premium hardwood floors, luxury lighting, and soaring ceilings! On the main floor, there is a spacious bedroom with a nearby full bath featuring a zero-entry tile shower, marble floors, and quartz countertops. Whether you need a guest room or a quiet home office, this level gives you options. In addition, there is thoughtful storage space throughout to make living organized and easy on each floor. The main living level brings everyone together with an open kitchen, dining, and living area, where 9-foot windows and 10- foot ceilings create a bright, airy feel. The kitchen features Cambria quartz countertops, a 9-foot island with an Elkay workstation sink, Bosch 800 Series stainless steel appliances, a dual combination oven, gas cooktop, and walk-in pantry. From dinner around the island to hosting friends for the evening, this space is ready for both. Just off the living room, an additional office or flex space and a balcony offer room to work or unwind. Upstairs, the primary suite overlooks the courtyard and includes a spacious bathroom with dual vanities, a frameless glass shower, and a large walk-in closet with custom organizers. A second bedroom with its own private bath and generous closet space is conveniently located on this level. The walk-in laundry room is spacious and boasts ample cabinetry for storage space. The private rooftop terrace is a standout, offering city views, Trex decking, a gas line for grilling, and wiring for a TV. Imagine weekend cookouts, watching the game, or ending the day outside above the city. Inside, a finished room currently used as an office, with a bathroom, offers possibilities for a lounge, bar, or additional entertaining space. Additional features include remote-controlled window treatments and EV-ready electrical panel in the garage. With McPherson Park, NOMA Square, Falls Park, and the Peace Center nearby, you can enjoy a morning walk, dinner out, or a show—and come home to space, comfort, and a rooftop retreat of your own.
- Houzeo last checked: 12 hours ago
- Listing updated: November 3, 2026 at 1:05 am
- Listing Provided by: Stephanie Miller (864) 915-6076 | REAL GVL/REAL BROKER, LLC (864) 214-1811
- Source: Spartanburg MLS-SC as distributed by MLS GRID | MLS#: SPN343356

Property Details
Status
Active
Type
Townhouse
No. of Stories
-
County
City
Neighborhood
Year Built
2022
HOA Fees
$455/mo
Finished Area
2,746 sqft
Lot Size
2,178 sqft lot
Basement Area
- sqft
MLS Name
Spartanburg MLS
MLS Number
SPN343356
MLS Status
Active
Days on Market
1

Continue Your Journey in App
Find your dream home, receive real-time updates, and many more!
Continue Your Journey in App
Find your dream home, receive real-time updates, and many more!
Location
HOA Management
N/A
HOA Fees
$455/ Monthly
Amenities
 Amenities and services may be covered by one or multiple associations and service providers.
 Common Area
 Insurance
 Termite Control
Exterior Maintenance
Lawn Service
Irrigation
Disclaimer: Amenities are based on third-party information and may vary; buyers must independently verify all amenities, as information is deemed reliable but not guaranteed.
Facts & Features
Rooms
Bedrooms & bathrooms
Bedrooms: 3
Bathrooms: 5
Bedroom 2
Level: 1
Area: 132.00 Square Feet
Dimensions: 12x11
Bedroom 3
Level: 3
Area: 130.00 Square Feet
Dimensions: 13x10
Deck
Level: 4
Area: 144.00 Square Feet
Dimensions: 12x12
Dining Room
Level: 2
Area: 391.00 Square Feet
Dimensions: 23x17
Kitchen
Level: 2
Area: 187.00 Square Feet
Dimensions: 17x11
Laundry
Level: 3
Area: 56.00 Square Feet
Dimensions: 8x7
Living Room
Level: 2
Area: 182.00 Square Feet
Dimensions: 14x13
Primary Bedroom
Level: 3
Area: 210.00 Square Feet
Dimensions: 15x14
Other Room
Level: 4
Area: 48.00 Square Feet
Dimensions: 6x8
Other Room 2
Level: 2
Area: 66.00 Square Feet
Dimensions: 6x11
Interior
Exterior Features
Balcony
Interior Features
Ceiling Fan(s), Cable Available, Walk In Closet(s), Ceiling Smooth, Solid Surface Counters, Open Floorplan, Walk In Pantry, Water Pur. System, Elevator
Appliances
Dishwasher, Disposal, Dryer, Refrigerator, Washer, Gas Cooktop, Electric Oven, Wall Oven, Microwave
Flooring
Ceramic Tile, Wood
Heating
Forced Air, Heat Pump, Multi Units
Cooling
Central Air, Heat Pump, Multi Units
Sewer
Public Sewer
Construction
Year Built
Year Built: 2022
Home type
Townhouse
Construction Materials
Brick Veneer
Foundation Details
Slab
Architectural Style
Contemporary
Roof
See Remarks
Utilities & Energy
Laundry Features
Sink, Walk In, Washer Hookup, Electric Dryer Hookup
Parking Features
2 Car Attached
Basement
None
Security Features
Smoke Detector(s), Security System
Water Source
Public
Other Features
Patio And Porch Features
Deck, Porch
Lot Features
Corner Lot, Level, Underground Utilities
Community Features
Common Areas, Street Lights, Sidewalks, Lawn
Subdivision Name
Other
Price History
| Date | Event | Price |
|---|---|---|
11/01/2026 Source: | Listed for Sale | $1,350,000 +3.85% $492/sqft |
05/07/2025 Source: | Sold | $1,300,000 $473/sqft |


Nearby Homes

Find Homes by Property Features in Greenville, SC
Nearby New Homes For Sale


Based on information from the Spartanburg Association of REALTORS MLS Nov 02, 2026, 02:16PM, as submitted to and distributed by MLS GRID. All data is obtained from various sources and may not have been verified by the broker or MLS GRID. Supplied Open House Information is subject to change without notice. All information should be independently reviewed and verified for accuracy. Properties may or may not be listed by the office/agent presenting the information. IDX information is provided exclusively for consumers' personal non-commercial use. It may not be used for any purpose other than to identify prospective properties consumers may be interested in purchasing. The data is deemed reliable but is not guaranteed by MLS GRID. The use of the MLS GRID Data may be subject to an end-user license agreement prescribed by the Member Participant’s applicable MLS, if any, and as amended from time to time. © 2026 Spartanburg Association of REALTORS® Multiple Listing Service. All Rights Reserved.
 Advertising Broker: Randy Longo | iSave Realty
