- Overview
- Description
- Property Details
- Location
- Facts & Features
- Getting Around
- Nearby Homes


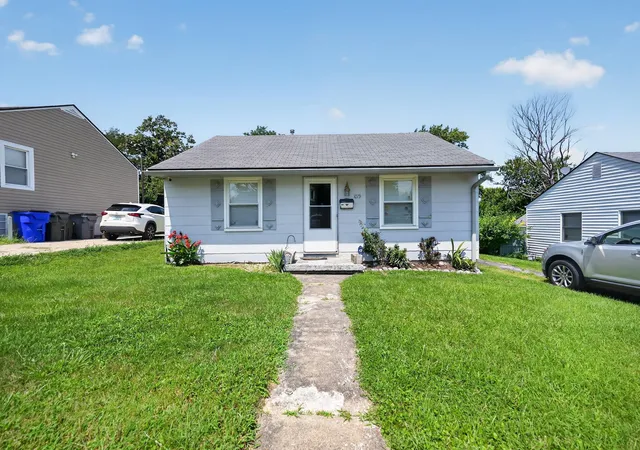
Street View
$325,000
Monthly Est:$1,618
 5 Beds
 3 Baths
2 full baths + 1 half bath
 1,554sqft
118 Paris Ave, Lexington, KY 40505
$325,000
$1,618/moEst:
Get Pre-Approved
Single Family Residence
Built in 1931
$-- HOA
0.15 acre lot
$209/sq.ft
Description
MOVE-IN READY WITH UPDATES FROM TOP TO BOTTOM! Welcome to 118 Paris Ave., where nearly everything has been beautifully refreshed and is ready for its new owner. Step inside to fresh neutral paint, new windows with blinds, and new flooring throughout, including luxury vinyl plank and carpet. The brand-new kitchen shines with beautiful blue cabinetry, granite countertops, new appliances, a breakfast bar, and adjoining dining area highlighted by a stunning new gold chandelier. The main level also features a living room, half bath, convenient utility room, and two bedrooms connected by a gorgeous Jack-and-Jill bathroom. The bathrooms have been completely updated, including beautifully tiled showers. Upstairs you'll find three additional rooms and another full bath, providing plenty of possibilities for bedrooms, home offices, hobby rooms, or additional living space. Please note that the upstairs area may be considered non-conforming due to ceiling-height restrictions. Outside, enjoy a welcoming covered front porch, nice-sized partially fenced backyard, and an oversized detached one-car garage. Conveniently located near Legends Field and just minutes from downtown Lexington, dining, entertainment, shopping, and more. If you're looking for the character of an established home without the long list of projects, this one is ready and waiting for you!
- Houzeo last checked: 13 minutes ago
- Listing updated: October 14, 2026 at 3:39 pm
- Listing Provided by: Joy Murphy (859) 550-3721 | United Real Estate Bluegrass (859) 800-7355
- Source: Lexington Bluegrass AOR (Imagine) MLS-KY | MLS#: 26027135

Property Details
Status
Active
Type
Single Family Residence
No. of Stories
-
County
City
Neighborhood
--
Year Built
1931
HOA Fees
-
Finished Area
1,554 sqft
Lot Size
0.15 acre lot
Basement Area
- sqft
MLS Name
Lexington Bluegrass AOR (Imagine) MLS
MLS Number
26027135
MLS Status
Active
Days on Market
6
Cumulative Days on Market
3

Continue Your Journey in App
Find your dream home, receive real-time updates, and many more!
Download App
Continue Your Journey in App
Find your dream home, receive real-time updates, and many more!
Location
Facts & Features
Rooms
Bedrooms & bathrooms
Bedrooms: 5
Bathrooms: 3
Interior
Sewer
Public Sewer
Cooling
Ceiling Fan(s), Central Air, Electric
Heating
Forced Air, Natural Gas
Appliances
Dishwasher, Microwave, Range, Refrigerator
Interior Features
Breakfast Bar, Ceiling Fan(s), Primary Downstairs
Flooring
Carpet
Window Features
Blinds, Screens
Construction
Year Built
Year Built: 1931
Home type
Single Family Residence
Roof
Shingle
Foundation Details
Block
Architectural Style
Colonial
Construction Materials
Vinyl Siding
Utilities & Energy
Basement
Crawl Space
Laundry Features
Electric Dryer Hookup, Main Level, Washer Hookup
Utilities
Cable Available, Electricity Connected, Natural Gas Connected, Sewer Connected, Water Connected
Water Source
Public
Parking Features
Detached Garage, Driveway, Garage Faces Front
Other Features
Lot Features
Few Trees
Patio And Porch Features
Porch, Front Porch
Subdivision Name
Broadview
Price History
| Date | Event | Price |
|---|---|---|
10/01/2026 Source: | Listed for Sale | $325,000 $209/sqft |

Nearby Homes




Find Homes by Property Features in Lexington, KY
Nearby New Homes For Sale


Based on information from the IMAGINE MLS® through Oct 18, 2026, 12:45AM. Copyrighted by the Imagine MLS®. IDX information is provided exclusively for consumers' personal, non-commercial use. It may not be used for any purpose other than to identify prospective properties consumers may be interested in purchasing. Data on this website is deemed reliable but is not guaranteed accurate by the MLS. © 2026 IMAGINE MLS®. All Rights Reserved.
 Advertising Broker: Donna Mink | Mink Realty
