- Overview
- Description
- Property Details
- Location
- Facts & Features
- Getting Around
- Nearby Homes
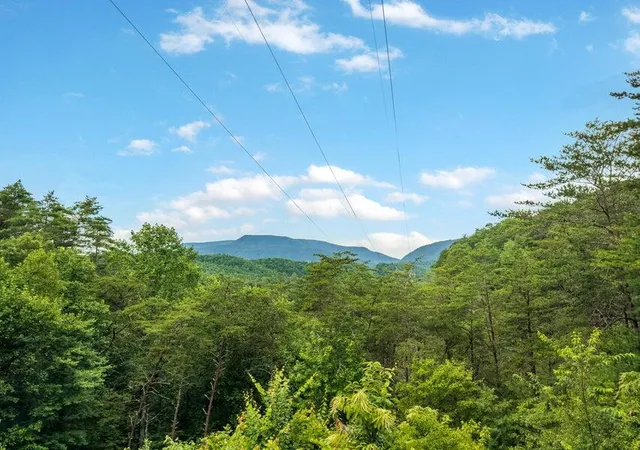

Street View
$675,000
Monthly Est:$3,360
 2 Beds
 2 Baths
2 full baths
 2,088sqft
118 Price Rd, Reliance, TN 37369
$675,000
$3,360/moEst:
Get Pre-Approved
Single Family Residence
Built in 2018
$-- HOA
24.55 acres lot
$323/sq.ft
Description
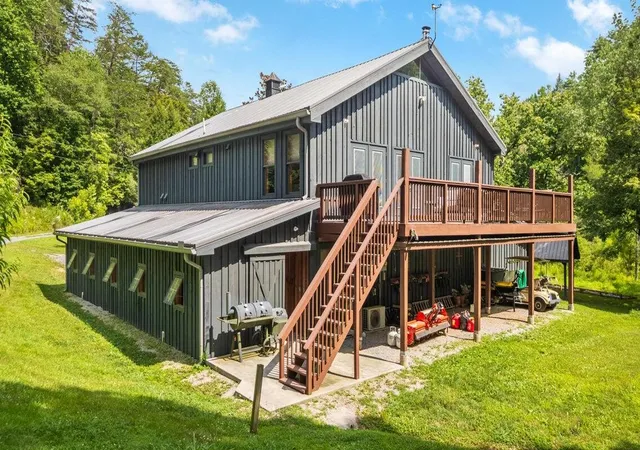
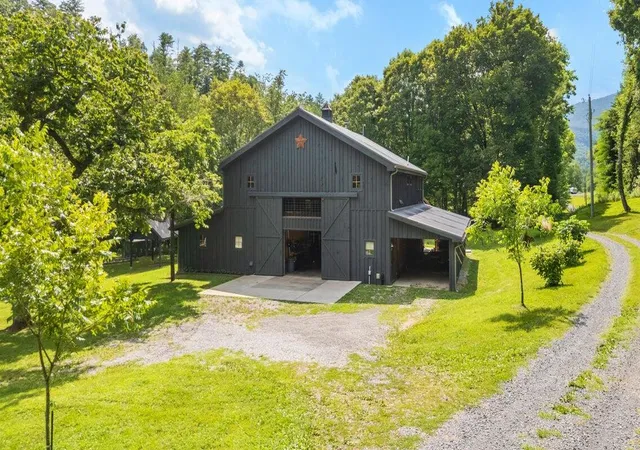
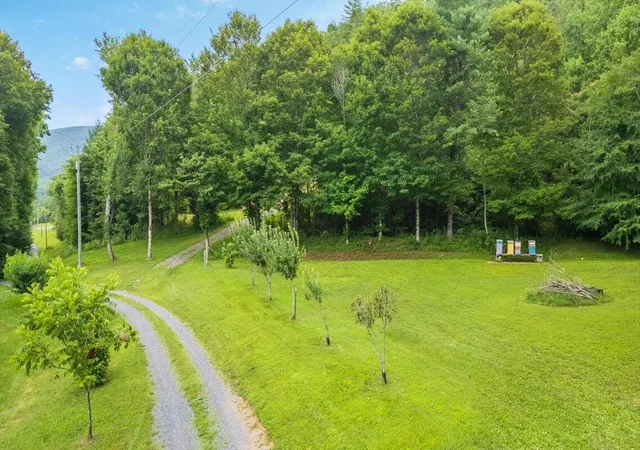
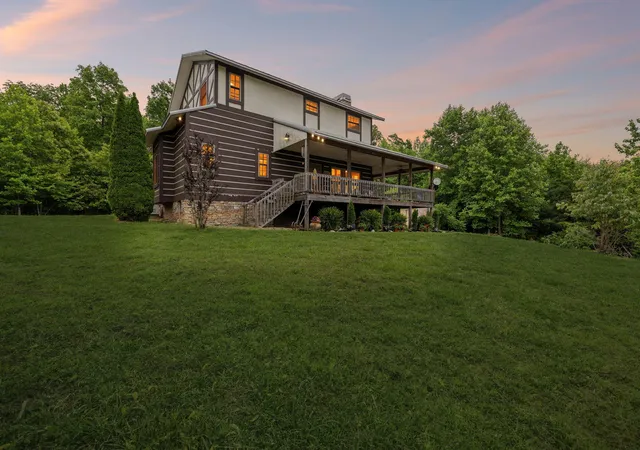
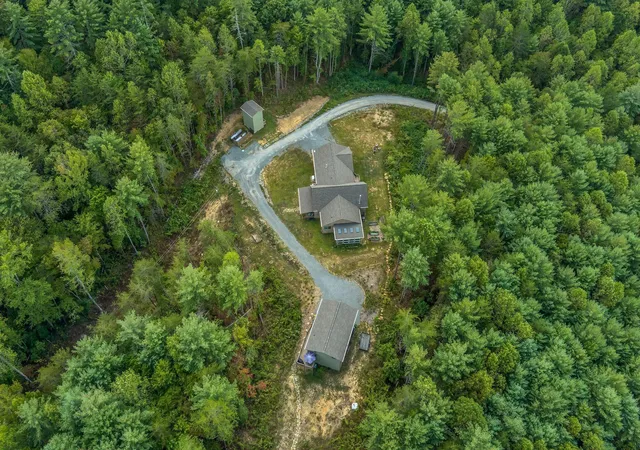
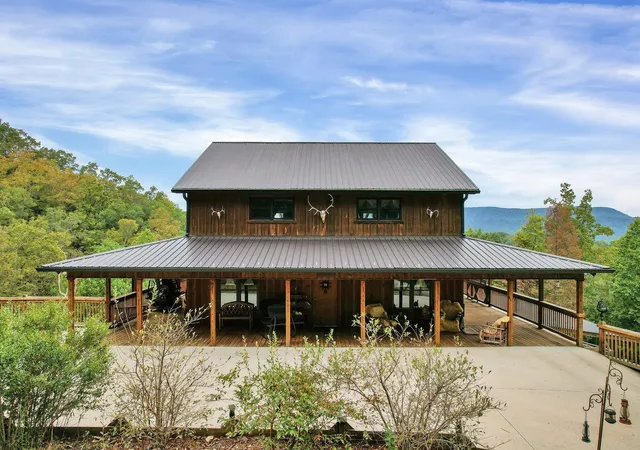
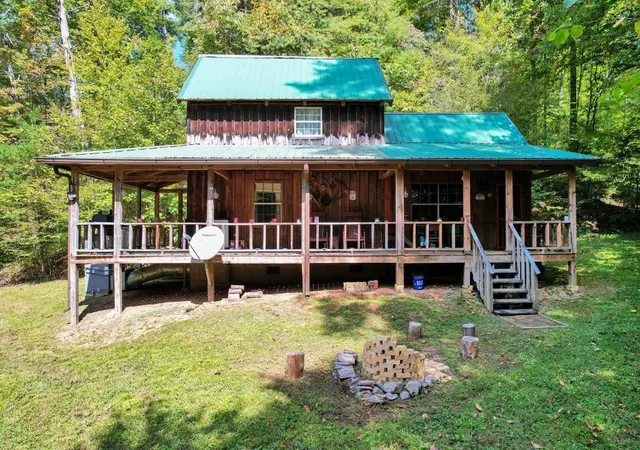
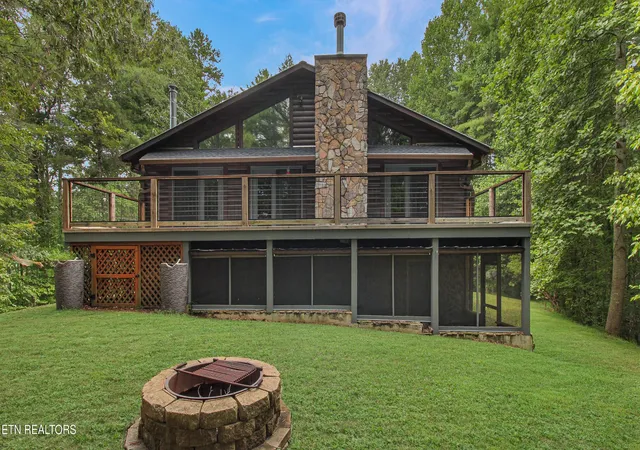
MOUNTAIN ESCAPE WITH OVER 24 ACRES, BARNDOMINIUM, SPRING FED POND, AND MORE..... This 2018 custom-built barndominium combines rustic charm with modern luxury and is perfectly suited for a mini-farm, event venue, or full-time country living. The 2-bedroom, 2-bath home features beautiful finishes throughout, including tiled walk-in showers and a fully functional commercial kitchen complete with dual ovens, a six-burner gas stove with griddle and broiler, stainless steel work surfaces, and a large double sink with dishwasher. Working remotely? The current owners utilize Starlink internet and have found it to be reliable wi-fi that allows them to stay connected. Designed with self-sufficiency and comfort in mind, the home includes three heat sources--a wood stove, mini-split heat pump, and propane--as well as an auxiliary generator plug for the entire house. Water is purified with an advanced iron filter, charcoal filtration, and UV antibacterial system. Two 50-amp RV hookups with water and sewer add even more flexibility The spring-fed pond is stocked with large bass, and the property boasts a small orchard and garden paradise, including chestnut trees, apples, peaches, cherries, raspberries, blueberries, figs, gooseberries, asparagus, black walnuts, pecans, and more. The large fenced garden includes raised beds ready for planting. Equestrian lovers will appreciate the three horse stalls, tack room, and barn setup, while the garage features 220V outlets for welders or compressors. A gated driveway offers privacy, and additional unfinished square footage provides room to grow. Also on the property is a charming early 1900s farmhouse, ready to be restored. Located just minutes from Spring Creek, the Hiwassee River, & Cherokee National Forest, this is your chance to own a slice of Tennessee paradise
- Houzeo last checked: 12 hours ago
- Listing updated: September 1, 2026 at 7:34 pm
- Listing Provided by: Jody Gatlin (423) 667-6614 DRE #323489 | Bender Realty (423) 472-2173
- Source: Greater Chattanooga AOR MLS-AL | MLS#: 1541918

Property Details
Status
Active
Type
Single Family Residence
No. of Stories
-
County
City
Neighborhood
--
Year Built
2018
HOA Fees
-
Finished Area
2,088 sqft
Lot Size
24.55 acres lot
Basement Area
- sqft
MLS Name
Greater Chattanooga AOR MLS
MLS Number
1541918
MLS Status
Active
Days on Market
39

Continue Your Journey in App
Find your dream home, receive real-time updates, and many more!
Download App
Continue Your Journey in App
Find your dream home, receive real-time updates, and many more!
Location
Facts & Features
Rooms
Bedrooms & bathrooms
Bedrooms: 2
Bathrooms: 2
Interior
Heating
Central, Ductless, Wood Stove
Flooring
Hardwood, Vinyl
Window Features
Insulated Windows
Cooling
Central Air, Ductless, Multi Units
Exterior Features
Balcony, Garden, Rain Gutters, Smart Lock(s)
Appliances
Water Purifier Owned, Microwave, Gas Range, Gas Cooktop
Interior Features
Beamed Ceilings, Bookcases, Ceiling Fan(s), High Ceilings, Open Floorplan, Separate Shower, Storage
Sewer
Septic Tank
Construction
Year Built
Year Built: 2018
Home type
Single Family Residence
Foundation Details
Slab
Roof
Metal
Construction Materials
Wood Siding
Architectural Style
Other
Utilities & Energy
Utilities
Electricity Connected, Water Connected, Propane
Security Features
Smoke Detector(s)
Fireplace Features
Wood Burning
Pool Features
None
Water Source
Well
Parking Features
Concrete, Driveway, Gravel, Off Street
Laundry Features
Laundry Room, Lower Level, Sink
Other Features
Lot Features
Garden, Level, Rural
Subdivision Name
None
Price History
| Date | Event | Price |
|---|---|---|
06/02/2026 Source: | Listed for Sale | $700,000 +3.70% $335/sqft |
06/02/2026 Source: | Off Market | $675,000 $323/sqft |
06/02/2026 Source: | Price Decreased | $675,000 -3.57% $323/sqft |
10/17/2025 Source: | Price Decreased | $700,000 -28.93% $335/sqft |
10/17/2025 Source: | Listed for Sale | $985,000 +40.71% $472/sqft |


Show more
Nearby Homes


Find Homes by Property Features in Reliance, TN


Based on information from the Greater Chattanooga REALTORS® (or, alternatively, from the MLS of Chattanooga, Inc.) through Oct 09, 2026, 02:30PM. IDX information is provided exclusively for consumers' personal, non-commercial use; it may not be used for any purpose other than to identify prospective properties consumers may be interested in purchasing, and the data is deemed reliable but is not guaranteed accurate by the MLS. © 2026 the Greater Chattanooga REALTORS®. All Rights Reserved. Angela Fowler | Angela Fowler Real Estate, LLC. | (423) 320-4620 | afowler@catt.com Mailing Address: 452 Kailors Cove Cir Ringgold, GA 30736
 Advertising Broker: Angela Fowler | Angela Fowler Real Estate, LLC.