
- Overview
- Description
- Property Details
- Location
- Facts & Features
- Getting Around
- Nearby Homes
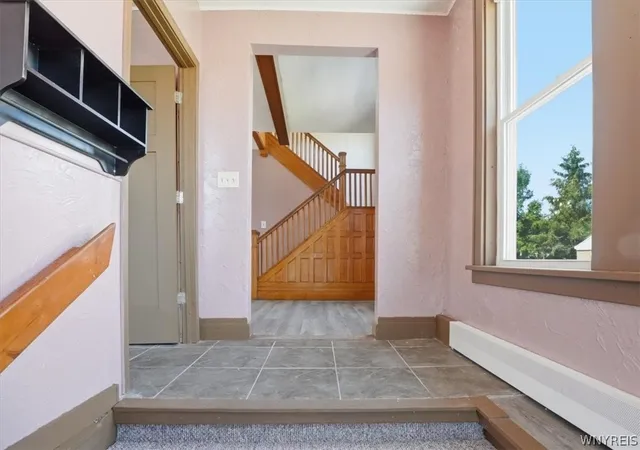

Street View
$224,900
Monthly Est:$1,119
 5 Beds
 2 Baths
1 full bath + 1 half bath
 2,030sqft
118 Princeton Ave, Depew, NY 14043
$224,900
$1,119/moEst:
Get Pre-Approved
Single Family Residence
Built in 1928
$-- HOA
0.16 acre lot
$111/sq.ft
Description
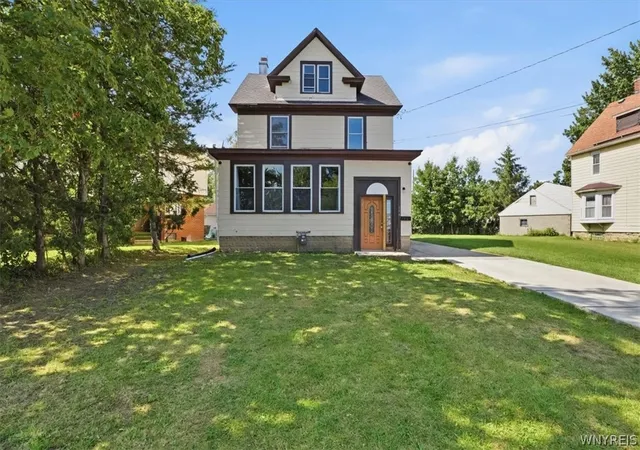
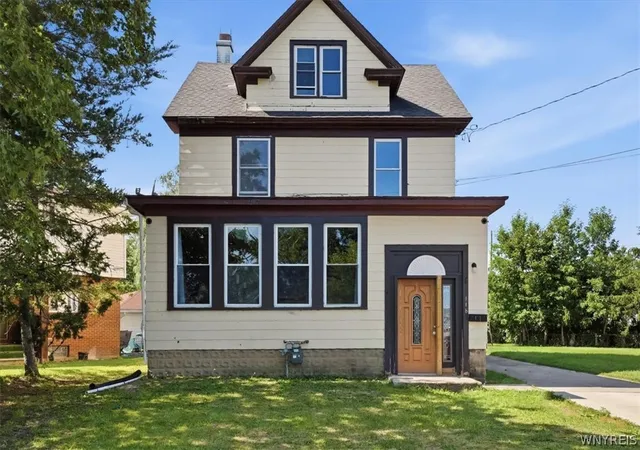
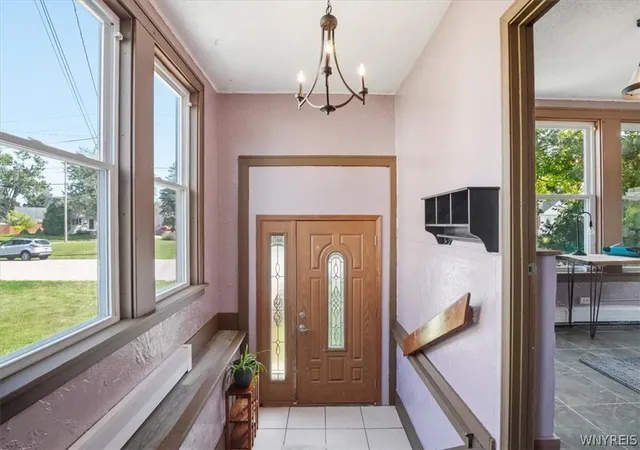
Let's move you in...to this classic three-story home tucked into a neighborhood street in the Village of Depew, with timeless charm with thoughtful updates throughout, including new carpet and fresh paint. Step through the leaded glass front door into a welcoming foyer, then flow into a heated, sun-filled enclosed porch, perfect for morning coffee year-round.
The living room greets you with a painted stone fireplace and exposed wood beams overhead, leading into a dining room with a charming built-in wine rack nook, perfect for entertaining. The kitchen has been beautifully updated with granite countertops, a new faucet, and a new dishwasher, ready for its first home-cooked meal. A freshly updated half bathroom completes the main floor.
Head upstairs, where a sunlit landing window overlooks the backyard. Make your way to four bedrooms, each offering its own character and plenty of natural light, plus a full bathroom.
Keep climbing to the third floor, vaulted ceilings and cozy nooks make it ideal for a playroom, office, or guest space, with an adjoining unfinished area offering extra storage or future expansion.
Downstairs, the basement provides plenty of room for storage, a workshop, or your next project.
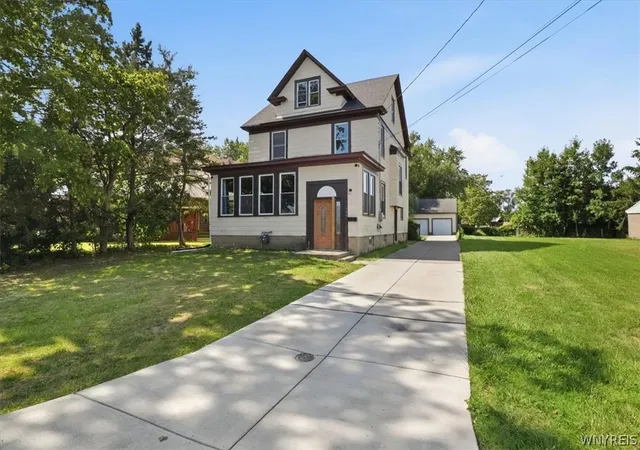
Outside, this classic dormered home sits on a tree-lined lot with a fenced backyard, mature willow tree, and room to play. A large deck, a spacious driveway, and a two-car detached garage round out this charming home.
- Houzeo last checked: 10 minutes ago
- Listing updated: October 16, 2026 at 6:58 pm
- Listing Provided by: Jennifer R Goetz (716) 316-6664 DRE #10301223110 | Keller Williams Realty WNY (716) 832-3300
- Source: New York State Alliance of MLSs, Buffalo-NY | MLS#: B1715133

Property Details
Status
Pending
Type
Single Family Residence
No. of Stories
3
County
City
Neighborhood
--
Year Built
1928
HOA Fees
-
Finished Area
2,030 sqft
Lot Size
0.16 acre lot
Basement Area
- sqft
MLS Name
New York State Alliance of MLSs, Buffalo
MLS Number
B1715133
MLS Status
Pending
Days on Market
48
Cumulative Days on Market
26

Continue Your Journey in App
Find your dream home, receive real-time updates, and many more!
Continue Your Journey in App
Find your dream home, receive real-time updates, and many more!
Location
Facts & Features
Rooms
Bedrooms & bathrooms
Bedrooms: 5
Bathrooms: 2
Other
Level: Basement
Area: 244.86 Square Feet
Dimensions: 22.04 x 11.11
Basement
Level: Basement
Area: 463.51 Square Feet
Dimensions: 20.10 x 23.06
Other
Level: Third
Area: 508.89 Square Feet
Dimensions: 23.10 x 22.03
Bedroom4
Level: Second
Area: 99.27 Square Feet
Dimensions: 11.03 x 9.00
Bedroom3
Level: Second
Area: 120.90 Square Feet
Dimensions: 12.03 x 10.05
Bedroom2
Level: Second
Area: 110.30 Square Feet
Dimensions: 11.03 x 10.00
Bedroom1
Level: Second
Area: 156.63 Square Feet
Dimensions: 12.03 x 13.02
DiningRoom
Level: First
Area: 239.13 Square Feet
Dimensions: 14.05 x 17.02
Kitchen
Level: First
Area: 166.21 Square Feet
Dimensions: 11.00 x 15.11
LivingRoom
Level: First
Area: 370.29 Square Feet
Dimensions: 23.10 x 16.03
Other
Level: First
Area: 161.82 Square Feet
Dimensions: 16.07 x 10.07
Foyer
Level: First
Area: 24.56 Square Feet
Dimensions: 6.11 x 4.02
Interior
Flooring
Carpet, Hardwood, Varies, Vinyl
Heating
Gas, Baseboard
Exterior Features
Concrete Driveway, Deck, Fence
Sewer
Connected
Appliances
Dishwasher, Gas Oven, Gas Range, Gas Water Heater, Refrigerator
Interior Features
Attic, Entrance Foyer, Separate Formal Living Room, Granite Counters, Storage, Natural Woodwork
Construction
Year Built
Year Built: 1928
Home type
Single Family Residence
Architectural Style
Historic Antique
Roof
Asphalt, Architectural, Shingle
Property Condition
Resale
Foundation Details
Stone
Construction Materials
Composite Siding, Vinyl Siding
Utilities & Energy
Water Source
Connected, Public
Laundry Features
In Basement
Utilities
Electricity Connected, High Speed Internet Available, Sewer Connected, Water Connected
Basement
Full
Parking Features
Detached, Garage
Other Features
Lot Features
Rectangular, Rectangular Lot, Residential Lot
Patio And Porch Features
Deck
Price History
| Date | Event | Price |
|---|---|---|
10/16/2026 Source: | Pending | $224,900 $111/sqft |
10/01/2026 Source: | Off Market | $224,900 $111/sqft |
10/01/2026 Source: | Contingent (Active Under Contract) | $224,900 -10.00% $111/sqft |
09/18/2026 Source: | Listing Removed | $249,900 $123/sqft |
09/18/2026 Source: | Off Market | $249,900 $123/sqft |

Show more
Nearby Homes
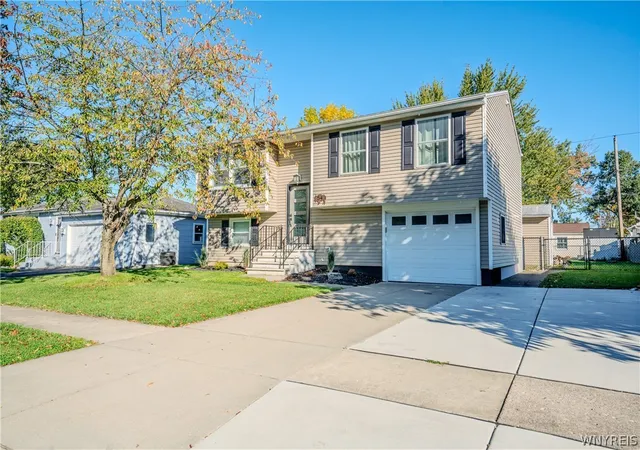
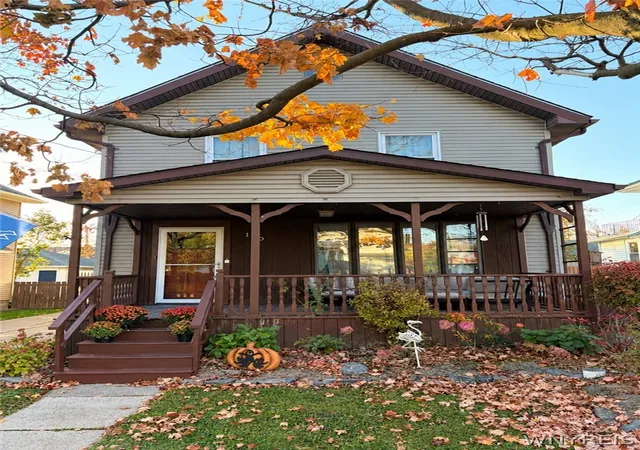
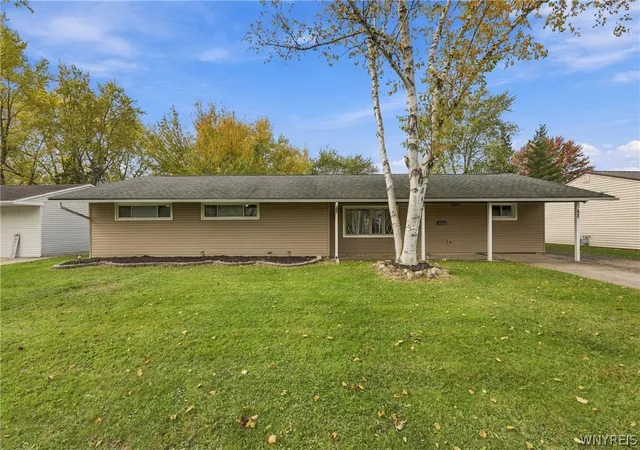
Find Homes by Property Features in Depew, NY
Nearby New Homes For Sale
Nearby Pre-Owned Homes For Sale

Based on data from the New York State Alliance of MLSs (CNYIS, Inc., UNYREIS and WNYREIS) through Nov 06, 2026, 06:00AM.. All information is provided exclusively for consumers’ personal, non-commercial use. It may not be used for any purpose other than to identify prospective properties consumers may be interested in purchasing. The data is deemed reliable by is not guaranteed accurate by the MLS. This website may not include listings or property addresses of sellers who have directed their listing brokers to withhold their listing or their property address from display on the Internet. All information provided is deemed reliable but is not guaranteed and should be independently verified. © 2026 the New York State Alliance of MLSs. All Rights Reserved.
 Advertising Broker: Derek Greene | The Greene Realty Group
