The Greene Realty
Powered by 
- 18
- Overview
- Description
- Property Details
- Location
- Facts & Features
- Getting Around
- Nearby Homes

Street View
$1,200,000
Monthly Est:$5,973
 3 Beds
 3 Baths
2 full baths + 1 half bath
 2,200sqft
118 Prospect St, Gloucester, MA 01930
$1,200,000
$5,973/moEst:
Get Pre-Approved
Single Family Residence
Built in 1894
$-- HOA
0.13 acre lot
$545/sq.ft
Description
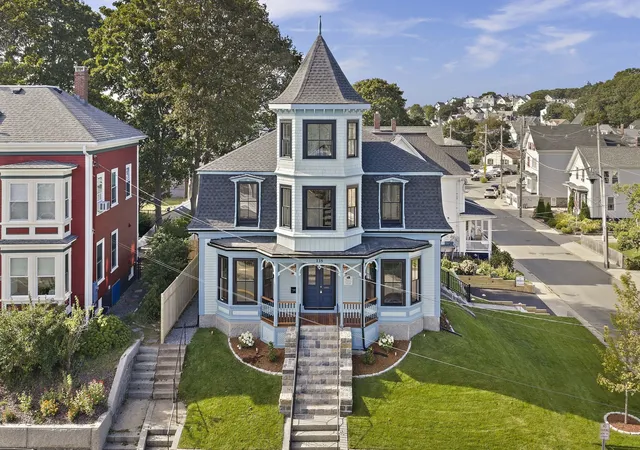
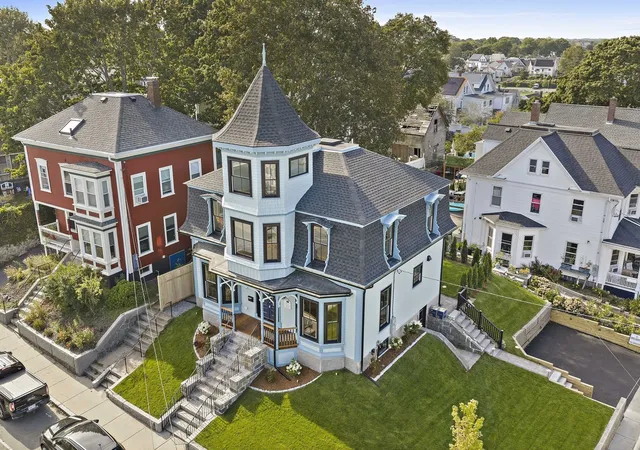
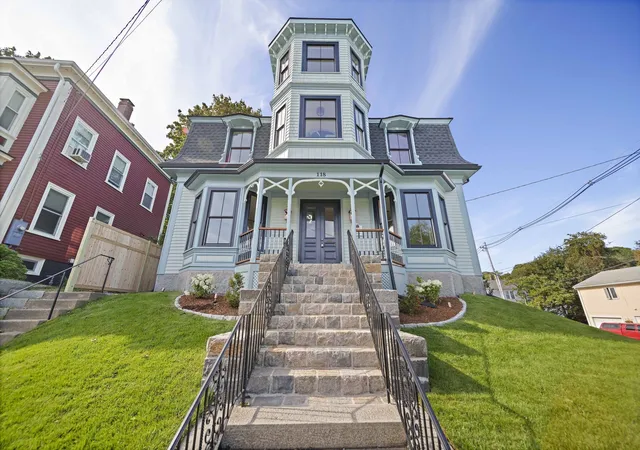
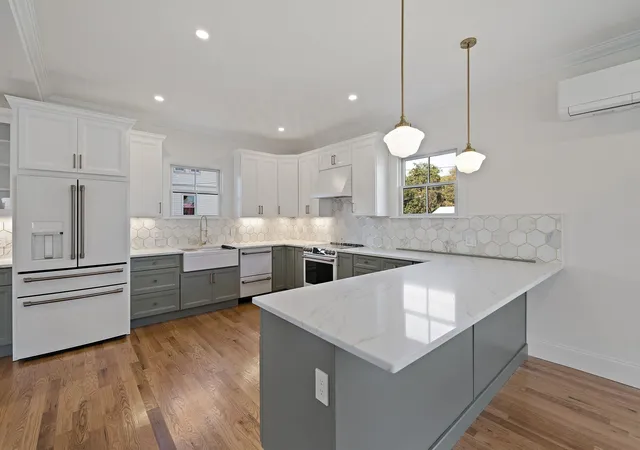
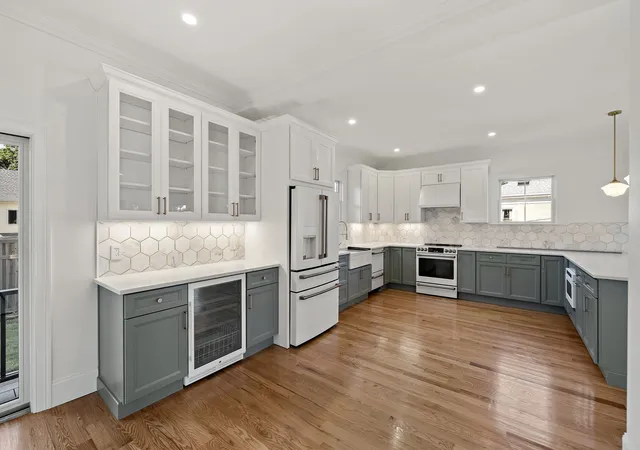
Commanding a prominent presence in the heart of Gloucester’s historic Seaport, this stunning Victorian seamlessly blends timeless architectural character with exceptional modern updates. Tastefully renovated to the highest standards, this turnkey property preserves an abundance of original details while offering the efficiency, & amenities expected by today’s discerning buyer. Soaring ceilings & generously proportioned rooms create an elegant sense of scale throughout. The first-floor layout is perfectly suited to both day to day living and entertaining, with living & dining spaces flowing into a spacious kitchen featuring Café appliances, quartz counter tops, wine refrigerator & a striking marble backsplash. Upstairs, the palatial front-to-back primary suite offers a luxurious retreat, complete with a walk-in closet & spa-like bathroom featuring double vanity, shower & a soaking tub. A charming spiral staircase leads to the third floor turret room. Within the suite a bay window provides the perfect setting for an office or cozy reading nook. Thoughtful improvements include a new roof, Andersen high-efficiency windows, heat-pump water heater, heat-pump heating & cooling splits, red oak flooring, mahogany decking, and full insulation. The home also boasts a HERS rating, reflecting its enhanced energy efficiency. Exterior improvements include new landscaping with thoughtfully chosen plantings and trees, new sod, patio, cedar fencing, low voltage landscape lighting, expanded parking for two cars. New granite steps lead to the back yard and rear entrance, and repointed granite front steps lead to the original double entry doors, welcoming you into a home where historic elegance and modern sophistication come together effortlessly. Seller willing to partcipate in 2 1 rate buy down for buyer with the right offer.
- Houzeo last checked: 12 hours ago
- Listing updated: October 13, 2026 at 9:17 pm
- Listing Provided by: Margaret Maher (978) 335-6846 | William Raveis R.E. & Home Services (978) 704-9406
- Source: MLS Property Information Network-MA | MLS#: 73577195

Property Details
Status
Active
Type
Single Family Residence
No. of Stories
-
County
City
Neighborhood
--
Year Built
1894
HOA Fees
-
Finished Area
2,200 sqft
Lot Size
0.13 acre lot
Basement Area
- sqft
MLS Name
MLS Property Information Network
MLS Number
73577195
MLS Status
Active
Days on Market
48

Continue Your Journey in App
Find your dream home, receive real-time updates, and many more!
Continue Your Journey in App
Find your dream home, receive real-time updates, and many more!
Location
Facts & Features
Rooms
Bedrooms & bathrooms
Bedrooms: 3
Bathrooms: 3
Interior
Exterior Features
Porch, Patio, Rain Gutters, Professional Landscaping, Fenced Yard, City View(s)
Window Features
Insulated Windows
Appliances
Electric Water Heater, Range, Dishwasher, Microwave, Refrigerator, Freezer, Wine Refrigerator
Heating
Heat Pump
Sewer
Public Sewer
Cooling
Heat Pump
Flooring
Wood, Tile
Construction
Year Built
Year Built: 1894
Home type
Single Family Residence
Roof
Shingle
Foundation Details
Other
Architectural Style
Victorian
Utilities & Energy
Laundry Features
Second Floor, Electric Dryer Hookup
Electric
220 Volts
Basement
Full, Interior Entry, Unfinished
Water Source
Public
Parking Features
Off Street, Paved
Utilities
For Electric Range, For Electric Oven, For Electric Dryer
Other Features
Patio And Porch Features
Porch, Patio
Community Features
Public Transportation, Shopping, Pool, Tennis Court(s), Park, Walk/jog Trails, Golf, Medical Facility, Laundromat, Highway Access, House Of Worship, Marina, Public School, T Station
Disclosures
Seller Has Never Lived In The Property. Property Was Renovated May Sept 2026.
Lot Features
Corner Lot
Price History
| Date | Event | Price |
|---|---|---|
09/15/2026 Source: | Listed for Sale | $1,200,000 +90.78% $545/sqft |
02/11/2026 Source: | Listing Removed | $629,000 $286/sqft |
01/24/2026 Source: | Pending | $629,000 $286/sqft |
01/21/2026 Source: | Contingent (Active Under Contract) | $629,000 $286/sqft |
01/15/2026 Source: | Listed for Sale | $629,000 +90.46% $286/sqft |

Show more
Nearby Homes



Find Homes by Property Features in Gloucester, MA

Based on information provided to and compiled by MLS Property Information Network, Inc. covering through Nov 02, 2026, 02:15PM. The property listing data and information, or the Images, set forth herein were provided to MLS Property Information Network, Inc. from third-party sources, including sellers, lessors and public records, and were compiled by MLS Property Information Network, Inc. The property listing data and information, and the Images, are for the personal, non-commercial use of consumers having a good faith interest in purchasing or leasing listed properties of the type displayed to them and may not be used for any purpose other than to identify prospective properties which such consumers may have a good faith interest in purchasing or leasing. MLS Property Information Network, Inc. and its subscribers disclaim any and all representations and warranties as to the accuracy of the property listing data and information, or as to the accuracy of any of the Images, set forth herein. All information provided is deemed reliable, but is not guaranteed to be accurate and should be independently verified. © 2026 MLS Property Information Network, Inc. All Rights Reserved.
 Advertising Broker: Derek Greene | The Greene Realty Group
