- Overview
- Description
- Property Details
- Location
- Facts & Features
- Getting Around
- Nearby Homes

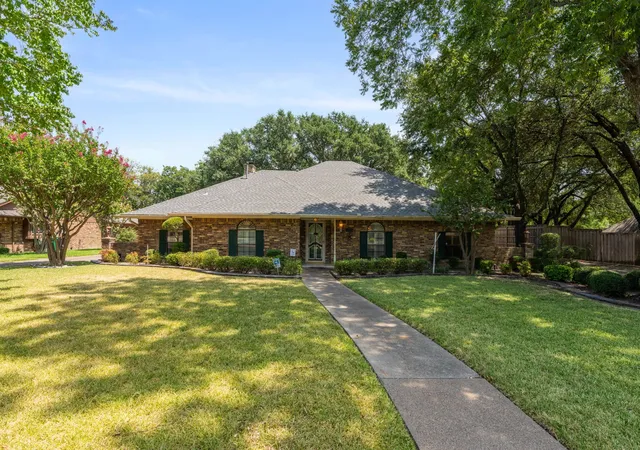


$429,999
Monthly Est:$2,140
 3 Beds
 3 Baths
3 full baths
 2,703sqft
118 Riggs Cir, Mesquite, TX 75149
$429,999
$2,140/moEst:
Get Pre-Approved
Single Family Residence
Built in 1981
$-- HOA
0.92 acre lot
$159/sq.ft
Description
Located in Mesquite's sought after Lake Park East Estates community. This well maintained residential property features a blend of classic allure and modern potential, set on a remarkable .9-acre lot. With 3 bedrooms, 3 full baths, an office and secondary living area, this home promises comfort and privacy, complemented by an expansive backyard providing you with your own true oasis.
Step inside to a grand living room where elegant high ceilings meet the warmth of a fireplace, providing an inviting space for relaxation and entertainment. The wet bar adds a touch of sophistication, making this area ideal for festive gatherings or quiet evenings alike. Pairing with the home’s vintage charm, every room exudes a sense of well-maintained care, embodying a unique blend of nostalgia and livability.
This home has convenient access to 635, positioning it just minutes from The Mesquite Rodeo, Downtown Dallas and Town East shopping and dining.
Outside, a side entrance drive ensures easy access, while the massive backyard beckons outdoor enthusiasts with its numerous possibilities. Whether you're thinking of gardening, hosting outdoor soirees, or simply enjoying nature, this space is designed to accommodate your vision.
This Mesquite property is a true gem. Its blend of strong foundational features and unique detail creates a canvas ready for your creative touch. Come experience the timeless appeal and serene setting that this extraordinary home has to offer.
- Houzeo last checked: 11 minutes ago
- Listing updated: September 11, 2026 at 11:17 pm
- Listing Provided by: Cole Smith | Coldwell Banker Apex, REALTORS (972) 772-9300
- Source: NTREIS MLS-TX | MLS#: 21349184

Property Details
Status
Active
Type
Single Family Residence
No. of Stories
1
County
City
Neighborhood
--
Year Built
1981
HOA Fees
-
Finished Area
2,703 sqft
Lot Size
0.92 acre lot
Basement Area
- sqft
MLS Name
NTREIS MLS
MLS Number
21349184
MLS Status
Active
Cumulative Days on Market
36

Continue Your Journey in App
Find your dream home, receive real-time updates, and many more!
Download App
Continue Your Journey in App
Find your dream home, receive real-time updates, and many more!
Location
Facts & Features
Rooms
Bedrooms & bathrooms
Bedrooms: 3
Bathrooms: 3
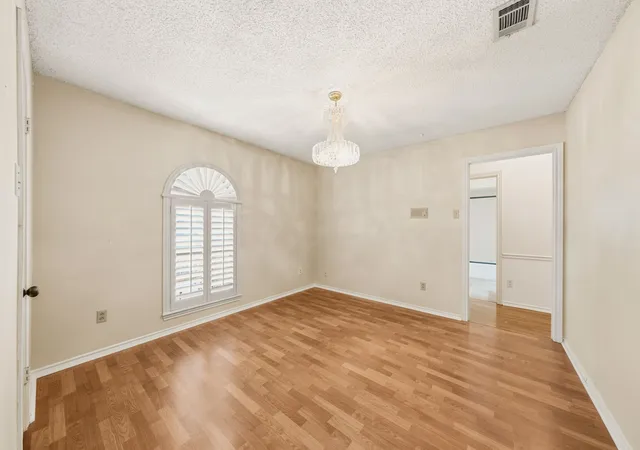
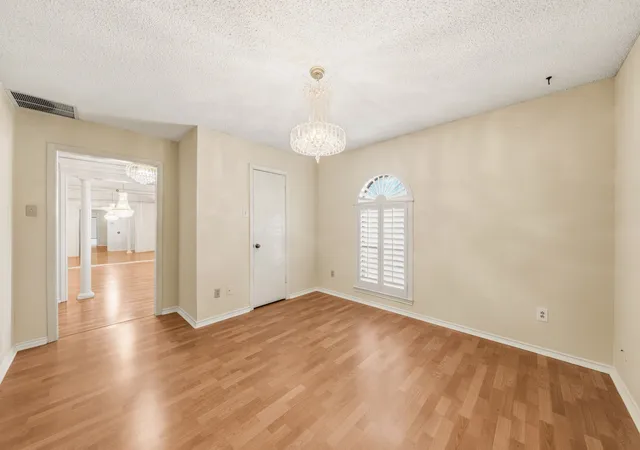
DiningRoom
Level: First
Area: 156.00 Square Feet
Dimensions: 13 x 12
BonusRoom
Level: First
Area: 220.00 Square Feet
Dimensions: 22 x 10
Laundry
Level: First
Area: 30.00 Square Feet
Dimensions: 5 x 6
Office
Level: First
Area: 132.00 Square Feet
Dimensions: 12 x 11
FullBath
Level: First
Area: 24.00 Square Feet
Dimensions: 6 x 4
FullBath
Level: First
Area: 40.00 Square Feet
Dimensions: 8 x 5
PrimaryBathroom
Level: First
Area: 66.00 Square Feet
Dimensions: 11 x 6
Den
Level: First
Area: 238.00 Square Feet
Dimensions: 17 x 14
LivingRoom
Level: First
Area: 374.00 Square Feet
Dimensions: 22 x 17
BreakfastRoomNook
Level: First
Area: 110.00 Square Feet
Dimensions: 11 x 10
Kitchen
Level: First
Area: 90.00 Square Feet
Dimensions: 9 x 10
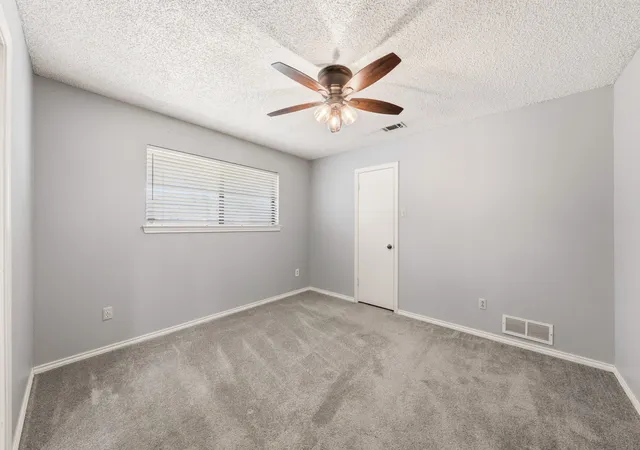
Bedroom
Level: First
Area: 132.00 Square Feet
Dimensions: 12 x 11
Bedroom
Level: First
Area: 132.00 Square Feet
Dimensions: 12 x 11
PrimaryBedroom
Level: First
Area: 210.00 Square Feet
Dimensions: 15 x 14
Interior
Appliances
Dishwasher, Gas Oven, Gas Range, Microwave, Refrigerator
Sewer
Public Sewer
Interior Features
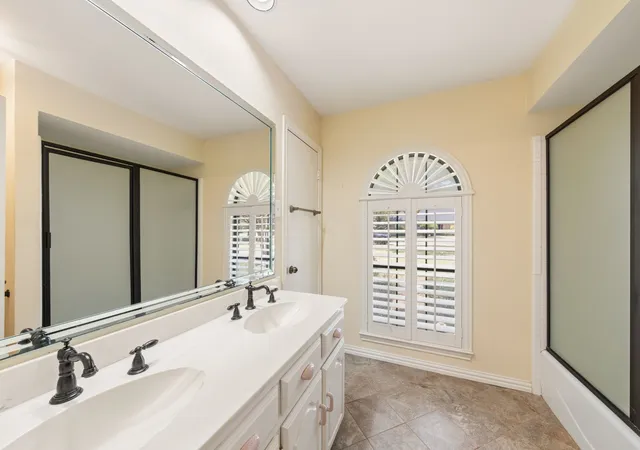
Wet Bar, Built In Features, Cedar Closets, Chandelier, Decorative Designer Lighting Fixtures, Double Vanity, Granite Counters, In Law Floorplan, Cable Tv, Vaulted Ceilings
Heating
Electric, Fireplaces
Cooling
Central Air, Ceiling Fans
Flooring
Carpet, Tile, Wood
Construction
Year Built
Year Built: 1981
Home type
Single Family Residence
Foundation Details
Slab
Architectural Style
Traditional, Detached
Construction Materials
Brick
Property Condition
Resale
Roof
Composition
Utilities & Energy
Utilities
Sewer Available, Water Available, Cable Available
Pool Features
None
Fireplace Features
Electric, Living Room
Parking Features
Driveway, Garage Faces Side
Water Source
Public
Laundry Features
Washer Hookup, Dryer Hookup
Security Features
Security System
Other Features
Lot Features
Acreage, Back Yard, Irregular Lot, Lawn, Many Trees, Sloped
Community Features
Sidewalks
Patio And Porch Features
Covered
Subdivision Name
Lake Park East Estates
Price History
| Date | Event | Price |
|---|---|---|
08/06/2026 Source: | Listed for Sale | $449,999 +4.65% $166/sqft |
08/06/2026 Source: | Price Decreased | $429,999 -13.98% $159/sqft |
02/20/2025 Source: | Listing Removed | $499,900 $185/sqft |

Nearby Homes


Find Homes by Property Features in Mesquite, TX
Nearby New Homes For Sale

Based on information from the North Texas Real Estate Information Systems, Inc., through Oct 10, 2026, 05:45PM. Information is provided exclusively for consumers’ personal, non-commercial use. It may not be used for any purpose other than to identify prospective properties consumers may be interested in purchasing. Data is deemed reliable but is not guaranteed accurate. This website may not include listings or property addresses of sellers who have directed their listing brokers to withhold their listing or their property address from display on the Internet. ©2026 North Texas Real Estate Information Systems, Inc. All Rights Reserved.
 Advertising Broker: Michelle Brecker | Pathway To Home Realty