- Overview
- Description
- Property Details
- Location
- Facts & Features
- Getting Around
- Nearby Homes


$439,900
Monthly Est:$2,190
 4 Beds
 3 Baths
3 full baths
 2,508sqft
118 Ryberry Dr, Palm Coast, FL 32164
$439,900
$2,190/moEst:
Get Pre-Approved
Single Family Residence
Built in 2022
$-- HOA
10,019 sqft lot
$175/sq.ft
Description
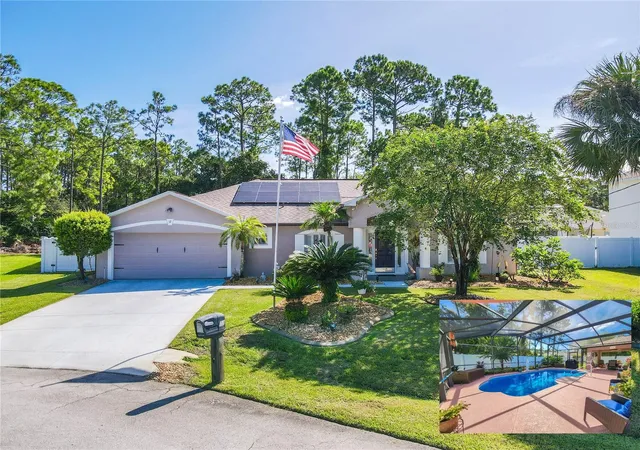
Under contract-accepting backup offers. Like NEW!! Large House, 4 Bedrooms • 3 Baths • Screened Lanai with Jacuzzi • Fully Fenced Yard • No HOA • Cardinal tempered safety glass windows Built in 2022 !!
Welcome to 118 Ryberry Drive, Palm Coast, FL! Built in 2022, this beautiful 4-bedroom, 3 full-bath home offers 2,508 square feet of thoughtfully designed living space and a spacious 2-car garage, with no HOA and no CDD fees. This home features CARDINAL tempered Safety glass windows that meet rigorous U.S. safety standards ANSI and CPSC category II. These high impact-resistant safety windows are designed to provide enhanced durability, improved occupant protection, insulation and comply with modern residential building code requirements. Step inside and discover a bright, open-concept floor plan that perfectly blends everyday living with effortless entertaining. The expansive living and dining areas flow seamlessly into the heart of the home—a stunning kitchen featuring large granite countertops, stainless steel appliances, abundant cabinetry, and plenty of workspace for meal preparation and gatherings. High ceilings and large windows fill the home with natural light, creating a warm and inviting atmosphere throughout. The spacious layout provides comfort and flexibility for families of all sizes, while modern finishes add style and elegance to every room. Retreat to the oversized primary suite featuring a luxurious en-suite bath with a garden tub, spacious walk-in shower, and ample space to unwind after a long day. Step outside to enjoy Florida living at its finest. The extra-large screened lanai provides the perfect setting for outdoor dining, entertaining, or simply relaxing in the jacuzzi year-round. The fully fenced backyard features a large 8x12 shed for all your extra storage needs. With endless space for pets, play or future outdoor enhancements this secure yard is ready for your personal touch. This move-in-ready home also includes annual termite treatment, gutters, a sprinkler system on a deep well, and numerous upgrades that make ownership easy and enjoyable. There is truly nothing to do but move in and start enjoying all this exceptional home has to offer! Conveniently located near shopping, dining, schools, parks, bike trails, medical facilities, and just a short drive to the beautiful beaches of Flagler County, easy access to I-95 or US-1, Flagler Executive Airport, St Augustine, the famous Daytona Racetrack, Jacksonville, & Orlando Disney World just a few of the attraction to enjoy the Florida lifestyle, this home is the complete package!! Schedule your private showing today!
"Like New! 4 Bedrooms • 3 Baths • Screened Lanai with Jacuzzi • Fully Fenced Yard • No HOA • Cardinal tempered safety glass windows, Built in 2022"
- Houzeo last checked: 3 minutes ago
- Listing updated: September 25, 2026 at 8:47 pm
- Listing Provided by: Belkis Esquivel (973) 495-4154 | EXIT REALTY FIRST CHOICE (386) 246-3161
- Source: Stellar MLS-FL | MLS#: FC318850

Property Details
Status
Active Under Contract
Type
Single Family Residence
No. of Stories
1
County
City
Neighborhood
Year Built
2022
HOA Fees
-
Finished Area
2,508 sqft
Lot Size
10,019 sqft lot
Basement Area
- sqft
MLS Name
Stellar MLS
MLS Number
FC318850
MLS Status
Pending
Days on Market
115
Cumulative Days on Market
105

Continue Your Journey in App
Find your dream home, receive real-time updates, and many more!
Download App
Continue Your Journey in App
Find your dream home, receive real-time updates, and many more!
Location
Facts & Features
Rooms
Bedrooms & bathrooms
Bedrooms: 4
Bathrooms: 3
Foyer
Level: First
Living Room
Level: First
Area: 156.09 Square Feet
Dimensions: 12.1x12.9
Dining Room
Level: First
Area: 164.40 Square Feet
Dimensions: 12x13.7
Family Room
Level: First
Area: 368.48 Square Feet
Dimensions: 18.8x19.6
Kitchen
Level: First
Area: 246.00 Square Feet
Dimensions: 12.3x20
Dinette
Level: First
Balcony/Porch/Lanai
Level: First
Area: 212.71 Square Feet
Dimensions: 23.9x8.9
Primary Bedroom
Level: First
Area: 209.33 Square Feet
Dimensions: 17.3x12.1
Bedroom 2
Level: First
Area: 136.96 Square Feet
Dimensions: 12.8x10.7
Bedroom 3
Level: First
Area: 117.70 Square Feet
Dimensions: 11x10.7
Bedroom 4
Level: First
Area: 116.66 Square Feet
Dimensions: 11.11x10.5
Primary Bathroom
Level: First
Bathroom 2
Level: First
Bathroom 3
Level: First
Interior
Appliances
Dishwasher, Dryer, Electric Water Heater, Microwave, Range, Refrigerator, Washer
Cooling
Central Air
Flooring
Carpet, Epoxy, Tile
Interior Features
Ceiling Fans(s), Eat In Kitchen, High Ceilings, Kitchen/family Room Combo, L Dining, Open Floorplan, Primary Bedroom Main Floor, Solid Wood Cabinets, Split Bedroom, Thermostat, Walk In Closet(s)
Exterior Features
Lighting, Private Mailbox, Private Yard, Rain Gutters, Storage
Window Features
Aluminum Frames, Double Pane Windows, Rods
Heating
Central, Electric, Heat Pump
Sewer
Holding Tank
Construction
Year Built
Year Built: 2022
Home type
Single Family Residence
Construction Materials
Brick, Frame
Foundation Details
Slab
Roof
Shingle
Architectural Style
Florida
Property Condition
Completed
Utilities & Energy
Parking Features
Driveway, Garage Door Opener, Off Street
Security Features
Smoke Detector(s)
Laundry Features
Electric Dryer Hookup, Inside, Laundry Room, Washer Hookup
Utilities
Bb/hs Internet Available, Cable Available, Electricity Connected, Public, Sewer Connected, Sprinkler Well, Water Connected
Water Source
Public
Other Features
Lot Features
Paved
Subdivision Name
Lehigh Woods
Patio And Porch Features
Covered, Enclosed, Patio, Screened
Price History
| Date | Event | Price |
|---|---|---|
09/25/2026 Source: | Contingent (Active Under Contract) | $439,900 $175/sqft |
07/14/2026 Source: | Price Decreased | $439,900 -4.37% $175/sqft |
06/12/2026 Source: | Listed for Sale | $460,000 $183/sqft |
06/12/2026 Source: | Price Increased | $460,000 +2258.97% $183/sqft |
07/26/2022 Source: | Listing Removed | $19,500 +30.00% $8/sqft |

Show more
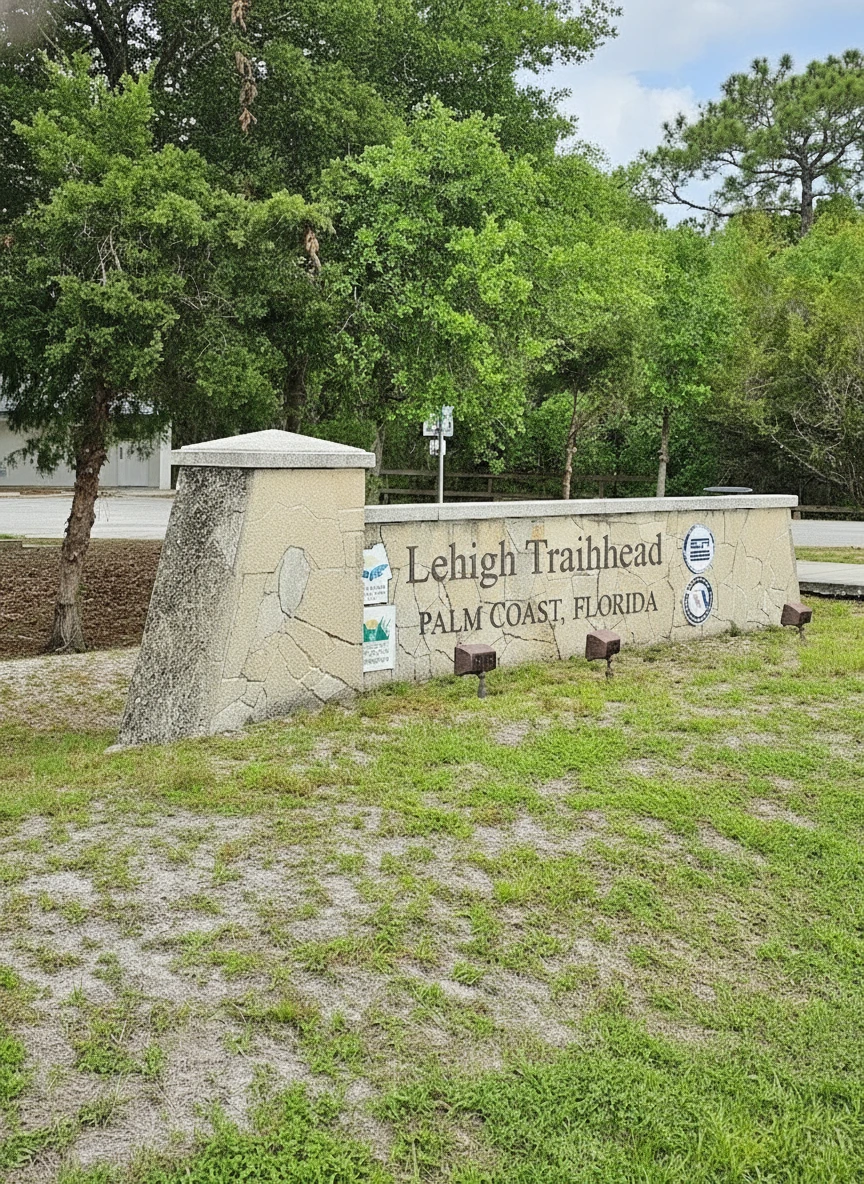
Lehigh Woods Ranks #12 in Palm Coast, FL

Homes

Rental Prices

Median Home Price
Nearby Homes






Find Homes by Property Features in Palm Coast, FL
Nearby New Homes For Sale

Based on information from Stellar MLS® through Oct 06, 2026, 08:15AM as submitted to and distributed by MLS GRID. All data is obtained from various sources and may not have been verified by the broker or MLS GRID. Supplied Open House Information is subject to change without notice. All information should be independently reviewed and verified for accuracy. Properties may or may not be listed by the office/agent presenting the information. IDX information is provided exclusively for consumers’ personal non-commercial use. It may not be used for any purpose other than to identify prospective properties consumers may be interested in purchasing. The data is deemed reliable but is not guaranteed by MLS GRID. The use of the MLS GRID Data may be subject to an end-user license agreement prescribed by the Member Participant’s applicable MLS, if any, and as amended from time to time. © 2026 Stellar MLS. All Rights Reserved.
 Advertising Broker: Fred McGill | Simple Showing, Inc