The Greene Realty
Powered by 
- 0
- 3
- Overview
- Description
- Property Details
- Location
- HOA Management
- Facts & Features
- Getting Around
- Nearby Homes

Street View
$1,500,000
Monthly Est:$7,466
 3 Beds
 3 Baths
2 full baths + 1 half bath
 2,974sqft
118 South St #4AB, Boston, MA 02111
$1,500,000
$7,466/moEst:
Get Pre-Approved
Condominium
Built in 1910
$1,147/mo HOA
-- sqft lot
$504/sq.ft
Description
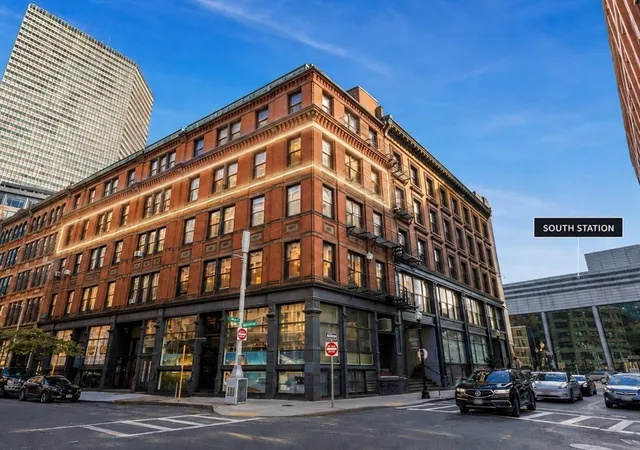
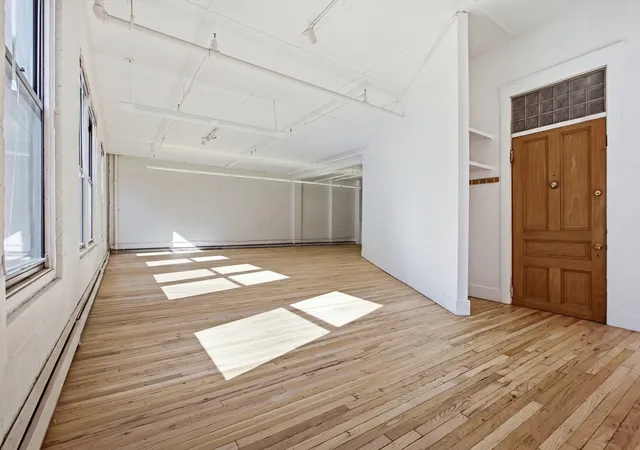
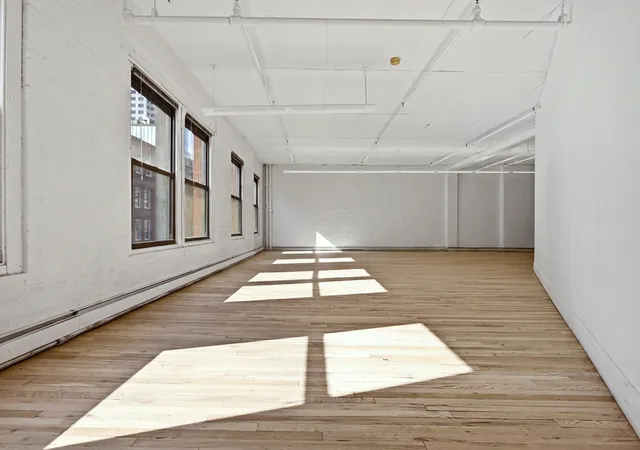
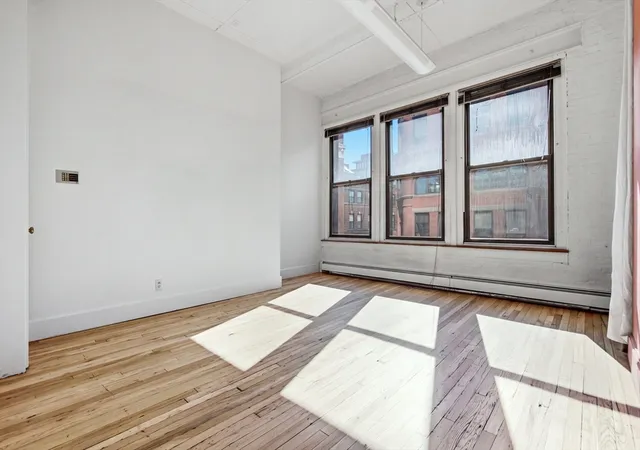
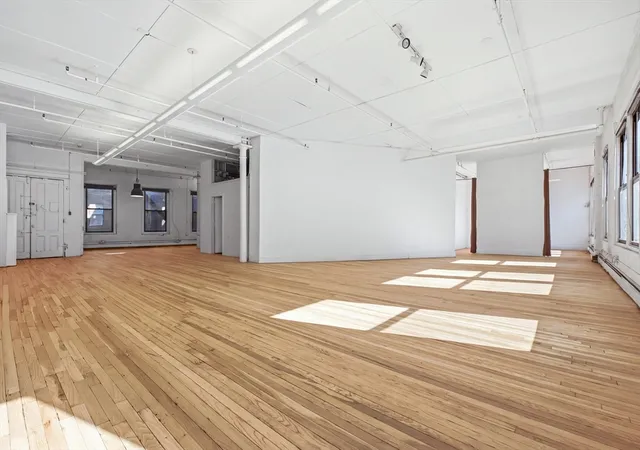
A truly rare opportunity to reimagine nearly 3,000 SF on an entire floor in Boston's Leather District, just one block from South Station. Units 4A and 4B are being offered together for the first time since 1979, creating the opportunity to transform this expansive footprint into something entirely your own. The 2,052 SF 4B offers a remarkable blank canvas with newly refinished hardwood floors, an open floor plan, and the scale to create a spectacular single-level loft, or thoughtfully reconfigure the space with a dream kitchen, bathroom oasis, multiple living areas, and additional potential bedrooms. The fourth floor also has roof rights for an approximately 300 SF deck on the south side of the roof. Alternatively, the two units could remain separate, with 4A providing immediate rental income at $2,600/month. Mixed-use zoning adds further flexibility for a live/work concept, creative studio, or professional use. Offered well below the current assessed value, the pricing reflects the opportunity to add value through renovation and represents a significant discount to comparable neighborhood pricing. A freight elevator opens directly into 4B for deliveries and moving; it is not a passenger elevator, and stairs are required to access the 4th floor. The building also features a 2026 roof and newer gas-fired heat serves both units. An exceptional opportunity to create a truly one-of-a-kind property in one of Boston's most connected neighborhoods.
- Houzeo last checked: 9 hours ago
- Listing updated: September 16, 2026 at 7:06 am
- Listing Provided by: Randall Horn (781) 367-1598 | Entourage Realty LLC (781) 367-1598
- Source: MLS Property Information Network-MA | MLS#: 73564457

Part of

Property Details
Status
Pending
Type
Condominium
No. of Stories
1
County
City
Neighborhood
Year Built
1910
HOA Fees
$1147/mo
Finished Area
2,974 sqft
Lot Size
-- sqft lot
Basement Area
- sqft
MLS Name
MLS Property Information Network
MLS Number
73564457
MLS Status
Under Agreement
Days on Market
49

Continue Your Journey in App
Find your dream home, receive real-time updates, and many more!
Download App
Continue Your Journey in App
Find your dream home, receive real-time updates, and many more!
Location
HOA Management
N/A
HOA Fees
$1,147.48/ Monthly
Amenities
 Amenities and services may be covered by one or multiple associations and service providers.
 Water
Water
 Sewer
Sewer
 Insurance
Disclaimer: Amenities are based on third-party information and may vary; buyers must independently verify all amenities, as information is deemed reliable but not guaranteed.
Facts & Features
Rooms
Bedrooms & bathrooms
Bedrooms: 3
Bathrooms: 3
Interior
Heating
Baseboard, Natural Gas
Cooling
Window Unit(s)
Flooring
Hardwood
Sewer
Public Sewer
Construction
Year Built
Year Built: 1910
Home type
Condominium
Construction Materials
Brick, Post & Beam
Roof
Rubber
Utilities & Energy
Basement
N
Laundry Features
In Unit
Water Source
Public
Other Features
Disclosures
4a + 4b Sold Together As A Package. Freight Elevator Is Not For Passenger Use So The Stairs Must Be Used. First Floor And Basement Are Zoned For Commercial Use Only. All The Upper Floors Zoned For Residential Or Commercial Use. Sold As Is. Buyers/agents To Do All Due Diligence.
Price History
| Date | Event | Price |
|---|---|---|
09/16/2026 Source: | Pending | $1,500,000 $504/sqft |
09/02/2026 Source: | Contingent (Active Under Contract) | $1,500,000 $504/sqft |
08/17/2026 Source: | Listed for Sale | $1,500,000 $504/sqft |

Getting Around 118 South St
Bike Score®

Very Bikeable
79/100
Walk Score®

Walker's Paradise
98/100
Transit Score®

Rider's Paradise
100/100
Data provided by Redfin
Nearby Homes


Find Homes by Property Features in Boston, MA

Based on information provided to and compiled by MLS Property Information Network, Inc. covering through Oct 05, 2026, 03:00PM. The property listing data and information, or the Images, set forth herein were provided to MLS Property Information Network, Inc. from third-party sources, including sellers, lessors and public records, and were compiled by MLS Property Information Network, Inc. The property listing data and information, and the Images, are for the personal, non-commercial use of consumers having a good faith interest in purchasing or leasing listed properties of the type displayed to them and may not be used for any purpose other than to identify prospective properties which such consumers may have a good faith interest in purchasing or leasing. MLS Property Information Network, Inc. and its subscribers disclaim any and all representations and warranties as to the accuracy of the property listing data and information, or as to the accuracy of any of the Images, set forth herein. All information provided is deemed reliable, but is not guaranteed to be accurate and should be independently verified. © 2026 MLS Property Information Network, Inc. All Rights Reserved.
 Advertising Broker: Derek Greene | The Greene Realty Group