
- Overview
- Description
- Property Details
- Location
- Facts & Features
- Getting Around
- Nearby Homes


$575,000
Monthly Est:$2,862
 4 Beds
 3 Baths
2 full baths + 1 half bath
 3,000sqft
118 Stone Ridge Dr, Charlotteville, NY 12036
$575,000
$2,862/moEst:
Get Pre-Approved
Single Family Residence
Built in 1988
$-- HOA
18.54 acres lot
$192/sq.ft
Description
Welcome to 118 StoneRidge Drive, a well-maintained one-story log home offering comfort, privacy, and scenic country surroundings. Set among mature trees with open yard space and natural views, this inviting property features a bright, functional layout with spacious living areas, a practical kitchen, generously sized bedrooms, and a finished basement complete with a theater room featuring six theater chairs.
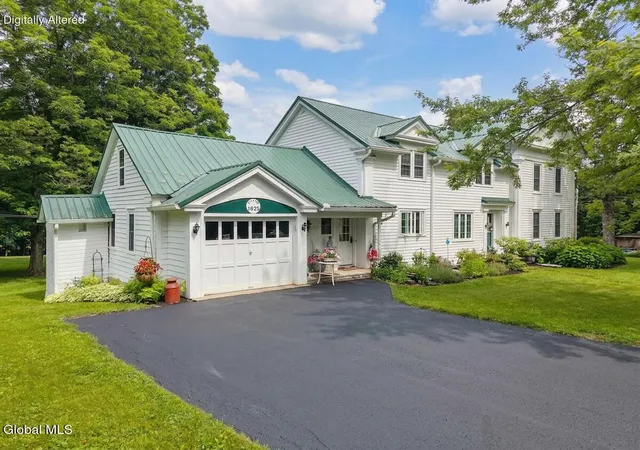
Some of the pictures may appear as if the house needs to be painted; it does not. The house and 2 outbuildings paint is updated.
Updates over the years include Merlin windows, upgraded appliances, and an updated water heater. A 75' x 100' fenced section of the yard adds useful outdoor space for your furry loved ones.
Enjoy the deck overlooking the private grounds, with room for gardening, outdoor activities, or taking in the quiet natural setting. Conveniently located near Charlotteville and within easy reach of local amenities, this property offers the appeal of rural living with everyday practicality.
Close to one of the best trout streams in Upstate NY, several lakes including Otsego Lake and about 35 minutes to Cooperstown, NY. State land within walking distance.
Move-in ready and offered with furnishings included, this home presents a great opportunity for full-time living or a relaxing getaway.
In the past 2 & 1/2 years the following has been done: bathrooms refurbished, all appliances replaced (2 fridges, 5 burner propane stove), knotty pine interior professionally cleaned including ceilings, propane insert installed in stone fireplace, all electrical outlets replaced and up to code, furnace and A/C serviced, ceiling fans and lights installed, deck and front porch rebuilt, installed garage door opener for attached garage, large aluminum fence large gate for tractor, dogs and/or children ($10K), $20K theater room, WiFi high tech with ability to check exterior, interior, alerts on door from cloud, water filtration system, new Merlin Windows ($40K)
- Houzeo last checked: 8 minutes ago
- Listing updated: October 2, 2026 at 9:09 pm
- Listing Provided by: Gary A Morgan (518) 258-7292 DRE #10301216192 | Charlotteville Realty LLC (607) 397-9027
- Source: Greater Capital Association of Realtors (Global) MLS-NY | MLS#: 202622705

Property Details
Status
Pending
Type
Single Family Residence
No. of Stories
-
County
City
Neighborhood
--
Year Built
1988
HOA Fees
-
Finished Area
3,000 sqft
Lot Size
18.54 acres lot
Basement Area
- sqft
MLS Name
Greater Capital Association of Realtors (Global) MLS
MLS Number
202622705
MLS Status
Contingent - Continue to Show
Days on Market
87

Continue Your Journey in App
Find your dream home, receive real-time updates, and many more!
Download App
Continue Your Journey in App
Find your dream home, receive real-time updates, and many more!
Location
Facts & Features
Rooms
Bedrooms & bathrooms
Bedrooms: 4
Bathrooms: 3
Interior
Sewer
Septic Tank
Appliances
Dishwasher, Electric Water Heater, Gas Oven, Microwave, Range, Range Hood, Refrigerator, Washer/dryer, Water Purifier
Flooring
Ceramic Tile, Hardwood
Exterior Features
Barn
Window Features
Skylight(s), Energy Star Qualified Windows, Insulated Windows
Interior Features
High Speed Internet, Built In Features, Cathedral Ceiling(s)
Heating
Forced Air, Propane, Propane Tank Leased
Cooling
Central Air
Construction
Year Built
Year Built: 1988
Home type
Single Family Residence
Property Condition
Updated/remodeled
Foundation Details
Block
Roof
Shingle, Asphalt
Construction Materials
Log
Architectural Style
Contemporary, Log, Ranch
Utilities & Energy
Security Features
Smoke Detector(s), Carbon Monoxide Detector(s), Closed Circuit Camera(s)
Laundry Features
Laundry Room
Fireplace Features
Wood Burning Stove, Family Room, Gas, Insert, Wood Burning
Parking Features
Off Street, Stone, Attached, Detached, Driveway
Utilities
Cable Available, Underground Utilities
Basement
Other, Partial
Electric
200+ Amp Service, 220 Volts, Circuit Breakers
Other Features
Patio And Porch Features
Pressure Treated Deck, Rear Porch, Covered, Deck, Front Porch, Porch
Lot Features
Secluded, Level, Meadow, Private, Cleared
Price History
| Date | Event | Price |
|---|---|---|
10/02/2026 Source: | Pending | $575,000 $187/sqft |
09/10/2026 Source: | Listed for Sale | $575,000 $187/sqft |
09/09/2026 Source: #R1702183 | Off Market | $575,000 -4.15% $187/sqft |
07/27/2026 Source: | Listed for Sale | $599,900 $195/sqft |

Nearby Homes


Find Homes by Property Features in Charlotteville, NY

Based on information from the Global Multiple Listing Service, Inc. through Oct 22, 2026, 07:00AM. Information is provided exclusively for consumers’ personal, non-commercial use. It may not be used for any purpose other than to identify prospective properties consumers may be interested in purchasing. The data is deemed reliable but is not guaranteed accurate by the MLS. This website may not include listings or property addresses of sellers who have directed their listing brokers to withhold their listing or their property address from display on the Internet. © 2026 Global Multiple Listing Service, Inc. All Rights Reserved.
 Advertising Broker: Derek Greene | The Greene Realty Group
