Realty Solution
Powered by 
- 7
- Overview
- Description
- Property Details
- Location
- HOA Management
- Facts & Features
- Getting Around
- Nearby Homes



Listed by: Alexis Stapp-Fu (909) 727-2391 DRE #02053576 | EXP REALTY OF CALIFORNIA INC (888) 584-9427
$699,950
Monthly Est:$3,484
 3 Beds
 3 Baths
2 full baths + 1 half bath
 1,640sqft
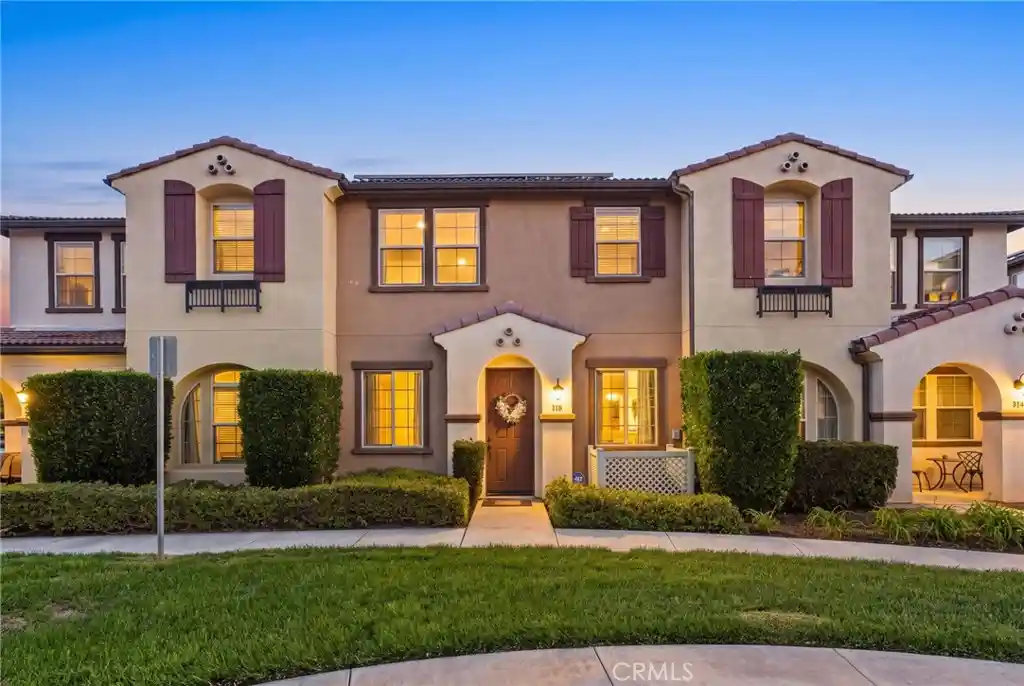
118 Stonebridge, West Covina, CA 91791
$699,950
$3,484/moEst:
Get Pre-Approved
Condominium
Built in 2016
$385/mo HOA
1.87 acres lot
$427/sq.ft
Description
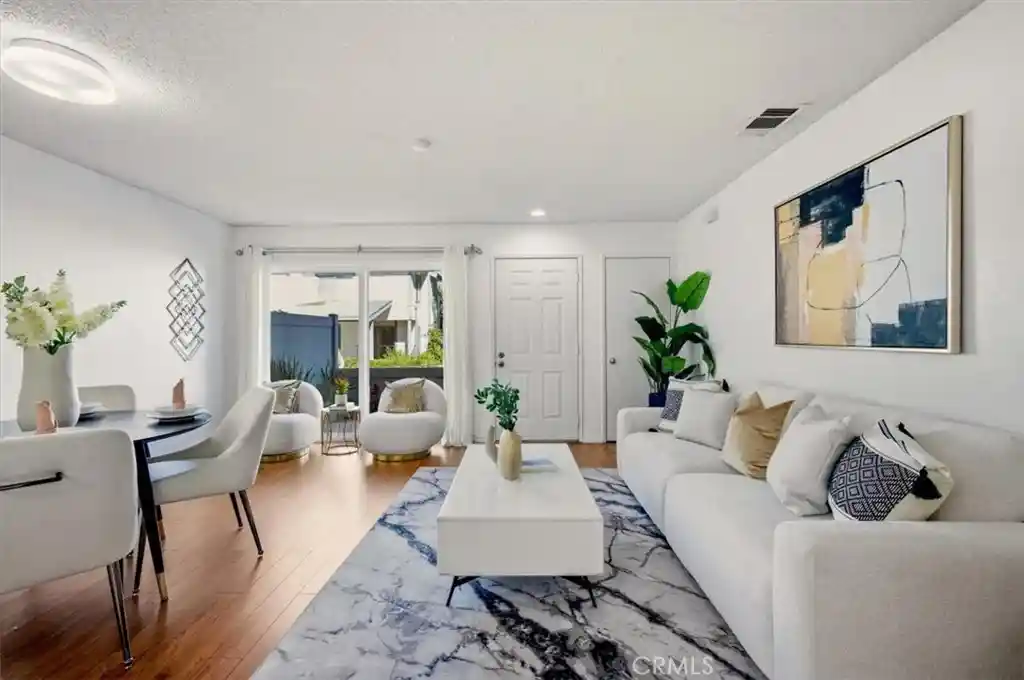
ORIGINAL SHOWCASE MODEL HOME - WITH SOLAR! Welcome to 118 Stonebridge Road, a beautifully maintained and move-in-ready 3-bedroom, 2.5-bath condo located in the gated Oak Creek community of West Covina. Originally showcased as the primary model home for the development, this residence enjoys a desirable location within the community with convenient access to its amenities.
The main level offers a spacious living area and a beautiful kitchen with a large center island, along with a separate coffee and bar area featuring its own wine refrigerator. The stove, dishwasher, microwave, and wine refrigerator are all included, and a convenient half bath completes the downstairs.
Upstairs are three bedrooms, two full bathrooms, and a dedicated laundry room. The spacious primary suite features an impressive walk-in closet with a center island, offering plenty of storage and functionality.
Just outside the front door, enjoy views of the community playground, mature trees, and sitting area. The home's location within Oak Creek puts these HOA amenities just steps away while still offering the privacy of a gated community.
Additional features include solar and an attached 2-car garage.
Beyond the community, you're conveniently located near IKEA, Eastland Center, shopping, dining, and freeway access, putting everyday conveniences within easy reach.
Be sure to check out our video tour!
- Houzeo last checked: 2 minutes ago
- Listing updated: October 24, 2026 at 10:20 pm
- Source: California Regional MLS-CA | MLS#: CV26223534

This condo is in:
 Barbecue Area
 Picnic Area
 Playground
 Controlled Access
Property Details
Status
Active
Type
Condominium
No. of Stories
2
County
City
Neighborhood
--
Year Built
2016
HOA Fees
$385/mo
Finished Area
1,640 sqft
Lot Size
1.87 acres lot
Basement Area
- sqft
MLS Name
California Regional MLS
MLS Number
CV26223534
MLS Status
Active
Days on Market
15
Cumulative Days on Market
9

Continue Your Journey in App
Find your dream home, receive real-time updates, and many more!
Continue Your Journey in App
Find your dream home, receive real-time updates, and many more!
Location
HOA Management
Oak Creek Community
HOA Fees
$385/ Monthly
Amenities
 Amenities and services may be covered by one or multiple associations and service providers.
 Security Gate
 Park Playground
 Maintenance
 OutdoorCookingArea
Barbecue
PicnicArea
PetsAllowed
Management
Disclaimer: Amenities are based on third-party information and may vary; buyers must independently verify all amenities, as information is deemed reliable but not guaranteed.
Facts & Features
Rooms
Bedrooms & bathrooms
Bedrooms: 3
Bathrooms: 3
Interior
Heating
Central
Appliances
Dishwasher, Gas Oven, Microwave
Interior Features
Ceiling Fans, Separate Formal Dining Room, Eat In Kitchen, Granite Counters, Open Floorplan, All Bedrooms Up, Walk In Closets
Cooling
Central Air
Flooring
Carpet, Tile
Sewer
Public Sewer
Utilities & Energy
Laundry Features
Inside, Laundry Room, Upper Level
Parking Features
Garage
Water Source
Public
Pool Features
None
Fireplace Features
None
Association Amenities
Controlled Access, Maintenance Grounds, Management, Outdoor Cooking Area, Barbecue, Picnic Area, Playground, Pets Allowed
Security Features
Gated Community
Other Features
Lot Features
Zero To One Unit Acre
Community Features
Suburban, Gated
Price History
| Date | Event | Price |
|---|---|---|
10/15/2026 Source: | Listed for Sale | $699,950 $427/sqft |

Nearby Homes


Find Homes by Property Features in West Covina, CA


Based on information from California Regional Multiple Listing Service, Inc. as of Oct 31, 2026, 02:00PM and /or other sources. All data, including all measurements and calculations of area, is obtained from various sources and has not been, and will not be, verified by broker or MLS. All information should be independently reviewed and verified for accuracy. Properties may or may not be listed by the office/agent presenting the information. Information being provided is for consumers’ personal, non-commercial use and may not be used for any purpose other than to identify prospective properties consumers may be interested in purchasing. This website may not include listings or property addresses of sellers who have directed their listing brokers to withhold their listing or their property address from display on the Internet. © 2026 California Regional Multiple Listing Service. All Rights Reserved.
 Advertising Broker: William Johnson DRE #01463271 | William Johnson Brokerage
