- Overview
- Description
- Property Details
- Location
- HOA Management
- Facts & Features
- Getting Around
- Nearby Homes
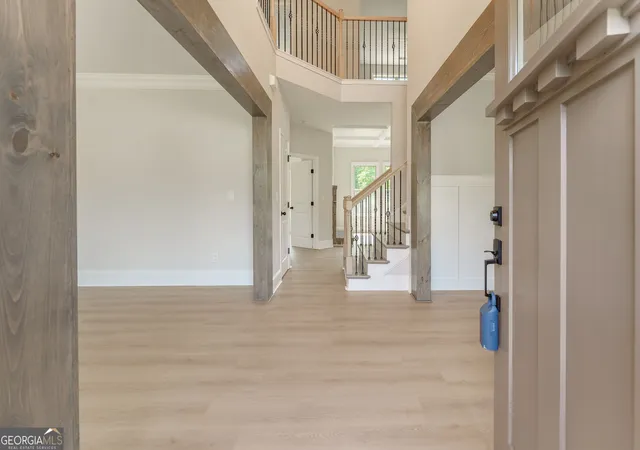

Street View
$599,999
Monthly Est:$2,986
 5 Beds
 3 Baths
3 full baths
 --sqft
1180 Brading Pl, Lawrenceville, GA 30043
$599,999
$2,986/moEst:
Get Pre-Approved
Single Family Residence
Built in 2021
$-- HOA
10,454.4 sqft lot
--/sqft
Description
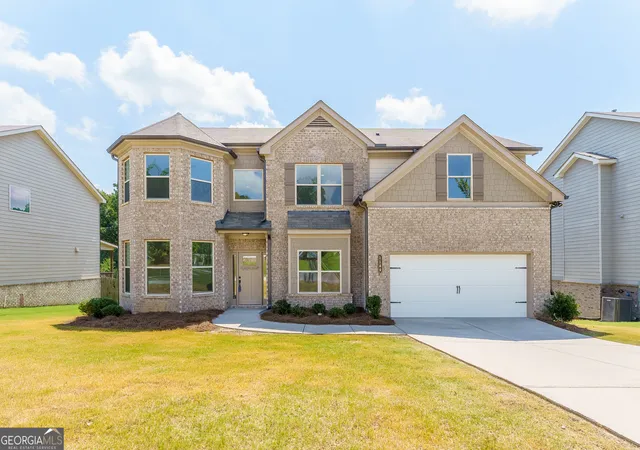
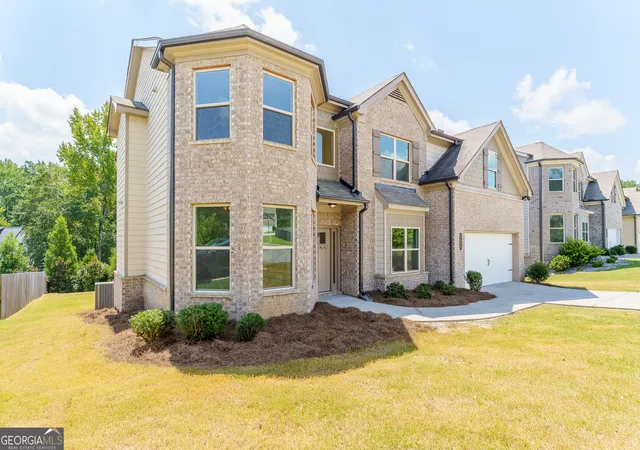
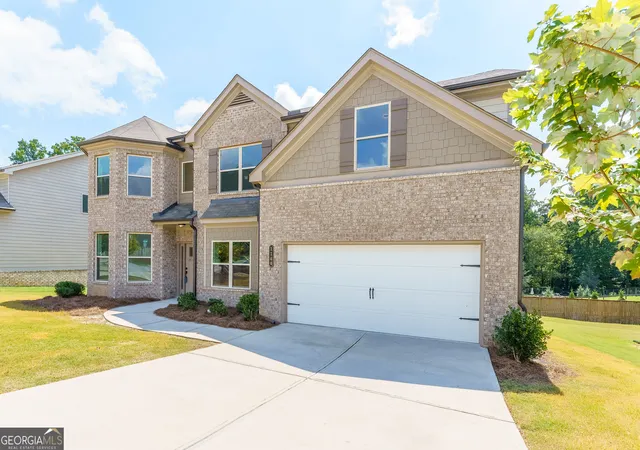
2021 Built - Completely Renovated from TOP TO BOTTOM & Move-In Ready! This exceptional 5-bed, 3-bath home has undergone a full interior transformation, featuring new interior paint throughout and a complete designer-level renovation that elevates every space. A dramatic two-story foyer with an elegant chandelier sets the tone the moment you enter. The formal living and dining rooms are framed with custom cedar-trimmed entry casings and upgraded lighting. The entire home features brand-new LVP flooring, and every bathroom has been fully redesigned with designer tile selections, pebble-stone accents, and custom cabinetry-each bathroom uniquely styled with its own curated look. The primary suite showcases a spa-inspired bath with an extended walk-in shower and a freestanding soaking tub, creating a truly breathtaking retreat. The family room offers a beautiful stone fireplace and flows seamlessly into the showpiece kitchen. This chef-inspired kitchen features a commercial vent-out hood, professional-grade range, a large peninsula island, 42-inch two-tone cabinetry, quartz countertops, glass subway tile to the ceiling, a farmhouse apron sink, and thoughtfully selected designer fixtures. Every detail reflects 2026 design trends, making the home feel fresh, modern, and elevated. Additional highlights include tall baseboards, 7.5-inch LVP flooring, 9-foot ceilings, 2-inch blinds, covered deck, garage door opener, and a spacious loft perfect for a media room, playroom, or second living space. A bedroom on the main level with a full bath provides ideal flexibility for guests or multigenerational living. Outside, enjoy a large, level, wooded backyard-perfect for entertaining, gardening, or future outdoor enhancements. This home is a rare find with its combination of modern upgrades, thoughtful design, and prime location. Don't miss this opportunity - it will not last!
- Houzeo last checked: 4 hours ago
- Listing updated: September 8, 2026 at 5:08 am
- Listing Provided by: | Kelly Kim Real Estate (678) 815-2000
- Source: Georgia MLS-GA | MLS#: 10832528

Property Details
Status
Active
Type
Single Family Residence
No. of Stories
-
County
City
Neighborhood
--
Year Built
2021
HOA Fees
-
Finished Area
- sqft
Lot Size
10,454.4 sqft lot
Basement Area
- sqft
MLS Name
Georgia MLS
MLS Number
10832528
MLS Status
Active
Days on Market
48
Cumulative Days on Market
14

Continue Your Journey in App
Find your dream home, receive real-time updates, and many more!
Download App
Continue Your Journey in App
Find your dream home, receive real-time updates, and many more!
Location
HOA Management
N/A
HOA Fees
$650/
Amenities
 Amenities and services may be covered by one or multiple associations and service providers.
 Other
Other
Disclaimer: Amenities are based on third-party information and may vary; buyers must independently verify all amenities, as information is deemed reliable but not guaranteed.
Facts & Features
Rooms
Bedrooms & bathrooms
Bedrooms: 5
Bathrooms: 3
Interior
Flooring
Carpet
Interior Features
Double Vanity, High Ceilings, Split Bedroom Plan, Tray Ceiling(s), Vaulted Ceiling(s), Walk In Closet(s)
Heating
Central, Forced Air, Natural Gas, Zoned
Appliances
Dishwasher, Disposal, Double Oven, Electric Water Heater, Microwave
Sewer
Public Sewer
Exterior Features
Other
Cooling
Ceiling Fan(s), Central Air, Zoned
Construction
Year Built
Year Built: 2021
Home type
Single Family Residence
Roof
Composition
Property Condition
Resale
Construction Materials
Concrete
Foundation Details
Slab
Architectural Style
Brick Front, Craftsman, Traditional
Utilities & Energy
Basement
None
Security Features
Carbon Monoxide Detector(s)
Fireplace Features
Factory Built, Family Room, Gas Starter
Laundry Features
Upper Level
Utilities
Cable Available, Electricity Available, Natural Gas Available, Phone Available, Sewer Available, Underground Utilities, Water Available
Parking Features
Garage, Attached
Water Source
Public
Other Features
Subdivision Name
Wynstead
Community Features
Sidewalks, Street Lights, Near Public Transport, Near Shopping
Lot Features
Level, Private
Vegetation
Wooded
Patio And Porch Features
Deck
Price History
| Date | Event | Price |
|---|---|---|
08/25/2026 Source: | Listed for Sale | $599,999 +18649.97% $0/sqft |
04/25/2024 Source: | Sold | $3,200 $0/sqft |
01/14/2024 Source: | Off Market | $3,200 $0/sqft |
08/20/2021 Source: | Price Decreased | $3,200 -99.20% $0/sqft |
07/21/2021 Source: | Sold | $398,665 $0/sqft |


Nearby Homes



Find Homes by Property Features in Lawrenceville, GA
Nearby New Homes For Sale


Information Deemed Reliable But Not Guaranteed. © 2026 Georgia Multiple Listing Service. All Rights Reserved.
 Advertising Broker: Fred McGill | Simple Showing, Inc