
- Overview
- Description
- Property Details
- Location
- Facts & Features
- Getting Around
- Nearby Homes



$749,000
Monthly Est:$3,728
 8 Beds
 6 Baths
5 full baths + 1 half bath
 5,933sqft
1180 Davinci Dr, Cortland, NY 13045
$749,000
$3,728/moEst:
Get Pre-Approved
Single Family Residence
Built in 1994
$-- HOA
4.2 acres lot
$126/sq.ft
Description
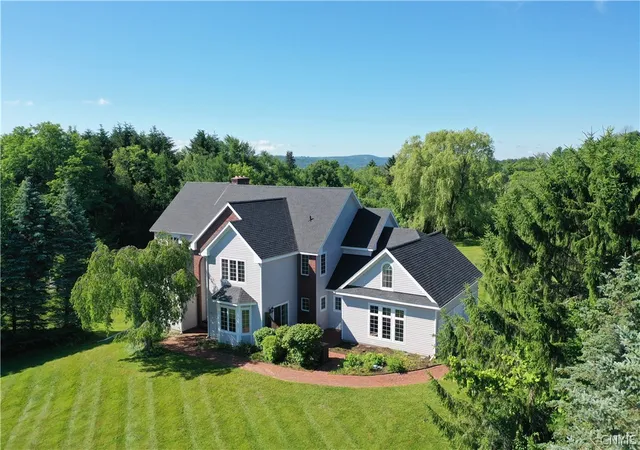
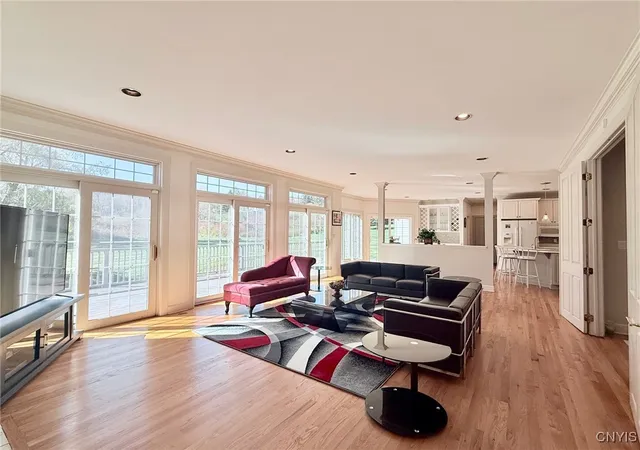
Experience refined luxury in this extraordinary Cortland estate, set on 4.2 beautifully landscaped acres. This custom-built 1994 residence offers nearly 6,000 square feet of living space with 8 bedrooms and 5.5 bathrooms, thoughtfully designed for everyday comfort and elegant entertaining. Enjoy added peace of mind with an American Home Shield Home Warranty and a brand-new 50-year roof installed in 2026.
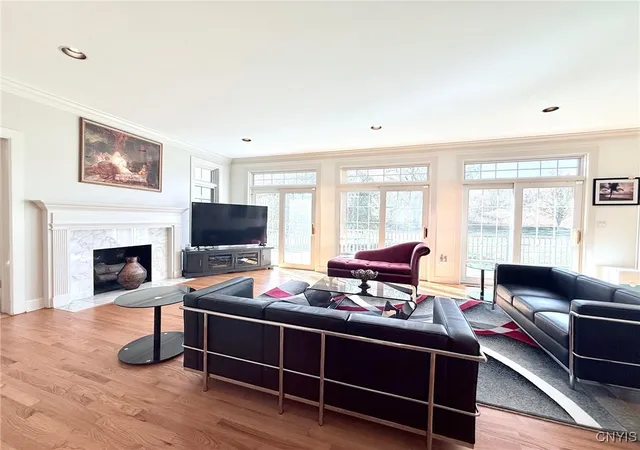
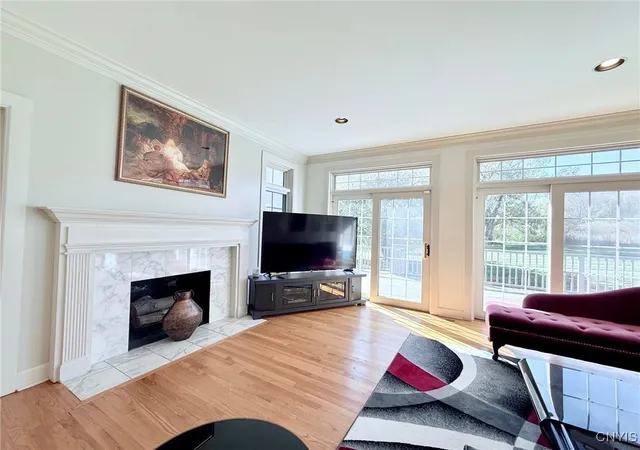
A grand two-story foyer with marble flooring and soaring ceilings welcomes you into sun-filled living spaces with expansive windows and picturesque views. The chef's kitchen features a center island, built-in appliances, abundant cabinetry, and a walk-in pantry, flowing seamlessly into the dining and living areas with multiple fireplaces.
The spacious primary suite offers a private sitting room or office, walk-in closets, and a spa-inspired bath with a jetted tub and walk-in shower. Generously sized additional bedrooms provide flexibility for guests, home offices, or multi-generational living.
The walk-out lower level includes a complete in-law suite, recreation room, and versatile space for a gym, theater, or hobby area.
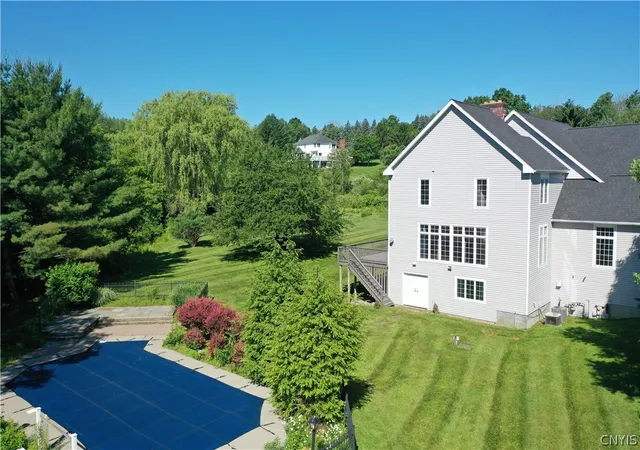
Outside, enjoy your own private retreat with a heated in-ground pool, expansive deck, three-car attached garage, paved driveway, and exceptional curb appeal.
Offered at approximately **$127 per square foot**, this exceptional estate represents outstanding value for its size, quality, and amenities. Conveniently located just minutes from the Cortland Country Club with easy access to Syracuse and Ithaca, this one-of-a-kind property combines luxury, privacy, and convenience.
Recent updates include a new 50-year roof (2026), furnace, central air unit, pool heater, and kitchen appliances.
- Houzeo last checked: 5 minutes ago
- Listing updated: November 2, 2026 at 8:40 pm
- Listing Provided by: Pamela Cullip (607) 261-0439 DRE #10301222374 | Berkshire Hathaway HomeServices Heritage Realty (607) 428-0708
- Source: New York State Alliance of MLSs, Buffalo-NY | MLS#: S1645024

Property Details
Status
Active
Type
Single Family Residence
No. of Stories
2
County
City
Neighborhood
--
Year Built
1994
HOA Fees
-
Finished Area
5,933 sqft
Lot Size
4.2 acres lot
Basement Area
- sqft
MLS Name
New York State Alliance of MLSs, Buffalo
MLS Number
S1645024
MLS Status
Active
Days on Market
372
Cumulative Days on Market
498

Continue Your Journey in App
Find your dream home, receive real-time updates, and many more!
Continue Your Journey in App
Find your dream home, receive real-time updates, and many more!
Location
Facts & Features
Rooms
Bedrooms & bathrooms
Bedrooms: 8
Bathrooms: 6
Interior
Exterior Features
Blacktop Driveway, Deck, Patio, Private Yard, See Remarks
Appliances
Built In Range, Built In Oven, Dryer, Dishwasher, Electric Cooktop, Electric Oven, Electric Range, Gas Water Heater, Microwave, Refrigerator, Washer, Water Softener Owned
Cooling
Zoned
Heating
Gas, Zoned, Forced Air, Multiple Heating Units
Sewer
Connected
Flooring
Carpet, Hardwood, Marble, Tile, Varies
Interior Features
Breakfast Bar, Cathedral Ceilings, Den, Separate Formal Dining Room, Entrance Foyer, Separate Formal Living Room, Guest Accommodations, Great Room, Home Office, Kitchen Island, Pantry, Sliding Glass Doors, Storage, Solid Surface Counters, Sauna, Walk In Pantry, Natural Woodwork, Convertible Bedroom, Bath In Primary Bedroom, Workshop
Construction
Year Built
Year Built: 1994
Home type
Single Family Residence
Property Condition
Resale
Construction Materials
Composite Siding
Roof
Asphalt, Shingle
Architectural Style
Contemporary, Colonial, Two Story
Foundation Details
Poured
Utilities & Energy
Utilities
Cable Available, Electricity Connected, High Speed Internet Available, Sewer Connected, Water Connected
Parking Features
Attached, Garage, Garage Door Opener
Basement
Full, Partially Finished, Walk Out Access
Water Source
Connected, Public
Laundry Features
Main Level
Electric
Circuit Breakers
Other Features
Patio And Porch Features
Deck, Patio
Lot Features
Rectangular, Rectangular Lot, Residential Lot
Subdivision Name
Renaissance Dev Sub
Price History
| Date | Event | Price |
|---|---|---|
11/02/2026 Source: | Listed for Sale | $749,000 $126/sqft |
09/04/2026 Source: | Off Market | $749,000 $126/sqft |
09/04/2026 Source: | Pending | $749,000 $126/sqft |
05/17/2026 Source: | Price Decreased | $749,000 -6.26% $126/sqft |
04/06/2026 Source: | Price Decreased | $799,000 -1.24% $135/sqft |

Show more
Nearby Homes
Find Homes by Property Features in Cortland, NY

Based on data from the New York State Alliance of MLSs (CNYIS, Inc., UNYREIS and WNYREIS) through Nov 05, 2026, 08:45PM.. All information is provided exclusively for consumers’ personal, non-commercial use. It may not be used for any purpose other than to identify prospective properties consumers may be interested in purchasing. The data is deemed reliable by is not guaranteed accurate by the MLS. This website may not include listings or property addresses of sellers who have directed their listing brokers to withhold their listing or their property address from display on the Internet. All information provided is deemed reliable but is not guaranteed and should be independently verified. © 2026 the New York State Alliance of MLSs. All Rights Reserved.
 Advertising Broker: Derek Greene | The Greene Realty Group
