- Overview
- Description
- Property Details
- Location
- Facts & Features
- Getting Around
- Nearby Homes




$349,000
Monthly Est:$1,737
 3 Beds
 2 Baths
2 full baths
 1,782sqft
1180 E Shoop Rd, Tipp City, OH 45371
$349,000
$1,737/moEst:
Get Pre-Approved
Single Family Residence
Built in 1914
$-- HOA
1.5 acres lot
$196/sq.ft
Description
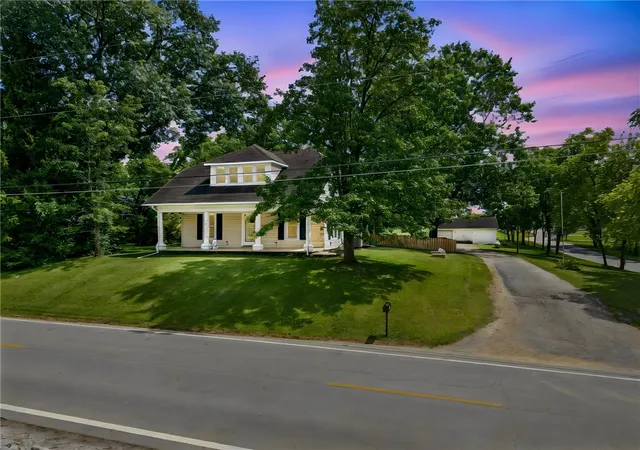
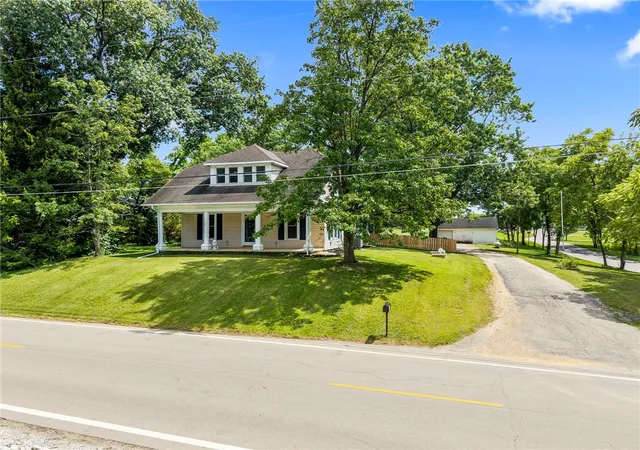
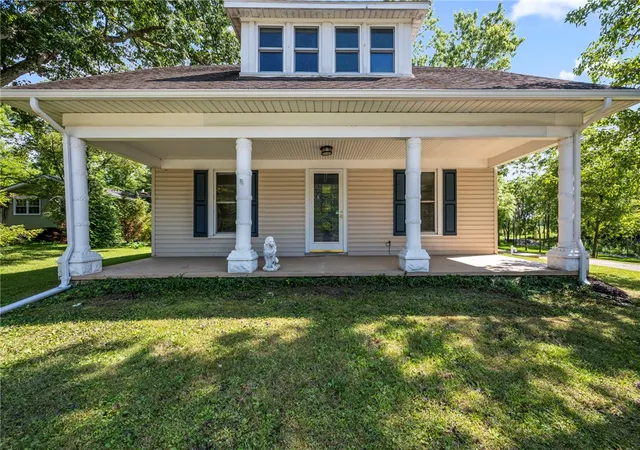
Charming two-story country home on 1.5 acres in highly sought-after Tipp City. A covered front porch with classic white columns and a dormer window sets the welcoming tone, framed by mature trees and open skies.
Inside, the recently remodeled kitchen shines with butcher block countertops, a farmhouse sink, and GE stainless appliances — refrigerator with ice/water dispenser, smooth-top electric range, microwave, and dishwasher all stay. The main floor features a bedroom, a flexible space perfect as a fourth bedroom or home office, and a brand-new full bath with shower. The living room's electric fireplace insert with remote creates instant warmth and ambiance.
Upstairs, two bedrooms offer walk-in closets and share a second full bath with a glass-enclosed shower stall. Second-floor laundry adds everyday convenience. Both bathrooms feature subway tile surrounds, wood vanities, chrome fixtures, and diamond-pattern privacy windows.
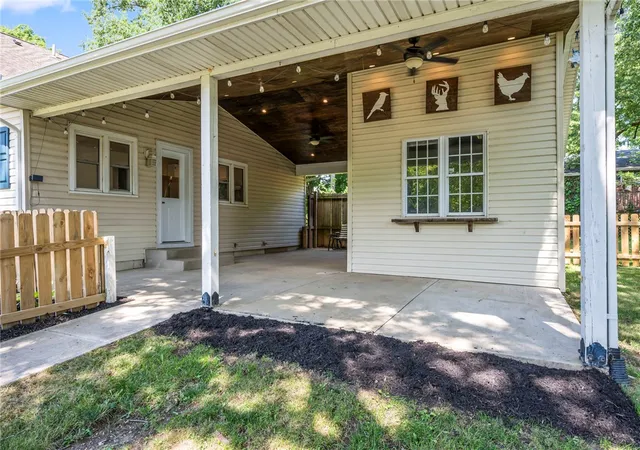
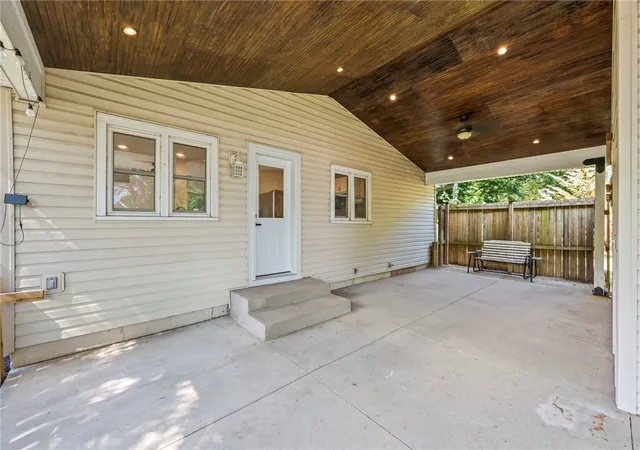
Step outside to your private retreat. The 800 sq ft covered patio — complete with TV mount — overlooks a white picket-fenced yard with a mature shade tree, ideal for entertaining. A charming old smokehouse just off the patio offers great storage with shelving and pegboard. The 30' x 20' barn/garage, 14' x 12' shed, and outhouse deliver endless possibilities. A chicken coop is already in place for anyone dreaming of a flock, and with 1.5 acres of open pasture, there's room for horses or whatever you envision.
Updates & Systems: HVAC (2023) | Roof (~10 yrs) | Water heater (2018) with whole-house carbon filter | Well pump (2026) | Water softener | New gutters (2025) | Two washer/dryer hookups | Fresh interior paint
Space, charm, and modern updates — all in one of Tipp City's most desirable settings.
- Houzeo last checked: 9 minutes ago
- Listing updated: September 26, 2026 at 4:16 pm
- Listing Provided by: Taja Salley (937) 681-7093 | NavX Realty, LLC (937) 761-2138
- Source: Dayton Realtors MLS-OH | MLS#: 965017

Property Details
Status
Pending
Type
Single Family Residence
No. of Stories
2
County
City
Neighborhood
--
Year Built
1914
HOA Fees
-
Finished Area
1,782 sqft
Lot Size
1.5 acres lot
Basement Area
- sqft
MLS Name
Dayton Realtors MLS
MLS Number
965017
MLS Status
Pending
Days on Market
77

Continue Your Journey in App
Find your dream home, receive real-time updates, and many more!
Download App
Continue Your Journey in App
Find your dream home, receive real-time updates, and many more!
Location
Facts & Features
Rooms
Bedrooms & bathrooms
Bedrooms: 3
Bathrooms: 2
Other
Level: Basement
Area: 364.00 Square Feet
Dimensions: 28 x 13
Laundry
Level: Second
Area: 35.00 Square Feet
Dimensions: 7 x 5
Bedroom
Level: Second
Area: 91.00 Square Feet
Dimensions: 13 x 7
Bedroom
Level: Second
Area: 252.00 Square Feet
Dimensions: 14 x 18
Office
Level: Main
Area: 132.00 Square Feet
Dimensions: 12 x 11
Bedroom
Level: Main
Area: 132.00 Square Feet
Dimensions: 12 x 11
DiningRoom
Level: Main
Area: 117.00 Square Feet
Dimensions: 13 x 9
Kitchen
Level: Main
Area: 240.00 Square Feet
Dimensions: 20 x 12
LivingRoom
Level: Main
Area: 208.00 Square Feet
Dimensions: 16 x 13
Interior
Interior Features
Butcher Block Counters, Ceiling Fans, Kitchen Island, Quartz Counters, Remodeled, Solid Surface Counters, Walk In Closets
Appliances
Dishwasher, Microwave, Range, Refrigerator
Heating
Propane
Exterior Features
Fence, Porch, Patio
Window Features
Double Pane Windows, Insulated Windows, Vinyl
Sewer
Septic Tank
Cooling
Central Air
Construction
Year Built
Year Built: 1914
Home type
Single Family Residence
Construction Materials
Frame
Architectural Style
Traditional
Foundation Details
Cellar
Utilities & Energy
Security Features
Smoke Detectors
Fireplace Features
Electric
Parking Features
Detached, Garage, Storage
Water Source
Cistern, Private, Well
Utilities
Propane, Septic Available, Water Available
Other Features
Patio And Porch Features
Patio, Porch
Price History
| Date | Event | Price |
|---|---|---|
09/26/2026 Source: | Pending | $349,000 $196/sqft |
08/29/2026 Source: | Contingent (Active Under Contract) | $349,000 $196/sqft |
08/29/2026 Source: | Listed for Sale | $349,000 -2.79% $196/sqft |
08/19/2026 Source: | Price Decreased | $359,000 -1.64% $201/sqft |
08/02/2026 Source: | Price Decreased | $365,000 -2.67% $205/sqft |

Show more
Nearby Homes


Find Homes by Property Features in Tipp City, OH
Nearby New Homes For Sale

Based on information from Dayton Realtors® MLS through Oct 11, 2026, 01:15AM. Information is provided exclusively for consumers’ personal, non-commercial use, that it may not be used for any purpose other than to identify prospective properties consumers may be interested in purchasing. The data is deemed reliable but is not guaranteed accurate by the MLS. The MLS may, at its discretion, require use of other disclaimers as necessary to protect participants and/or the MLS from liability. This website may not include listings or property addresses of sellers who have directed their listing brokers to withhold their listing or their property address from display on the Internet. © 2026 Dayton Area Board of Realtors®, Inc. All rights reserved.
 Advertising Broker: Nicholas Huscroft | Chosen Realty