- Overview
- Description
- Property Details
- Location
- Facts & Features
- Getting Around
- Nearby Homes




$974,998
Monthly Est:$4,853
 4 Beds
 6 Baths
4 full baths + 2 half baths
 5,376sqft
1180 Mount Vernon Rd, Cookeville, TN 38501
$974,998
$4,853/moEst:
Get Pre-Approved
Single Family Residence
Built in 1976
$-- HOA
1.2 acres lot
$181/sq.ft
Description
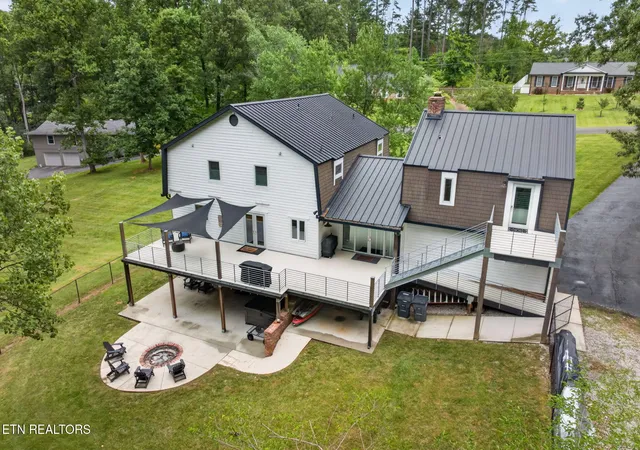
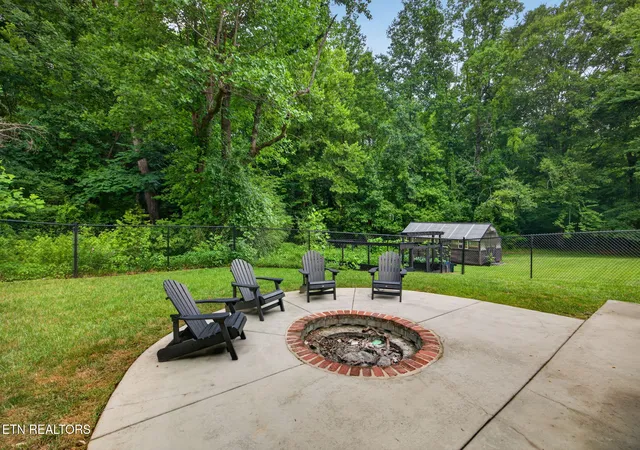
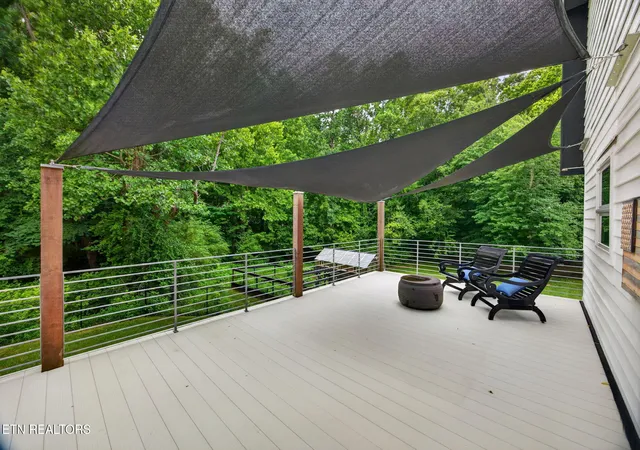
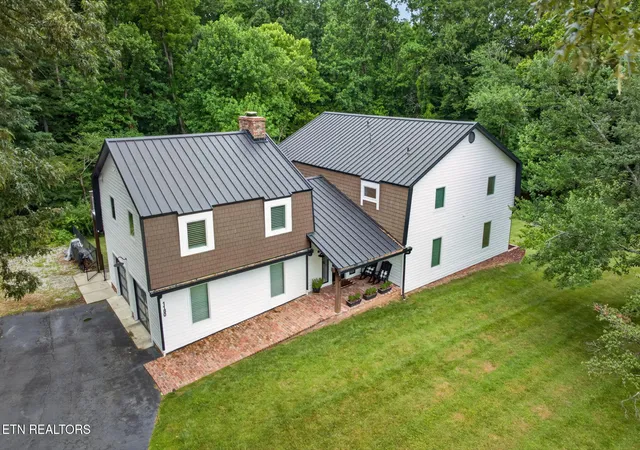
A rare, one-of-a-kind luxury estate in prestigious Mount Vernon Estates, offering unmatched craftsmanship, high-caliber updates, & thoughtful design throughout. This modern Dutch farmhouse features 3 upstairs bedrooms together, including the master suite, each with its own private bathroom. The primary closet includes cedar doors, & the upper-level laundry chute leads directly to the butler's pantry for everyday convenience. The walk-out basement offers incredible flex space with a workout room, workshop, office area, & abundant storage. A fenced backyard provides room for pets to roam. Above the garage, a fully furnished 1BR/1BA, 686 sqft apartment/mother-in-law suite includes private exterior entry, heated flooring, ADA-approved features, & elevator access to the main level. Major updates include roof approx 7 years, HVAC approx 8 years, & water heater approx 8 years. Truly a standout property unlike anything else in Cookeville! Hot tub and greenhouse do convey with the sale of the home.
- Houzeo last checked: 11 hours ago
- Listing updated: September 29, 2026 at 2:22 pm
- Listing Provided by: Elijah Castelli (931) 283-2312 | Elevate Real Estate (931) 520-6450
- Source: East Tennessee REALTORS® MLS-TN | MLS#: 1345763

Property Details
Status
Active
Type
Single Family Residence
No. of Stories
-
County
City
Neighborhood
--
Year Built
1976
HOA Fees
-
Finished Area
5,376 sqft
Lot Size
1.2 acres lot
Basement Area
- sqft
MLS Name
East Tennessee REALTORS® MLS
MLS Number
1345763
MLS Status
Active
Days on Market
107

Continue Your Journey in App
Find your dream home, receive real-time updates, and many more!
Download App
Continue Your Journey in App
Find your dream home, receive real-time updates, and many more!
Location
Facts & Features
Rooms
Bedrooms & bathrooms
Bedrooms: 4
Bathrooms: 6
Interior
Flooring
Hardwood, Tile
Sewer
Public Sewer
Appliances
Gas Range, Dishwasher, Disposal, Refrigerator
Interior Features
Walk In Closet(s), Cathedral Ceiling(s), Kitchen Island, Wet Bar
Heating
Central, Natural Gas, Electric
Cooling
Central Cooling, Ceiling Fan(s)
Construction
Year Built
Year Built: 1976
Home type
Single Family Residence
Architectural Style
Contemporary, Traditional
Construction Materials
Wood Siding, Frame
Utilities & Energy
Fireplace Features
Wood Burning
Parking Features
Attached, Other
Water Source
Public
Security Features
Smoke Detector
Basement
Walkout, Finished, Unfinished
Other Features
Subdivision Name
Mt Vernon Estates
Patio And Porch Features
Porch Covered, Patio, Deck
Lot Features
Cul De Sac, Rolling Slope
Price History
| Date | Event | Price |
|---|---|---|
09/29/2026 Source: | Price Decreased | $974,998 -10.96% $181/sqft |
09/10/2026 Source: | Price Decreased | $1,095,000 -4.78% $204/sqft |
08/04/2026 Source: | Price Increased | $1,149,998 +5.02% $214/sqft |
06/24/2026 Source: | Listed for Sale | $1,095,000 -8.75% $204/sqft |
06/24/2026 Source: | Price Increased | $1,199,998 +9.09% $223/sqft |


Show more
Getting Around 1180 Mount Vernon Rd
Bike Score®

Somewhat Bikeable
7/100
Walk Score®

Car-Dependent
5/100
Data provided by Redfin
Nearby Homes




Find Homes by Property Features in Cookeville, TN
Nearby New Homes For Sale

Based on information from the Knoxville Area Association of REALTORS MLS through Oct 09, 2026, 02:30PM. Information is provided exclusively for consumers’ personal, non-commercial use. It may not be used for any purpose other than to identify prospective properties that consumers may be interested in purchasing. The data is deemed reliable but is not guaranteed accurate by the MLS. This website may not include listings or property addresses of sellers who have directed their listing brokers to withhold their listing or their property address from display on the Internet. © 2026 Knoxville Area Association of REALTORS® MLS. All Rights Reserved. Angela Fowler Real Estate, LLC | 423.320.4620 | afowler@catt.com Mailing Address: 452 Kailors Cove Cir, Ringgold, GA 30736
 Advertising Broker: Angela Fowler | Angela Fowler Real Estate, LLC.