- Overview
- Description
- Property Details
- Location
- Facts & Features
- Getting Around
- Nearby Homes


$1,395,000
Monthly Est:$6,943
 4 Beds
 5 Baths
4 full baths + 1 half bath
 4,381sqft
1180 Wiggins Rd, Maypearl, TX 76064
$1,395,000
$6,943/moEst:
Get Pre-Approved
Single Family Residence
Built in 2018
$-- HOA
12.64 acres lot
$318/sq.ft
Description
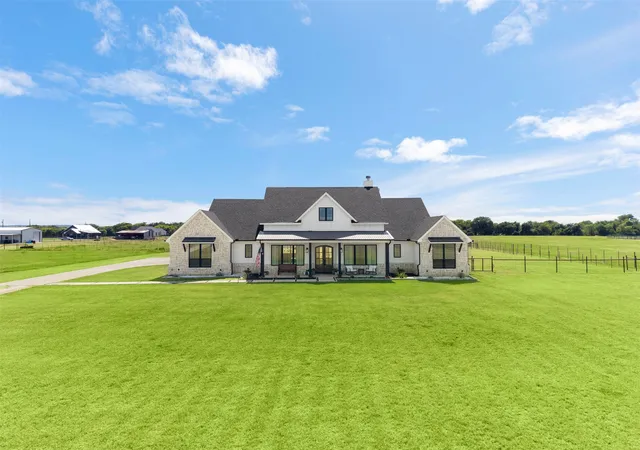
Step through the dramatic arched entry of this stone-and-brick showstopper, where IMPORTED CUSTOM IRISH TILE sets the tone the moment you walk in, and discover a custom estate where every detail was built to impress — and every acre invites you to dream bigger. Set on 12.639 unrestricted acres in Maypearl ISD, this 2018-built, 4,381-square-foot residence blends luxury living with true Texas land, offering room to ride, roam, and entertain like nowhere else.
Inside, soaring living spaces flow from a chef's kitchen anchored by a massive GRANITE ISLAND, WALK-IN PANTRY, pot filler, and built-in WINE COOLER, into a fireplace-warmed living room and a dedicated MEDIA ROOM downstairs wired for movie nights. The primary suite is a private retreat with a spa-style dual-sink bath and oversized walk-in closet, while a SECOND PRIMARY SUITE and an iIN-LAW FLOOR PLAN give this home rare flexibility for multigenerational living or guests. Two additional ensuite bedrooms complete a layout designed for both privacy and togetherness, all backed by a THREE-CAR GARAGE and covered and ENCLOSED PATIO for everyday comfort and effortless indoor-outdoor living.
Outside, the possibilities keep unfolding. A resort-caliber gunite POOL and SPA combo with a water feature anchors your own backyard oasis, while the property's barn, WORKSHOP with ELECTRIC and cross-fenced pasture make this a true EQUESTRIAN and hobby-farm haven — HORSES WELCOME, AG EXEMPTION in place.
Whether you're envisioning a working ranch, an entertainer's dream, or simply room to breathe outside the city limits, 1180 Wiggins Road delivers a rare combination of custom craftsmanship, acreage, and amenities — a true showstopper ready to make your next chapter extraordinary.
- Houzeo last checked: 5 hours ago
- Listing updated: September 21, 2026 at 7:27 pm
- Listing Provided by: Brandon Reichenau (817) 703-1645 | RE/MAX FRONTIER (469) 846-0123
- Source: NTREIS MLS-TX | MLS#: 21385996

Property Details
Status
Active
Type
Single Family Residence
No. of Stories
2
County
City
Neighborhood
--
Year Built
2018
HOA Fees
-
Finished Area
4,381 sqft
Lot Size
12.64 acres lot
Basement Area
- sqft
MLS Name
NTREIS MLS
MLS Number
21385996
MLS Status
Active
Cumulative Days on Market
4

Continue Your Journey in App
Find your dream home, receive real-time updates, and many more!
Download App
Continue Your Journey in App
Find your dream home, receive real-time updates, and many more!
Location
Facts & Features
Rooms
Bedrooms & bathrooms
Bedrooms: 4
Bathrooms: 5
PrimaryBedroom
Level: First
Area: 304.00 Square Feet
Dimensions: 16 x 19
PrimaryBathroom
Level: First
Area: 204.00 Square Feet
Dimensions: 17 x 12
Office
Level: First
Area: 204.00 Square Feet
Dimensions: 12 x 17
LivingRoom
Level: First
Area: 504.00 Square Feet
Dimensions: 24 x 21
Kitchen
Level: First
Area: 304.00 Square Feet
Dimensions: 16 x 19
DiningRoom
Level: First
Area: 195.00 Square Feet
Dimensions: 13 x 15
MediaRoom
Level: First
Area: 252.00 Square Feet
Dimensions: 14 x 18
HalfBath
Level: First
Area: 45.00 Square Feet
Dimensions: 5 x 9
Laundry
Level: First
Area: 64.00 Square Feet
Dimensions: 8 x 8
Bedroom
Level: First
Area: 216.00 Square Feet
Dimensions: 12 x 18
FullBath
Level: First
Area: 60.00 Square Feet
Dimensions: 5 x 12
Bedroom
Level: Second
Area: 196.00 Square Feet
Dimensions: 14 x 14
FullBath
Level: Second
Area: 60.00 Square Feet
Dimensions: 10 x 6
Bedroom
Level: Second
Area: 182.00 Square Feet
Dimensions: 14 x 13
FullBath
Level: Second
Area: 55.00 Square Feet
Dimensions: 11 x 5
Interior
Sewer
Aerobic Septic, None, Septic Tank
Interior Features
Decorative Designer Lighting Fixtures, Eat In Kitchen, Granite Counters, High Speed Internet, In Law Floorplan, Kitchen Island, Multiple Master Suites, Open Floorplan, Pantry, Walk In Closets, Wired For Sound
Appliances
Convection Oven, Dishwasher, Gas Cooktop, Microwave, Wine Cooler
Exterior Features
Rain Gutters
Flooring
Carpet, Tile
Cooling
Central Air
Heating
Central
Construction
Year Built
Year Built: 2018
Home type
Single Family Residence
Property Condition
Resale
Foundation Details
Slab
Architectural Style
Traditional, Detached
Roof
Composition
Construction Materials
Brick
Utilities & Energy
Security Features
Security System, Smoke Detectors
Water Source
None, Well
Laundry Features
Washer Hookup, Dryer Hookup, Gas Dryer Hookup, Laundry In Utility Room
Fireplace Features
Living Room, Masonry, Propane, Wood Burning
Utilities
Electricity Available, Electricity Connected, Septic Available, Sewer Not Available, Water Available, Water Not Available
Parking Features
Garage Faces Front, Garage
Pool Features
Fenced, Gunite, Heated, In Ground, Outdoor Pool, Pool, Private, Pool Sweep, Pool Spa Combo, Water Feature
Other Features
Patio And Porch Features
Covered, Enclosed, Other, Patio
Lot Features
Acreage, Agricultural, Cleared, Landscaped, Pasture, Pond On Lot
Subdivision Name
M Creek
Vegetation
Cleared, Grassed
Price History
| Date | Event | Price |
|---|---|---|
09/17/2026 Source: | Listed for Sale | $1,395,000 $318/sqft |

Nearby Homes



Find Homes by Property Features in Maypearl, TX

Based on information from the North Texas Real Estate Information Systems, Inc., through Oct 09, 2026, 02:30PM. Information is provided exclusively for consumers’ personal, non-commercial use. It may not be used for any purpose other than to identify prospective properties consumers may be interested in purchasing. Data is deemed reliable but is not guaranteed accurate. This website may not include listings or property addresses of sellers who have directed their listing brokers to withhold their listing or their property address from display on the Internet. ©2026 North Texas Real Estate Information Systems, Inc. All Rights Reserved.
 Advertising Broker: Michelle Brecker | Pathway To Home Realty