- Overview
- Description
- Property Details
- Location
- HOA Management
- Facts & Features
- Getting Around
- Nearby Homes



$315,000
Monthly Est:$1,568
 2 Beds
 2 Baths
2 full baths
 1,405sqft
11800 Park Blvd #507, Seminole, FL 33772
$315,000
$1,568/moEst:
Get Pre-Approved
Condominium
Built in 1988
$650/mo HOA
-- sqft lot
$224/sq.ft
Description
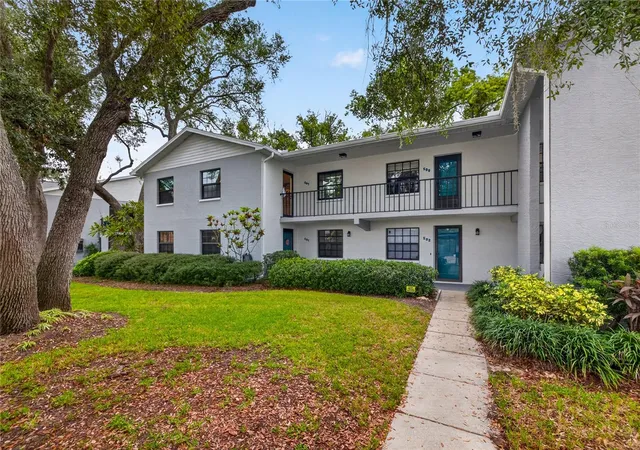
Welcome to this distinctive TOP-FLOOR CORNER CONDO offering over 1,400 SQUARE FEET of living space and unique features rarely found in the community. Originally built for a member of the builder’s family, this special residence features VAULTED CEILINGS, beautiful hardwood flooring, a WOOD-BURNING FIREPLACE, and TWO PRIVATE BALCONIES overlooking mature trees and lush greenery. Enjoy your morning coffee outdoors, unwind with a good book, or relax in the peaceful surroundings at the end of the day.
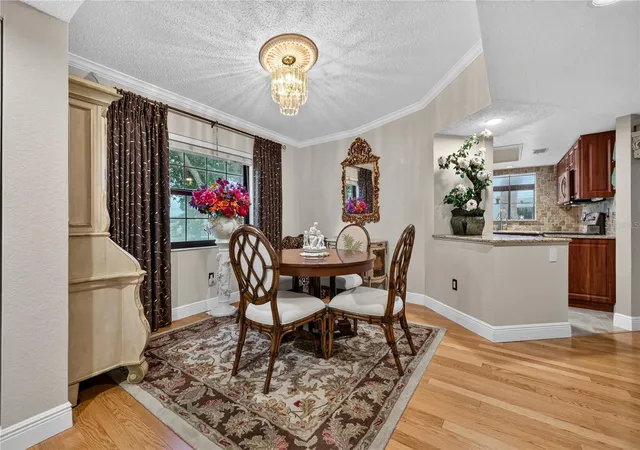
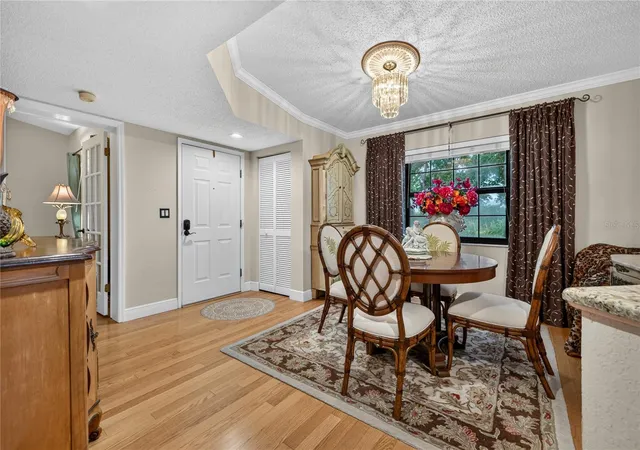
The spacious layout includes separate living and dining areas, two bedrooms, and a versatile den ideal for a home office, media room, or additional flex space. Whether entertaining guests or enjoying a quiet evening at home, the thoughtful floor plan offers room to spread out and make yourself comfortable.
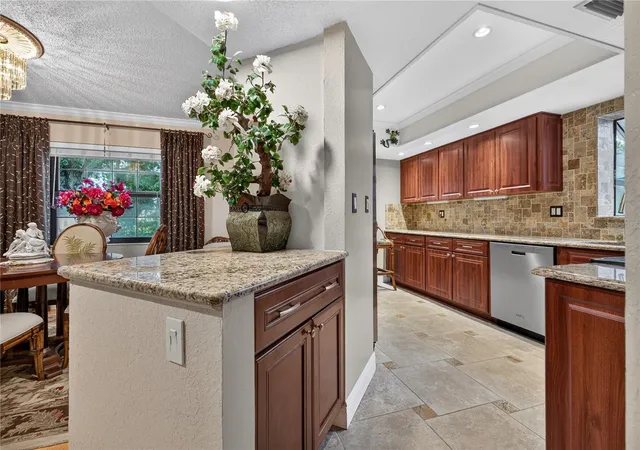
The UPDATED KITCHEN features granite countertops, newer cabinetry, stainless steel appliances, and a DOUBLE OVEN WITH CONVECTION AND AIR-FRY SETTINGS. A bay window brings in natural light and offers the perfect spot for an herb garden. The generous primary suite accommodates a king-size bed and includes THREE CUSTOM-DESIGNED CALIFORNIA CLOSETS. The primary bathroom features an updated tiled shower, DOUBLE SINKS, and a linen closet. Additional highlights include a guest bedroom with a custom closet and an OVERSIZED LAUNDRY ROOM WITH NEW CABINETRY.
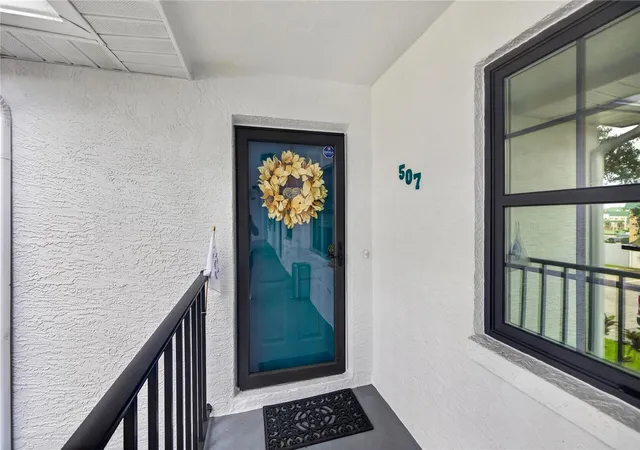
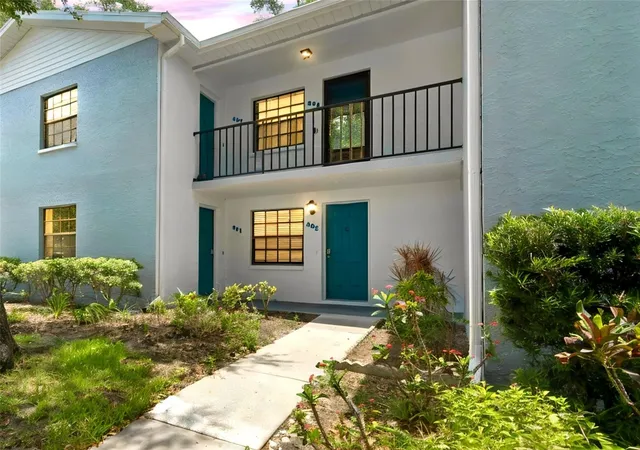
Thoughtful updates include ANDERSEN HURRICANE WINDOWS AND SLIDING GLASS DOOR, a 3-TON AC SYSTEM EQUIPPED WITH TWO UV LIGHTS, a RINNAI TANKLESS WATER HEATER, custom blinds, CUSTOM PLANTATION SHUTTERS, an Andersen storm door, and an ELECTROLUX WASHER AND DRYER. Enjoy two balconies, including one off the living area with a RETRACTABLE SUNSETTER AWNING, plus an ASSIGNED COVERED CARPORT CONVENIENTLY LOCATED IN FRONT OF THE UNIT.
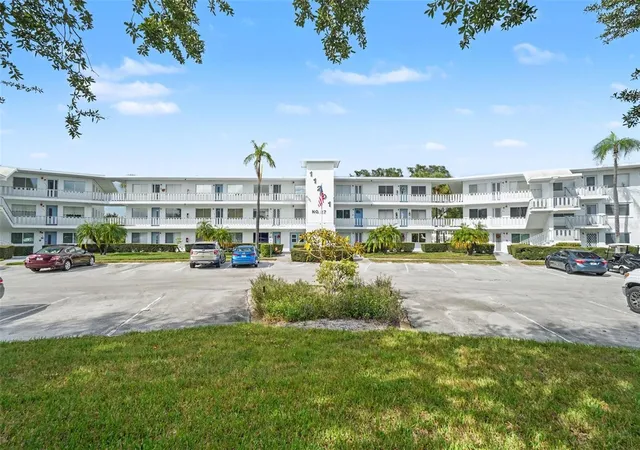
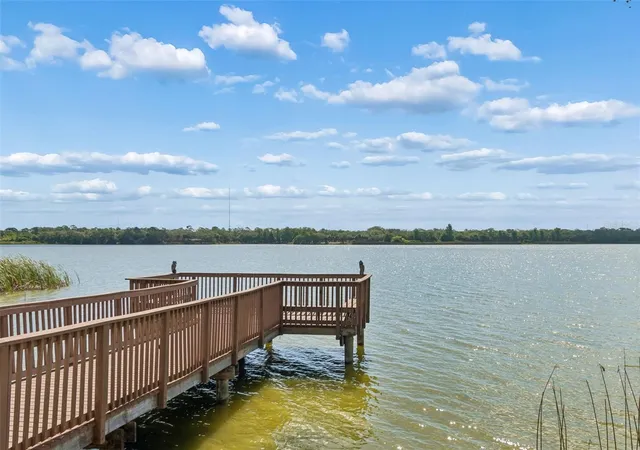
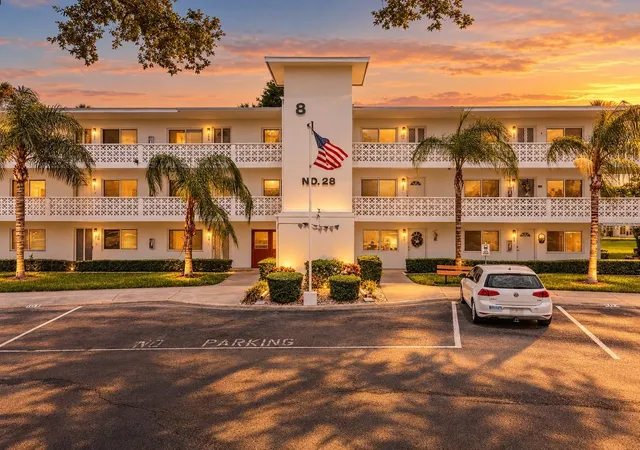
The well-maintained community offers a COMMUNITY POOL, providing another place to relax and enjoy the Florida lifestyle. The HOA fee includes HIGH-SPEED INTERNET, EXTENDED CABLE, WATER, HOT WATER (GAS), WATER, SEWER, TRASH, INSURANCE, AND MAINTENANCE, making everyday living more convenient. Located along the Pinellas Trail, this condo offers opportunities to enjoy walking, cycling, and the outdoors, with convenient access to shopping, dining, and the beaches.
Whether you're looking for a comfortable full-time residence or a place to enjoy a more relaxed pace of life, this unique condo combines generous living space, distinctive architectural details, and thoughtful updates in a desirable Pinellas County location.
- Houzeo last checked: 29 minutes ago
- Listing updated: October 24, 2026 at 7:05 pm
- Listing Provided by: Stephanie Person (727) 212-0021 , Joseph Person | KINEST REALTY (727) 212-0021
- Source: Stellar MLS-FL as distributed by MLS GRID | MLS#: TB8553660

This condo is in:
 Clubhouse
 Barbecue Area
 Swimming Pool
 Vehicle Restrictions
Property Details
Status
Active
Type
Condominium
No. of Stories
2
County
City
Neighborhood
--
Year Built
1988
HOA Fees
$650/mo
Finished Area
1,405 sqft
Lot Size
-- sqft lot
Basement Area
- sqft
MLS Name
Stellar MLS
MLS Number
TB8553660
MLS Status
Active
Days on Market
17
Cumulative Days on Market
5

Continue Your Journey in App
Find your dream home, receive real-time updates, and many more!
Continue Your Journey in App
Find your dream home, receive real-time updates, and many more!
Location
HOA Management
Paradise Management
HOA Fees
$650/ Monthly
Amenities
 Amenities and services may be covered by one or multiple associations and service providers.
 Trash Pickup
 Internet
 Cable TV
 Insurance
 Water
 Sewer
 Gas
 Pool
 Maintenance
 Common Area Taxes
Escrow Reserves Fund
Vehicle Restrictions
Barbecue
Recreational Facilities
Disclaimer: Amenities are based on third-party information and may vary; buyers must independently verify all amenities, as information is deemed reliable but not guaranteed.
Facts & Features
Rooms
Bedrooms & bathrooms
Bedrooms: 2
Bathrooms: 2
Primary Bedroom
Level: Upper
Area: 192.00 Square Feet
Dimensions: 16x12
Primary Bathroom
Level: Upper
Area: 90.00 Square Feet
Dimensions: 15x6
Bedroom 2
Level: Upper
Area: 143.00 Square Feet
Dimensions: 11x13
Bathroom 2
Level: Upper
Area: 45.00 Square Feet
Dimensions: 5x9
Living Room
Level: Upper
Area: 221.00 Square Feet
Dimensions: 17x13
Kitchen
Level: Upper
Area: 168.00 Square Feet
Dimensions: 14x12
Dining Room
Level: Upper
Area: 195.00 Square Feet
Dimensions: 13x15
Office
Level: Upper
Area: 165.00 Square Feet
Dimensions: 15x11
Laundry
Level: Upper
Area: 66.00 Square Feet
Dimensions: 6x11
Balcony/Porch/Lanai
Level: Upper
Area: 50.00 Square Feet
Dimensions: 10x5
Interior
Cooling
Central Air
Flooring
Ceramic Tile, Wood
Interior Features
Built In Features, Cathedral Ceiling(s), Crown Molding, Eat In Kitchen, High Ceilings, Stone Counters, Thermostat, Walk In Closet(s), Window Treatments
Sewer
Public Sewer
Exterior Features
Awning(s), Balcony, Sidewalk
Appliances
Convection Oven, Dishwasher, Disposal, Dryer, Gas Water Heater, Ice Maker, Microwave, Range, Refrigerator, Washer
Window Features
Blinds, Drapes
Heating
Central, Heat Pump
Construction
Year Built
Year Built: 1988
Home type
Condominium
Property Condition
Completed
Roof
Shingle
Construction Materials
Block
Foundation Details
Slab
Utilities & Energy
Laundry Features
Laundry Room
Water Source
Public
Fireplace Features
Living Room, Wood Burning
Utilities
Cable Connected, Electricity Connected, Natural Gas Connected
Parking Features
Assigned, Covered
Pool Features
In Ground
Association Amenities
Barbecue, Cable Tv, Pool, Vehicle Restrictions
Other Features
Community Features
Association Recreation Owned, Buyer Approval Required, Deed Restrictions, Pool, Sidewalks
Vegetation
Mature Landscaping
Subdivision Name
Oaks Of Seminole Condo
Lot Features
Landscaped, Sidewalk
Patio And Porch Features
Covered
Price History
| Date | Event | Price |
|---|---|---|
10/19/2026 Source: | Listed for Sale | $315,000 -3.08% $224/sqft |
09/29/2022 Source: | Price Increased | $325,000 +8.33% $231/sqft |
09/29/2022 Source: | Price Increased | $300,000 +109.06% $214/sqft |
04/30/2021 Source: | Price Decreased | $143,500 -20.28% $102/sqft |
04/30/2021 Source: | Sold | $180,000 $128/sqft |

Nearby Homes
Find Homes by Property Features in Seminole, FL

Based on information from Stellar MLS® through Nov 06, 2026, 09:30AM as submitted to and distributed by MLS GRID. All data is obtained from various sources and may not have been verified by the broker or MLS GRID. Supplied Open House Information is subject to change without notice. All information should be independently reviewed and verified for accuracy. Properties may or may not be listed by the office/agent presenting the information. IDX information is provided exclusively for consumers’ personal non-commercial use. It may not be used for any purpose other than to identify prospective properties consumers may be interested in purchasing. The data is deemed reliable but is not guaranteed by MLS GRID. The use of the MLS GRID Data may be subject to an end-user license agreement prescribed by the Member Participant’s applicable MLS, if any, and as amended from time to time. © 2026 Stellar MLS. All Rights Reserved.
 Advertising Broker: Fred McGill | Simple Showing, Inc
