
Powered by 
- 15
- Overview
- Description
- Property Details
- Location
- HOA Management
- Facts & Features
- Getting Around
- Nearby Homes


$1,520,000
Monthly Est:$7,566
 3 Beds
 3 Baths
2 full baths + 1 half bath
 3,094sqft
11804 E Sand Hills Rd, Scottsdale, AZ 85255
$1,520,000
$7,566/moEst:
Get Pre-Approved
Single Family Residence
Built in 1996
$87.5/mo HOA
14,076 sqft lot
$491/sq.ft
Description
Located in Desert Crest at Troon Village, this beautifully updated North Scottsdale home combines a light-filled, open layout with striking Troon Mountain views and a private resort-style backyard. Fully renovated in 2020, the home features tall ceilings and wood-look porcelain tile flooring throughout, creating a refined and cohesive feel. Just off the entry, spacious living and dining areas are filled with natural light from large windows overlooking the backyard. The well-appointed kitchen features granite countertops, stainless steel GE Monogram appliances, including a 5-burner gas cooktop, a center island with bar seating, and a charming breakfast nook framed by a bay window. Open to the kitchen, the inviting family room offers a gas fireplace with granite surround, a wet bar with wine refrigerator, and sliding doors that extend the living space outdoors.
Privately positioned on the opposite side of the home, the primary suite enjoys beautiful views of Troon Mountain. The renovated primary bath features custom cabinetry, updated countertops, a beautifully tiled shower, and a generous walk-in closet. The secondary bedrooms also capture dramatic mountain views, while a separate office provides a dedicated space for working from home or a quiet retreat. The hall bathroom serving the guest bedrooms and the powder room have both been completely updated, further enhancing the home's move-in-ready appeal. A three-car garage with a fresh epoxy floor coating completes the home's thoughtful updates.
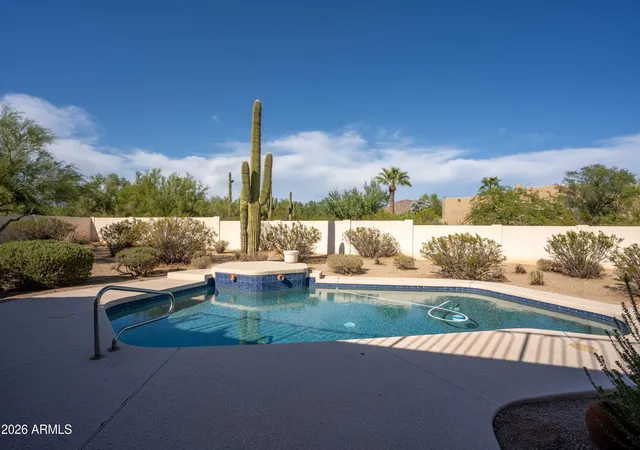
Designed to embrace the exceptional desert setting, the backyard offers privacy, expansive Troon Mountain views, and multiple spaces for relaxing and entertaining. A sparkling pool is complemented by an exterior gas fireplace with ample room for comfortable seating, a built-in gas barbecue, and a generous covered patio providing welcome shade. Surrounded by mature desert landscaping and a dramatic mountain backdrop, the outdoor spaces create a peaceful setting for everything from quiet mornings to evening gatherings.
Set amid the natural beauty of Troon Village, the home offers convenient access to some of North Scottsdale's most sought-after outdoor recreation and amenities. Nearby hiking includes Pinnacle Peak Trail and Tom's Thumb Trailhead, while private and public golf options include Troon Country Club and Troon North Golf Club. A variety of dining, shopping, and everyday conveniences are also within easy reach, offering an ideal combination of desert tranquility and North Scottsdale living.
- Houzeo last checked: 12 hours ago
- Listing updated: October 13, 2026 at 10:01 pm
- Listing Provided by: Don Matheson (602) 694-3200 , Jenny Matheson (602) 694-2800 | RE/MAX Fine Properties (480) 792-9500
- Source: Arizona Regional Multiple Listing Service-AZ | MLS#: 7073705

Property Details
Status
Active
Type
Single Family Residence
No. of Stories
1
County
City
Neighborhood
Year Built
1996
HOA Fees
$87.5/mo
Finished Area
3,094 sqft
Lot Size
14,076 sqft lot
Basement Area
- sqft
MLS Name
Arizona Regional Multiple Listing Service
MLS Number
7073705
MLS Status
Active
Days on Market
63

Continue Your Journey in App
Find your dream home, receive real-time updates, and many more!
Continue Your Journey in App
Find your dream home, receive real-time updates, and many more!
Location
HOA Management
Troon Ridge
HOA Fees
$525/ Semi-Annually
Amenities
 Amenities and services may be covered by one or multiple associations and service providers.
 Maintenance
Disclaimer: Amenities are based on third-party information and may vary; buyers must independently verify all amenities, as information is deemed reliable but not guaranteed.
Facts & Features
Rooms
Bedrooms & bathrooms
Bedrooms: 3
Bathrooms: 3
Interior
Heating
Natural Gas
Sewer
Public Sewer
Interior Features
Full Bth Master Bdrm, Separate Shwr & Tub, Double Vanity, Eat In Kitchen, Pantry, Kitchen Island, Granite Counters, High Speed Internet, Wet Bar
Cooling
Ceiling Fan(s), Central Air
Appliances
Dishwasher, Disposal, Refrigerator, Gas Cooktop, Microwave, Reverse Osmosis, Built In Electric Oven, Washer, Dryer, Water Softener Owned
Flooring
Tile
Exterior Features
Built In Barbecue
Window Features
Solar Screens, Dual Pane
Construction
Year Built
Year Built: 1996
Home type
Single Family Residence
Roof
Tile, Concrete
Construction Materials
Wood Frame, Painted, Stucco
Utilities & Energy
Laundry Features
Inside
Security Features
Fire Sprinkler System
Pool Features
Play Pool, Outdoor
Fireplace Features
Family Room, Gas, Exterior Fireplace
Parking Features
Garage Door Opener, Attch'd Gar Cabinets, Direct Access
Water Source
Public
Other Features
Disclosures
Seller Discl Avail, Agency Discl Req
Lot Features
North/south Exposure, Borders Common Area, Desert Front, Desert Back, Sprinklers In Front, Sprinklers In Rear, Auto Timer H2o Front, Auto Timer H2o Back
Community Features
Golf, Biking/walking Path
Patio And Porch Features
Patio, Covered Patio(s)
Subdivision Name
Desert Crest At Troon Ridge Unit 3
Price History
| Date | Event | Price |
|---|---|---|
08/31/2026 Source: | Listed for Sale | $1,599,000 +5.20% $517/sqft |
08/31/2026 Source: | Price Increased | $1,520,000 +223.47% $491/sqft |
08/24/2001 Source: | Listing Removed | $469,900 $152/sqft |

Nearby Homes



Find Homes by Property Features in Scottsdale, AZ
Nearby New Homes For Sale

Based on information from the Arizona Regional Multiple Listing Service through Nov 02, 2026, 02:15PM. All information should be verified by the recipient and none is guaranteed as accurate by ARMLS. Listing Information presented by local MLS brokerage: Sell Your Home Services, local REALTOR®- Dan Demers (774) 265-0879. Information is provided exclusively for personal, non-commercial use. It may not be used for any purpose other than to identify prospective properties consumers may be interested in purchasing. This website may not include listings or property addresses of sellers who have directed their listing brokers to withhold their listing or their property address from display on the Internet. © 2026 Arizona Regional Multiple Listing Service, Inc. All rights reserved.
 Advertising Broker: Daniel Demers (267) 341-8337 | Sell Your Home Services
