- Overview
- Description
- Property Details
- Location
- Facts & Features
- Getting Around
- Nearby Homes
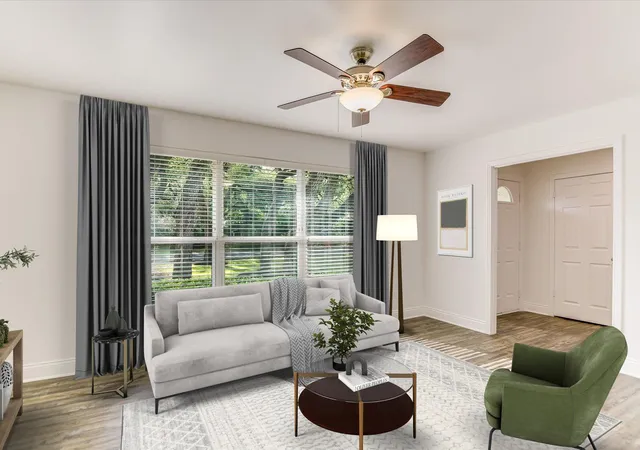

Street View
$600,000
Monthly Est:$2,986
 3 Beds
 2 Baths
2 full baths
 1,694sqft
11806 Arabian Trl, Austin, TX 78759
$600,000
$2,986/moEst:
Get Pre-Approved
Single Family Residence
Built in 1957
$-- HOA
20,887.02 sqft lot
$354/sq.ft
Description
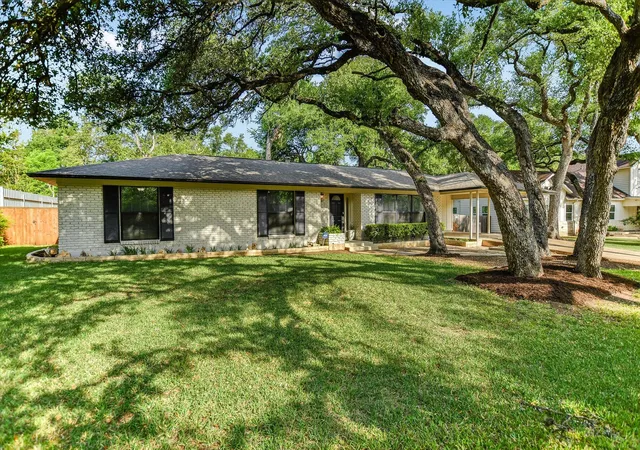
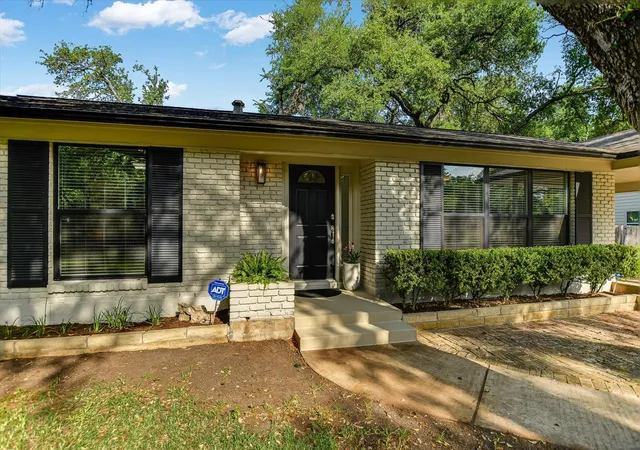
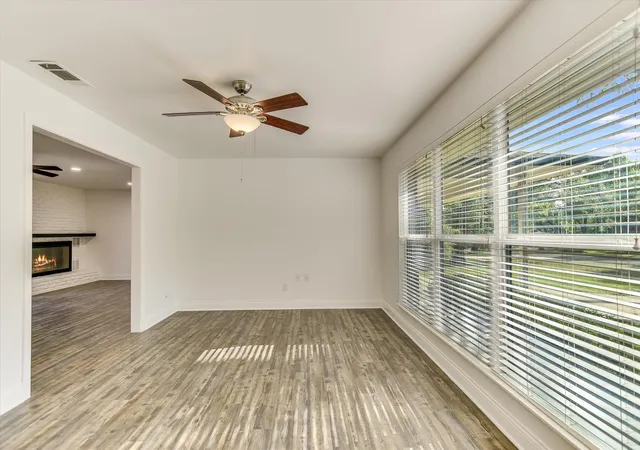
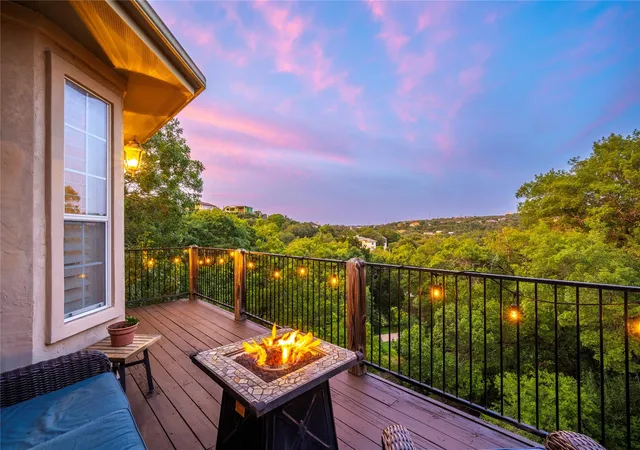
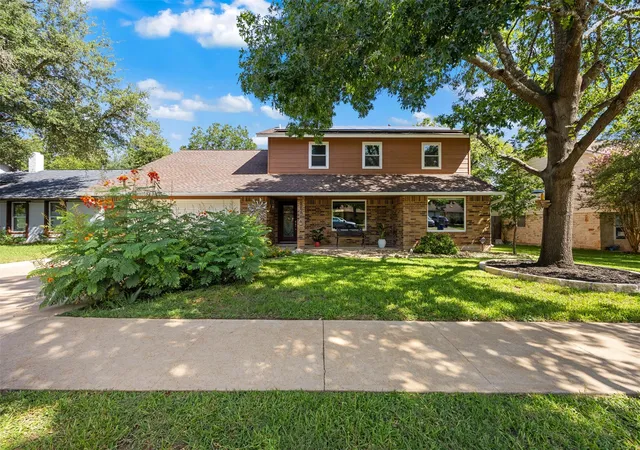
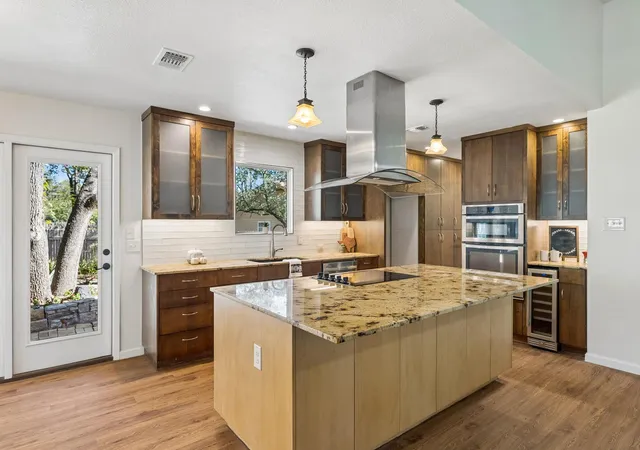
Rare half-acre homesite in prime North Austin location near Apple, The Domain & Arboretum! Updated and move-in ready, this property features a spacious open-concept layout, no carpet (easy-care, allergy-friendly flooring), and an updated kitchen with granite counters. Double-pane Low-E windows (2024) and fresh interior/exterior paint (2024) make this home feel fresh and efficient. Mature oak trees offer natural beauty and shade, while the versatile outbuilding—with electricity—includes a workshop on one side and a garage/storage space with ramp access and wide double doors on the other (fits riding mower). Located in desirable Round Rock ISD with easy access to major roads, shopping, dining, nightlife, and entertainment like Top Golf. Live in as-is or expand: plenty of space for a pool, ADU, or addition (like nearby neighbors have done). No HOA restrictions—remodel and personalize freely. A unique opportunity for space, location, and flexibility in the heart of tech-centric North Austin! Recent Updates include HVAC System: AC installed January 2020; Compressor replaced September 2024; Water Heater: Estimated install in 2017; Appliances: Dishwasher, oven, and microwave installed August 2016; Windows: Double-paned, Low-E windows throughout (2024); Fresh Paint: Interior and exterior professionally painted in 2024; Blinds: Recent 2” blinds throughout for a clean, modern look; Kitchen: Features granite countertops and plenty of prep space; Laundry Room: Spacious interior laundry – no trips to the garage! Outdoor Living: Brand new back deck perfect for relaxing or entertaining; Outbuilding: Versatile detached structure with power on both sides Side 1: Workshop space for hobbies or hands-on projects; Side 2: “Garage” with ramp and double doors – fits a riding mower with ease. This upgraded list shows buyers that the home is well-maintained, move-in ready, and offers bonus features that many properties in the area won’t.
- Houzeo last checked: 0 minutes ago
- Listing updated: August 3, 2026 at 2:17 pm
- Listing Provided by: Maureen Parker (512) 751-3718 | Fathom Realty (888) 455-6040
- Source: Unlock MLS-TX | MLS#: 8304187

Property Details
Status
Active
Type
Single Family Residence
No. of Stories
-
County
City
Neighborhood
--
Year Built
1957
HOA Fees
-
Finished Area
1,694 sqft
Lot Size
20,887.02 sqft lot
Basement Area
- sqft
MLS Name
Unlock MLS
MLS Number
8304187
MLS Status
Active
Days on Market
69

Continue Your Journey in App
Find your dream home, receive real-time updates, and many more!
Download App
Continue Your Journey in App
Find your dream home, receive real-time updates, and many more!
Location
Facts & Features
Rooms
Bedrooms & bathrooms
Bedrooms: 3
Bathrooms: 2
Interior
Cooling
Central Air, Electric
Window Features
Blinds, Double Pane Windows
Appliances
Dishwasher, Disposal, Electric Range, Electric Oven, Free Standing Refrigerator, Electric Water Heater
Interior Features
Ceiling Fan(s), Granite Counters, Entrance Foyer, High Speed Internet, No Interior Steps, Open Floorplan, Pantry, Primary Bedroom On Main, Recessed Lighting, Storage, Walk In Closet(s)
Flooring
Laminate, Tile
Exterior Features
Private Yard
Sewer
Public Sewer
Heating
Central, Electric
Construction
Year Built
Year Built: 1957
Home type
Single Family Residence
Property Condition
Resale
Foundation Details
Slab
Construction Materials
Brick
Roof
Composition, Shingle
Utilities & Energy
Utilities
Electricity Connected
Pool Features
None
Fireplace Features
Family Room, Raised Hearth, Wood Burning
Security Features
Security System
Parking Features
Asphalt, Attached, Attached Carport, Carport, Driveway, Kitchen Level, Off Street, Side By Side, Storage
Water Source
Public
Other Features
Disclosures
Lead Base Paint Addendum, Seller Disclosure
Lot Features
Interior Lot, Level, Native Plants, Trees Medium (20 Ft 40 Ft), Trees Moderate
Patio And Porch Features
Deck
Community Features
Curbs, Google Fiber, High Speed Internet, Trash Pickup Door To Door
Subdivision Name
Highland Oaks
Price History
| Date | Event | Price |
|---|---|---|
08/03/2026 Source: | Listed for Sale | $600,000 $354/sqft |
06/05/2025 Source: | Listing Removed | $600,000 +31478.95% $354/sqft |
10/09/2017 Source: | Sold | $1,900 $1/sqft |

Nearby Homes
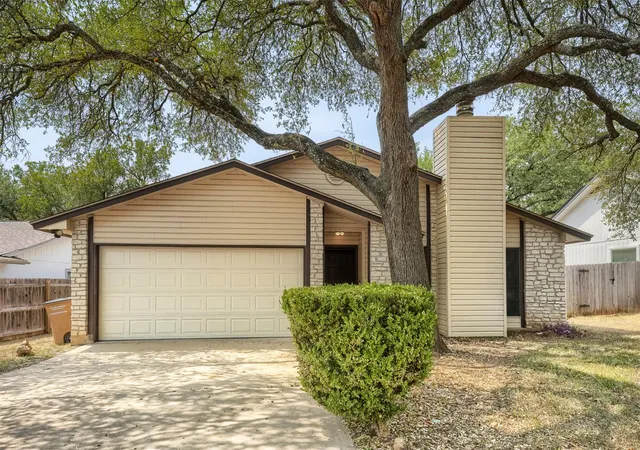
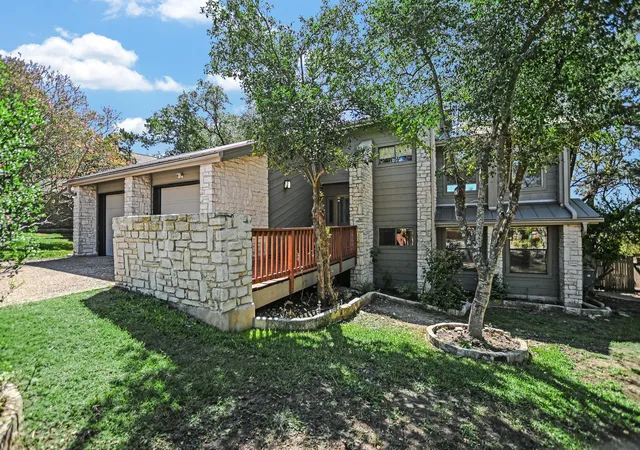
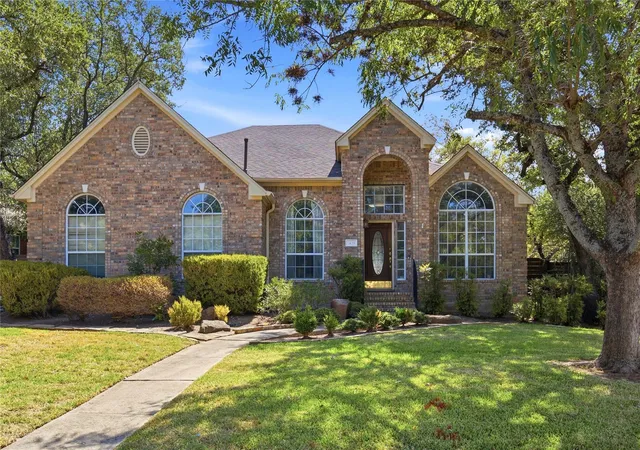
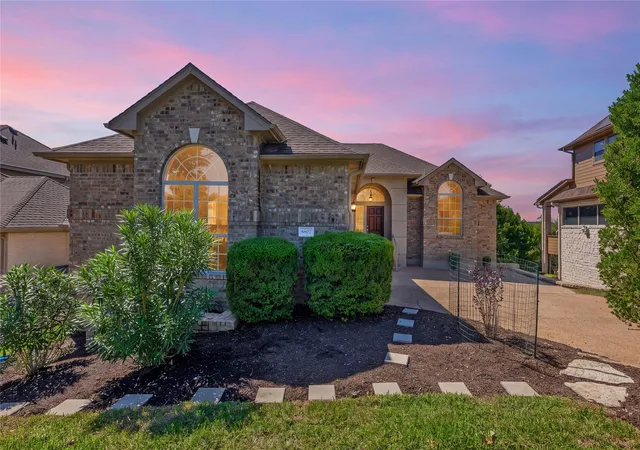
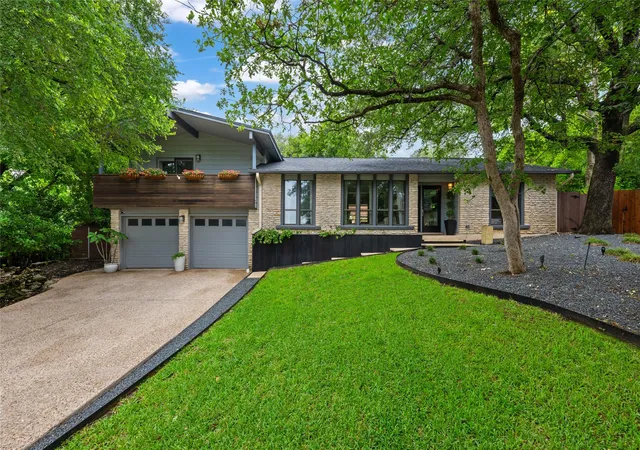
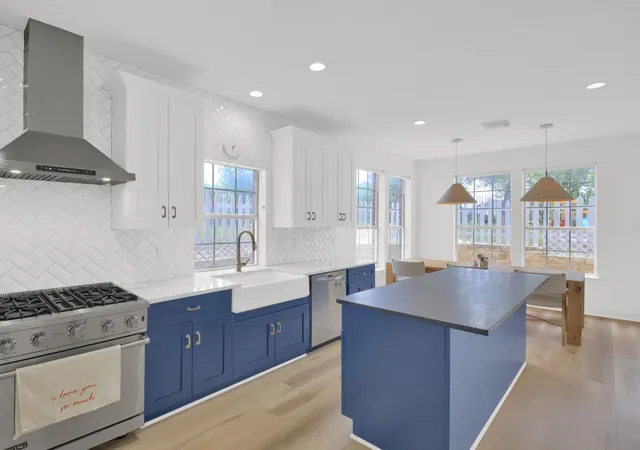
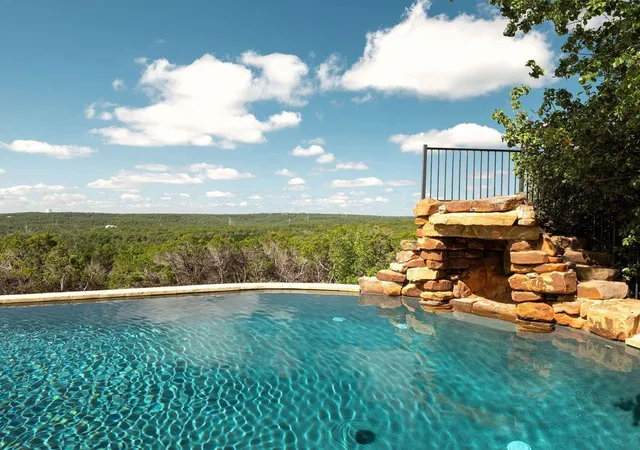
Find Homes by Property Features in Austin, TX
Nearby New Homes For Sale

Based on information submitted to the MLS GRID from Unlock MLS through Oct 10, 2026, 03:00PM. All information provided is deemed reliable but is not guaranteed and should be independently verified. Unlock MLS and its affiliates provide the MLS and all content therein “AS IS” and without any warranty, express or implied. All data is obtained from various sources and may not have been verified by broker or MLS GRID. Supplied Open House Information is subject to change without notice. All information should be independently reviewed and verified for accuracy. Properties may or may not be listed by the office/agent presenting the information. The information being provided is for consumers’ personal, non-commercial use. It may not be used for any purpose other than to identify prospective properties consumers may be interested in purchasing. © 2026 Unlock MLS. All Rights Reserved.
 Advertising Broker: Michelle Brecker | Pathway To Home Realty