- Overview
- Description
- Property Details
- Location
- Facts & Features
- Getting Around
- Nearby Homes


Street View
$445,000
Monthly Est:$2,215
 3 Beds
 2 Baths
1 full bath
 1,585sqft
11806 S Heidtke Dr, Solon Springs, WI 54873
$445,000
$2,215/moEst:
Get Pre-Approved
Single Family Residence
Built in 2026
$-- HOA
1.03 acres lot
$281/sq.ft
Description
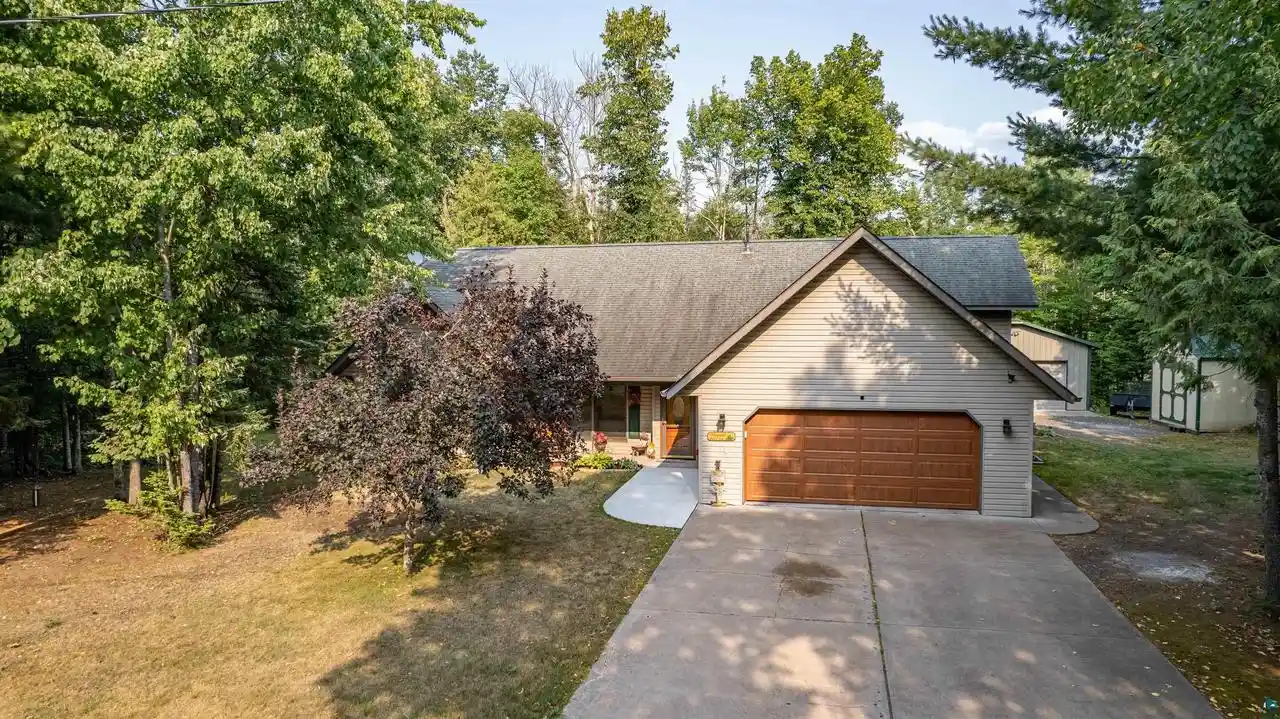
New 1.03 acre larger LOT! Welcome to 11806 S Heidtke Dr, a stunning new construction home by Bear Creek Development LLC in Solon Springs, Wisconsin. Step inside this inviting 1,585 sq ft modern ranch and you?ll immediately feel right at home. Notice the impressive 9-foot ceilings, open-concept layout creates a warm and welcoming atmosphere. The gourmet kitchen flows beautifully from the living area, featuring beautiful countertops, a spacious center island, abundant wood cabinetry, and stainless steel appliances?perfect for everyday meals and gatherings with family and friends.Continuing through the home, you?ll find three bedrooms and two baths. The large primary suite offers a peaceful retreat with a generous walk-in closet and a custom-tiled en-suite bath. The two additional bedrooms provide ample closet space, while the main bathroom features a full tile surround for a relaxing, spa-like experience. You?ll also appreciate the convenience of main-floor laundry, a welcoming covered front porch, and a sliding glass door that opens to the rear deck?ideal for enjoying the lush, wooded views.Outside, this beautiful home sits on a generous 1.03 acre corner lot nestled among mature woods, offering exceptional privacy and year-round natural beauty. A large two-car attached garage provides plenty of space for vehicles and storage. Just minutes away, Solon Springs? extensive walking trails invite daily strolls, hiking, and the true Northwoods lifestyle.This home is equipped with excellent utilities, including city sewer, natural gas in-floor radiant heat, Mini-split Ac, and high-speed internet. Solon Springs and the surrounding Douglas County area offer abundant recreation, from pristine lakes for boating and fishing to extensive trails for hiking and ATV adventures.Blending modern finishes, thoughtful design, superior construction quality, and an unbeatable Northwoods location, this beautiful home is move-in ready and waiting to welcome you. Schedule your private showing today! This listing has virtually staged photos.
- Houzeo last checked: 5 hours ago
- Listing updated: October 19, 2026 at 6:22 pm
- Listing Provided by: Adam Johnson (218) 260-4951 | eXp Realty, LLC- MN (763) 443-9821
- Source: WIREX | MLS#: 6125509

- Originating MLS: Southshore Area Association of REALTORS®
Property Details
Status
Active
Type
Single Family Residence
No. of Stories
-
County
City
Neighborhood
--
Year Built
2026
HOA Fees
-
Finished Area
1,585 sqft
Lot Size
1.03 acres lot
Basement Area
- sqft
MLS Name
WIREX
MLS Number
6125509

Continue Your Journey in App
Find your dream home, receive real-time updates, and many more!
Continue Your Journey in App
Find your dream home, receive real-time updates, and many more!
Location
Facts & Features
Rooms
Bedrooms & bathrooms
Bedrooms: 3
Bathrooms: 2
Living Room
Level: Main
Area: 240.00 Square Feet
Dimensions: 16 x 15
Dining Room
Level: Main
Area: 180.00 Square Feet
Dimensions: 12 x 15
Bedroom 3
Level: Main
Area: 156.00 Square Feet
Dimensions: 12 x 13
Utility Room
Level: Main
Area: 42.00 Square Feet
Dimensions: 3 x 14
Kitchen
Level: Main
Area: 152.00 Square Feet
Dimensions: 8 x 19
Bedroom 2
Level: Main
Area: 156.00 Square Feet
Dimensions: 12 x 13
Price History
| Date | Event | Price |
|---|---|---|
07/27/2026 Source: | Price Decreased | $450,000 -2.07% $284/sqft |
06/26/2026 Source: | Price Decreased | $459,500 -2.13% $290/sqft |
06/16/2026 Source: | Price Increased | $469,500 +5.51% $296/sqft |
05/22/2026 Source: | Price Decreased | $445,000 -8.25% $281/sqft |
05/22/2026 Source: | Price Increased | $485,000 +8.99% $306/sqft |

Show more
Nearby Homes




Find Homes by Property Features in Solon Springs, WI

Based on information received from WIRES/RANW MLS through Oct 29, 2026, 02:15PM. All information deemed reliable but not guaranteed and should be independently verified. All properties are subject to prior sale, change, or withdrawal. Neither listing broker nor Houzeo nor RANW MLS shall be responsible for any typographical errors, misinformation, or misprints, and shall be held totally harmless This website may not include listings or property addresses of sellers who have directed their listing brokers to withhold their listing or their property address from display on the Internet. Information is provided for consumers' personal, non-commercial use, and may not be used for any purpose other than the identification of potential properties for purchase. ©2026 RANW MLS, Inc. All rights reserved.
 Advertising Broker: Leslie Boyea | Quorum Enterprises Inc
