- Overview
- Description
- Property Details
- Location
- Facts & Features
- Getting Around
- Nearby Homes
 Price Drop: $23.4K (10/15)

Street View
$674,500
Monthly Est:$3,357
 4 Beds
 3 Baths
3 full baths
 3,113sqft
1181 Allen Rd, Murfreesboro, TN 37129
$674,500
$3,357/moEst:
Get Pre-Approved
Single Family Residence
Built in 1989
$-- HOA
0.81 acre lot
$217/sq.ft
Description
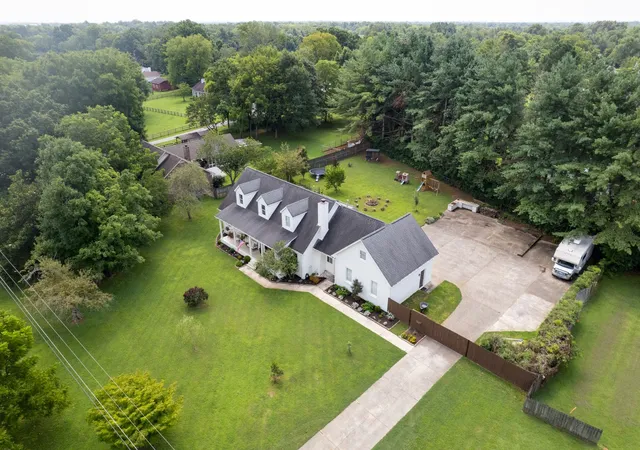
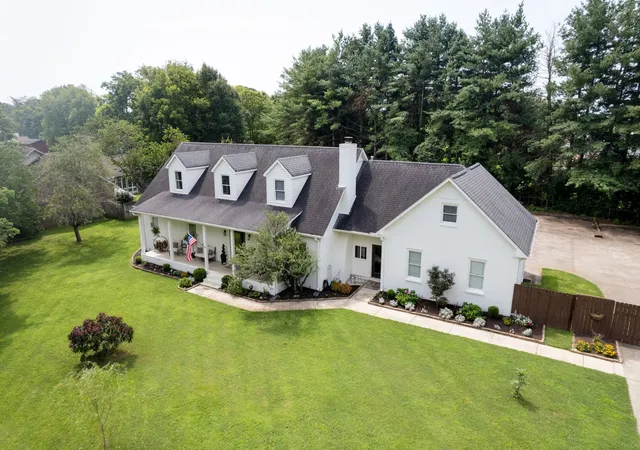
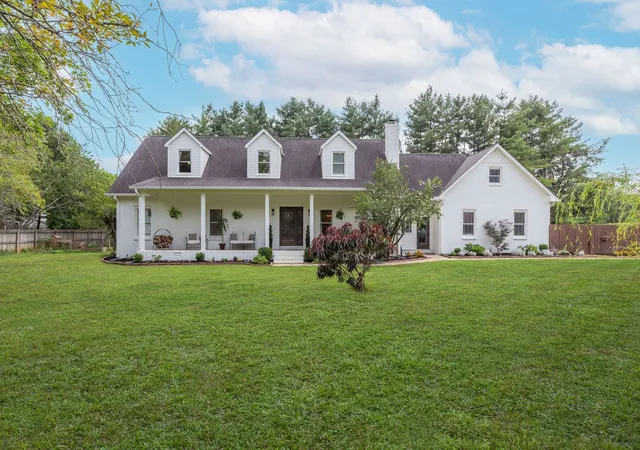
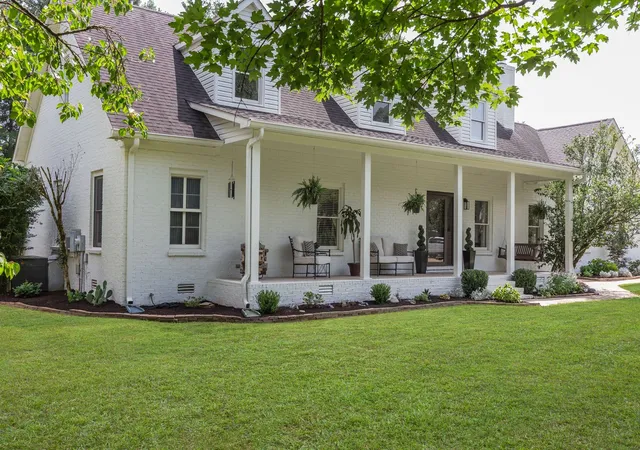
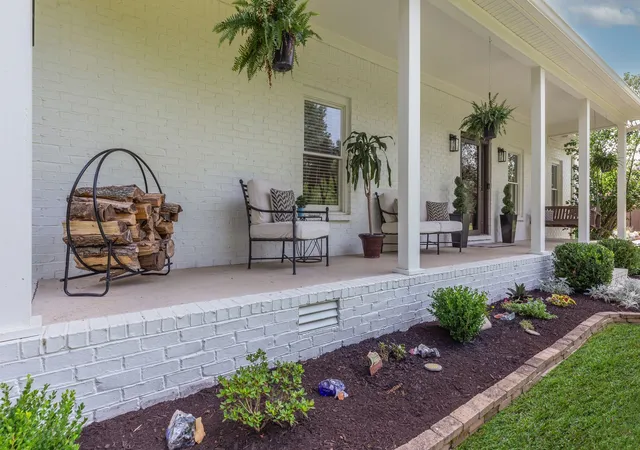
PRICE IMPROVEMENT!!! A Place to Call Home. Distinct character and graciousness flow through every room and hall of this lovingly curated all-brick farmhouse. Built on a gorgeous, level, treelined lot just shy of one-acre, you will find a respite for complete rejuvenation while still being a stone’s throw from the city (NO HOA, CITY TAXES OR TRANSFER FEES)! From the moment you enter the foyer, this home will fill your soul as you are greeted with a graceful staircase, hardwood floors and hand-selected heirloom details. A stately white stone fireplace runs all the way up to the ceiling and anchors the living space with rustic elegance – perfect for cozy nights at home curled up on the couch. The meticulously designed cook’s kitchen features a huge island, farm sink, wine refrigerator and more – not a single detail is missed. Ample large windows throughout usher in beams of natural light. Oversized bedrooms, walk-in closets, abundant storage and beautifully designed bathrooms offer all the features needed for a peaceful sanctuary. Bedrooms are Great Flex Rooms and can be used for many purposes. This retreat flows seamlessly into the private and tranquil backyard. Open the garden gate to find a robust array of herbs, fruits and vegetables, and a garden room perfect for canning and potting. The handcrafted chicken coop provides the missing piece for your very own homestead. A naturalists’ dream! The 2-car garage and extra-large parking pad offer space for cars, RVs, boats, jet skis and more. Enjoy quick freeway access and convenient shopping, dining, and entertainment in a historic downtown. This stylish hideaway offers the perfect balance of tranquil living and easy access to everything you need.
Don’t miss the additional features page in the photos section! Owner is offering a $5000 gift certificate to his local furniture store for an acceptable offer! Call listing agent for details.
- Houzeo last checked: 1 minute ago
- Listing updated: October 15, 2026 at 8:59 pm
- Listing Provided by: Gail Howie (615) 830-7327 DRE #291497, Ron Howie (615) 830-7280 DRE #291498 | Onward Real Estate (615) 234-5180
- Source: Nashville (RealTracs Mid) MLS-TN as distributed by MLS GRID | MLS#: 3312726

Property Details
Status
Active Under Contract
Type
Single Family Residence
No. of Stories
2
County
City
Neighborhood
--
Year Built
1989
HOA Fees
-
Finished Area
3,113 sqft
Lot Size
0.81 acre lot
Basement Area
- sqft
MLS Name
Nashville (RealTracs Mid) MLS
MLS Number
3312726
MLS Status
Under Contract - Showing
Days on Market
92

Continue Your Journey in App
Find your dream home, receive real-time updates, and many more!
Continue Your Journey in App
Find your dream home, receive real-time updates, and many more!
Location
Facts & Features
Rooms
Bedrooms & bathrooms
Bedrooms: 4
Bathrooms: 3
Interior
Interior Features
Ceiling Fan(s), Extra Closets, Open Floorplan, Kitchen Island
Flooring
Wood, Tile
Sewer
Septic Tank
Appliances
Built In Electric Oven, Built In Gas Range, Dishwasher, Disposal, Dryer, Microwave, Refrigerator, Stainless Steel Appliance(s), Washer
Heating
Central
Cooling
Ceiling Fan(s), Central Air
Construction
Year Built
Year Built: 1989
Home type
Single Family Residence
Roof
Shingle
Construction Materials
Brick
Utilities & Energy
Parking Features
Garage Faces Rear, Concrete
Utilities
Water Available
Fireplace Features
Great Room, Wood Burning
Water Source
Public
Laundry Features
Electric Dryer Hookup, Washer Hookup
Basement
Crawl Space
Other Features
Subdivision Name
Allencrest
Patio And Porch Features
Patio, Covered, Porch
Lot Features
Level, Private
Price History
| Date | Event | Price |
|---|---|---|
10/15/2026 Source: | Contingent (Active Under Contract) | $674,500 -3.35% $217/sqft |
07/30/2026 Source: | Price Increased | $697,900 +3.47% $224/sqft |
07/30/2026 Source: | Price Decreased | $674,500 -7.48% $217/sqft |
07/09/2026 Source: | Listed for Sale | $729,000 $234/sqft |
07/09/2026 Source: | Off Market | $729,000 $234/sqft |

Show more
Nearby Homes
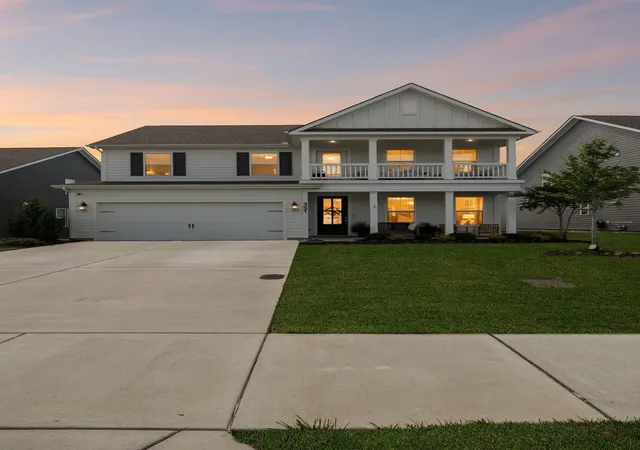

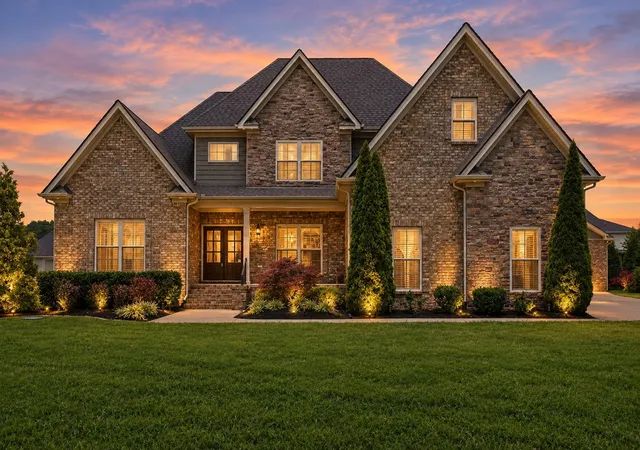
Find Homes by Property Features in Murfreesboro, TN
Nearby New Homes For Sale

Based on information from Realtracs® through Oct 31, 2026, 04:16AM. Data courtesy of Realtracs® MLS as distributed by MLS GRID. Some IDX listings have been excluded from this website. All data is obtained from various sources and may not have been verified by the broker or MLS GRID. Supplied Open House Information is subject to change without notice. All information should be independently reviewed and verified for accuracy. Properties may or may not be listed by the office/agent presenting the information. IDX information is provided exclusively for consumers’ personal, noncommercial use. It may not be used for any purpose other than to identify prospective properties consumers may be interested in purchasing. The data is deemed reliable but is not guaranteed by MLS GRID. The use of the MLS GRID Data may be subject to an end-user license agreement prescribed by Realtracs® MLS. © 2026 RealTracs Solutions. All Rights Reserved. Angela Fowler Real Estate, LLC | 423.320.4620 | afowler@catt.com Mailing Address: 452 Kailors Cove Cir, Ringgold, GA 30736
 Advertising Broker: Angela Fowler | Angela Fowler Real Estate, LLC.
