- Overview
- Description
- Property Details
- Location
- HOA Management
- Facts & Features
- Getting Around
- Nearby Homes



$359,000
Monthly Est:$1,787
 2 Beds
 2 Baths
2 full baths
 1,690sqft
1181 Pebble Beach Dr, Mesquite, NV 89027
$359,000
$1,787/moEst:
Get Pre-Approved
Townhouse
Built in 2004
$220/mo HOA
0.12 acre lot
$212/sq.ft
Description
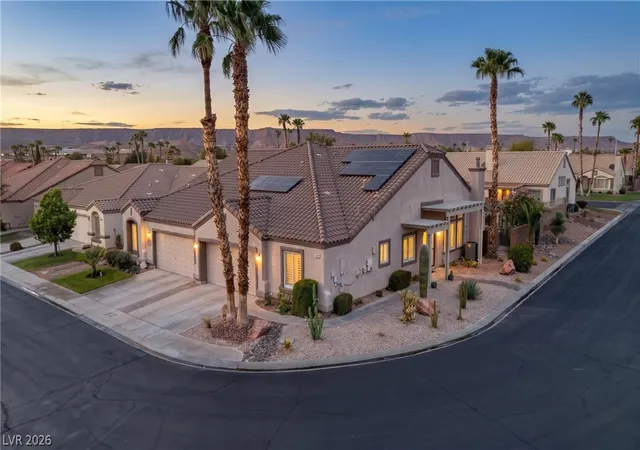
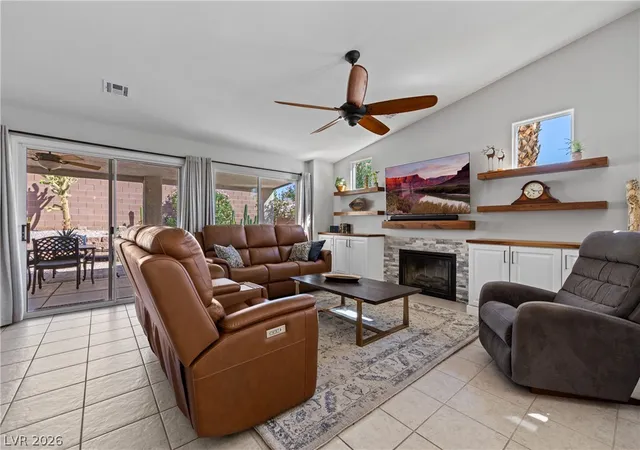
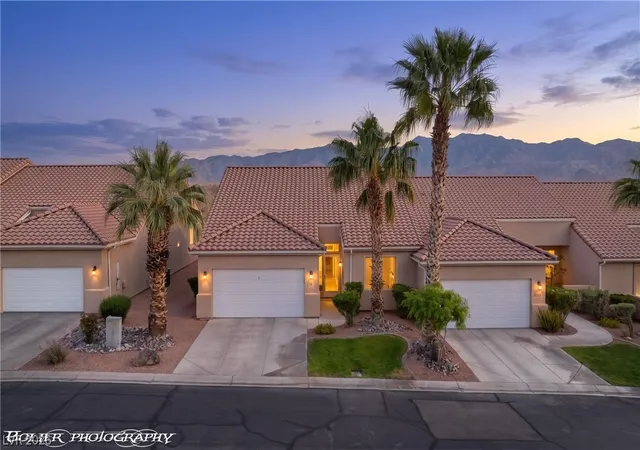
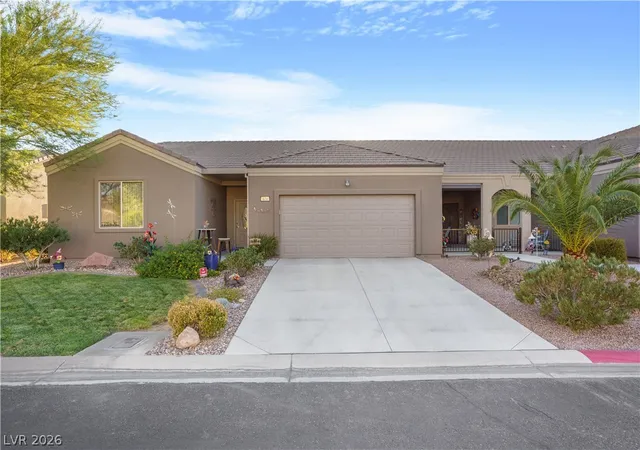
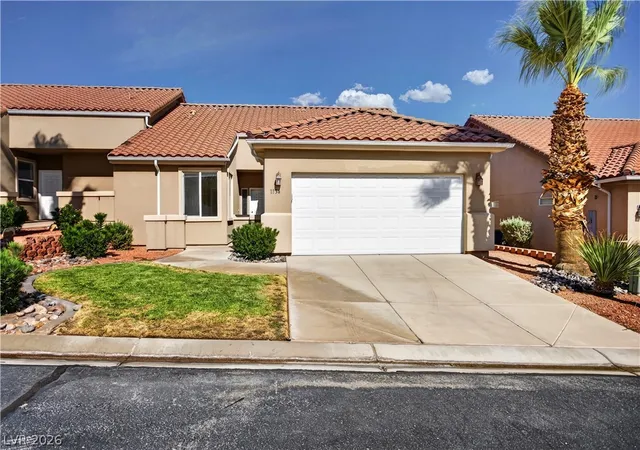
Beautifully maintained 2-bedroom, 2-bathroom townhome with a den, offering approximately 1,690 sq. ft. of comfortable living space in Mesquite, Nevada. This thoughtfully updated home combines low-maintenance living with meaningful upgrades, energy efficiency, and a floor plan designed for both everyday comfort and entertaining.
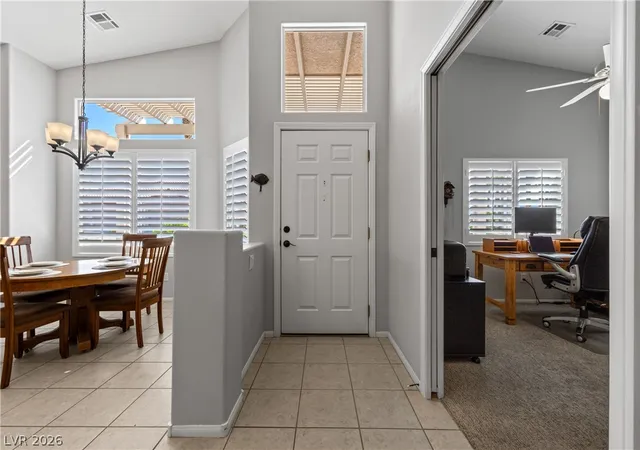
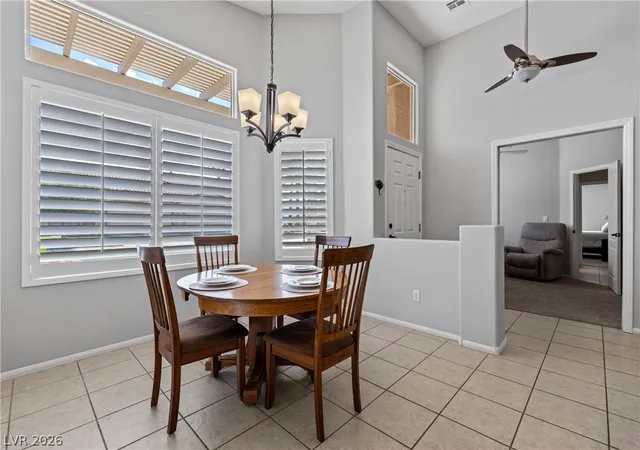
The renovated kitchen features abundant cabinetry along with included LG and Bosch appliances, while the updated living room offers a warm, inviting atmosphere centered around a fireplace. Large windows allow natural light to fill the home, and Wasatch shutters add both style and function throughout.
One of the standout features is the fully paid solar system. With no solar loan or lease payment, the seller reports electric bills of less than $40 during most months, offering a significant ongoing benefit to the next owner. Additional improvements include a new water heater installed in 2024 and an A/C system replaced in 2018.
The den provides flexible space for a home office, reading room, hobby area, or additional sitting room. The well-planned layout also offers spacious living and dining areas, comfortable bedroom separation, and plenty of room to relax.
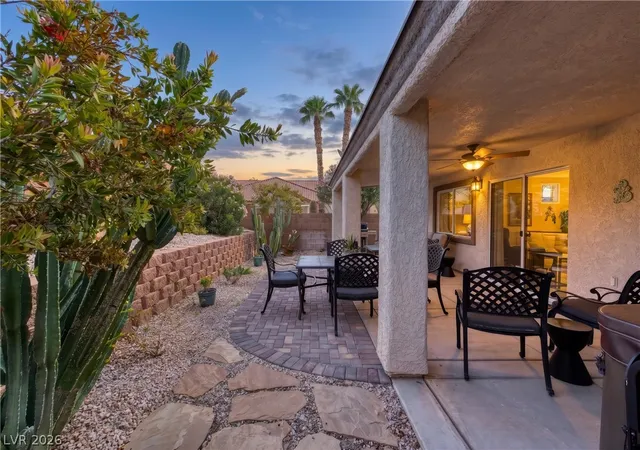
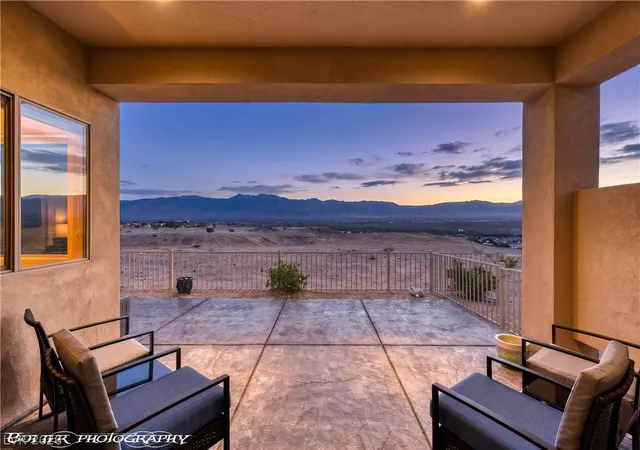
Outside, the covered patio extends the living space and creates a great place to enjoy Mesquite’s desert climate. The included hot tub adds another place to unwind and enjoy the private outdoor setting.
Conveniently located near Mesquite’s golf courses, shopping, dining, recreation, and entertainment, this home offers an appealing combination of comfort, efficiency, updates, and convenience. Whether used as a full-time residence or seasonal retreat, this move-in-ready townhome offers features and improvements that make it stand out.
- Houzeo last checked: 0 minutes ago
- Listing updated: September 24, 2026 at 11:01 pm
- Listing Provided by: David Neufeld (435) 229-0785 DRE #B.0145255 | RE/MAX Ridge Realty (702) 346-7800
- Source: Las Vegas REALTORS (LVR) MLS-NV | MLS#: 2820007

- Originating MLS: GLVAR
Property Details
Status
Active
Type
Townhouse
No. of Stories
1
County
City
Neighborhood
--
Year Built
2004
HOA Fees
$220/mo
Finished Area
1,690 sqft
Lot Size
0.12 acre lot
Basement Area
- sqft
MLS Name
Las Vegas REALTORS (LVR) MLS
MLS Number
2820007
MLS Status
Active
Days on Market
20

Continue Your Journey in App
Find your dream home, receive real-time updates, and many more!
Download App
Continue Your Journey in App
Find your dream home, receive real-time updates, and many more!
Location
HOA Management
Sunset Greens
HOA Fees
$220/ Monthly
Amenities
 Amenities and services may be covered by one or multiple associations and service providers.
 Pool
Pool
 Insurance
 Trash Pickup
 Maintenance
 AssociationManagement
Disclaimer: Amenities are based on third-party information and may vary; buyers must independently verify all amenities, as information is deemed reliable but not guaranteed.
Facts & Features
Rooms
Bedrooms & bathrooms
Bedrooms: 2
Bathrooms: 2
Interior
Flooring
Tile
Interior Features
Bedroom On Main Level, Full Bath On Main Level, Primary Downstairs
Sewer
Public Sewer
Appliances
Built In Electric Oven, Dishwasher, Disposal, Microwave, Refrigerator
Exterior Features
Porch, Patio, Private Yard, Outdoor Living Area
Heating
Electric, High Efficiency
Cooling
Central Air, Electric
Construction
Year Built
Year Built: 2004
Home type
Townhouse
Property Condition
Resale
Architectural Style
One Story
Roof
Tile
Construction Materials
Frame, Stucco, Drywall
Utilities & Energy
Fireplace Features
Electric, Family Room
Electric
Photovoltaics Seller Owned
Pool Features
Community
Parking Features
Attached, Garage, Private, Rv Access Parking
Association Amenities
Pool
Laundry Features
Electric Dryer Hookup, Laundry Room
Utilities
Electricity Available
Water Source
Public
Other Features
Community Features
Pool
Patio And Porch Features
Covered, Patio, Porch
Lot Features
Desert Landscaping, Landscaped, Less Than Quarter Acre
Subdivision Name
Sunset Greens Phase 3 Amd
Price History
| Date | Event | Price |
|---|---|---|
09/18/2026 Source: | Listed for Sale | $359,000 $212/sqft |

Nearby Homes
Find Homes by Property Features in Mesquite, NV


Based on information from the Greater Las Vegas Association of REALTORS® Multiple Listing Service through Oct 09, 2026, 11:00AM. The data relating to real estate for sale on this web site comes in part from the INTERNET DATA EXCHANGE Program of the Greater Las Vegas Association of REALTORS® MLS. Real estate listings held by brokerage firms other than this site owner are marked with the IDX logo. GLVAR MLS deems information reliable but not guaranteed. Copyright 2026 of the Greater Las Vegas Association of REALTORS® MLS. All rights reserved.
 Advertising Broker: Jared Andrew English | Congress Realty, Inc