- Overview
- Description
- Property Details
- Location
- HOA Management
- Facts & Features
- Getting Around
- Nearby Homes


$775,000
Monthly Est:$3,857
 4 Beds
 2 Baths
2 full baths
 2,900sqft
11812 Osprey Pointe Blvd, Clermont, FL 34711
$775,000
$3,857/moEst:
Get Pre-Approved
Single Family Residence
Built in 1995
$144/mo HOA
20,724 sqft lot
$267/sq.ft
Description
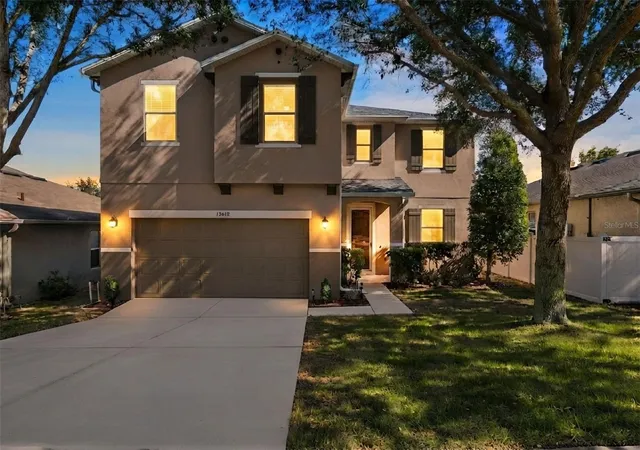
Welcome to Osprey Pointe, one of Clermont’s most prestigious gated communities, featuring executive homes and multi-million-dollar estates, including luxury properties situated directly on Lake Minnehaha. This impressive 4-bedroom, 2-bath residence is located within this sought-after community and offers approximately 2,900 sq. ft. of living space on a spacious half-acre corner lot, with peaceful views of Lake Susan.
Step inside to discover an inviting, open floor plan featuring 10-foot ceilings, elegant crown molding, and abundant natural light. The spacious living areas flow seamlessly into the gourmet kitchen, creating the perfect setting for everyday living and entertaining.
Enjoy the Florida lifestyle from the expansive 400 sq. ft. screened-in back porch, where tranquil views of Lake Susan provide a beautiful backdrop for morning coffee, relaxing afternoons, and evening gatherings. The fenced backyard offers privacy, room for outdoor activities, and plenty of space to add a pool. A welcoming front porch and well-maintained landscaping further enhance the home’s curb appeal.
Recent improvements include a new roof in 2018, a new drainfield in 2023, and a whole-house repipe in 2025.
Osprey Pointe combines the appeal of an upscale gated community with a desirable Clermont location near the Chain of Lakes, offering convenient access to boating, outdoor recreation, shopping, dining, and Central Florida attractions.
Enjoy spacious living, peaceful lake views, a generous half-acre homesite, and the distinction of living in one of Clermont’s desirable executive communities. Schedule your private showing today!
- Houzeo last checked: 12 hours ago
- Listing updated: October 20, 2026 at 5:02 pm
- Listing Provided by: David Hickey (617) 974-4469 | PATRIOTIC REAL ESTATE (781) 293-9800
- Source: Stellar MLS-FL | MLS#: A4664973

Property Details
Status
Active
Type
Single Family Residence
No. of Stories
1
County
City
Neighborhood
--
Year Built
1995
HOA Fees
$144/mo
Finished Area
2,900 sqft
Lot Size
20,724 sqft lot
Basement Area
- sqft
MLS Name
Stellar MLS
MLS Number
A4664973
MLS Status
Active
Days on Market
346
Cumulative Days on Market
342

Continue Your Journey in App
Find your dream home, receive real-time updates, and many more!
Download App
Continue Your Journey in App
Find your dream home, receive real-time updates, and many more!
Location
HOA Management
Randy Miller Sentry Mgmt
HOA Fees
$432/ Quarterly
Disclaimer: Amenities are based on third-party information and may vary; buyers must independently verify all amenities, as information is deemed reliable but not guaranteed.
Facts & Features
Rooms
Bedrooms & bathrooms
Bedrooms: 4
Bathrooms: 2
Interior
Cooling
Central Air
Appliances
Dishwasher, Disposal, Dryer, Electric Water Heater, Range, Refrigerator, Washer
Sewer
Septic Tank
Flooring
Laminate, Luxury Vinyl, Tile, Wood
Heating
Electric
Interior Features
Ceiling Fans(s), Crown Molding, Eat In Kitchen, High Ceilings, Open Floorplan, Primary Bedroom Main Floor, Solid Surface Counters, Solid Wood Cabinets, Split Bedroom, Stone Counters, Thermostat, Walk In Closet(s)
Construction
Year Built
Year Built: 1995
Home type
Single Family Residence
Roof
Shingle
Foundation Details
Slab
Construction Materials
Block, Stucco
Utilities & Energy
Water Source
Public
Laundry Features
Laundry Room
Utilities
Cable Available, Electricity Available, Electricity Connected
Other Features
Subdivision Name
Osprey Pointe Sub
Price History
| Date | Event | Price |
|---|---|---|
09/02/2026 Source: | Price Decreased | $775,000 -1.77% $267/sqft |
08/14/2026 Source: | Price Decreased | $789,000 -1.36% $272/sqft |
07/27/2026 Source: | Price Decreased | $799,900 -2.33% $276/sqft |
07/01/2026 Source: | Listing Removed | $819,000 $282/sqft |
07/01/2026 Source: | Listed for Sale | $819,000 $282/sqft |

Show more
Nearby Homes

Find Homes by Property Features in Clermont, FL
Nearby New Homes For Sale

Based on information from Stellar MLS® through Oct 23, 2026, 01:30PM as submitted to and distributed by MLS GRID. All data is obtained from various sources and may not have been verified by the broker or MLS GRID. Supplied Open House Information is subject to change without notice. All information should be independently reviewed and verified for accuracy. Properties may or may not be listed by the office/agent presenting the information. IDX information is provided exclusively for consumers’ personal non-commercial use. It may not be used for any purpose other than to identify prospective properties consumers may be interested in purchasing. The data is deemed reliable but is not guaranteed by MLS GRID. The use of the MLS GRID Data may be subject to an end-user license agreement prescribed by the Member Participant’s applicable MLS, if any, and as amended from time to time. © 2026 Stellar MLS. All Rights Reserved.
 Advertising Broker: Fred McGill | Simple Showing, Inc
