- Overview
- Description
- Property Details
- Location
- Facts & Features
- Getting Around
- Nearby Homes



$439,000
Monthly Est:$2,185
 3 Beds
 2 Baths
2 full baths
 2,092sqft
1182 Glenwood Dr, Abilene, TX 79605
$439,000
$2,185/moEst:
Get Pre-Approved
Single Family Residence
Built in 1941
$-- HOA
0.25 acre lot
$210/sq.ft
Description
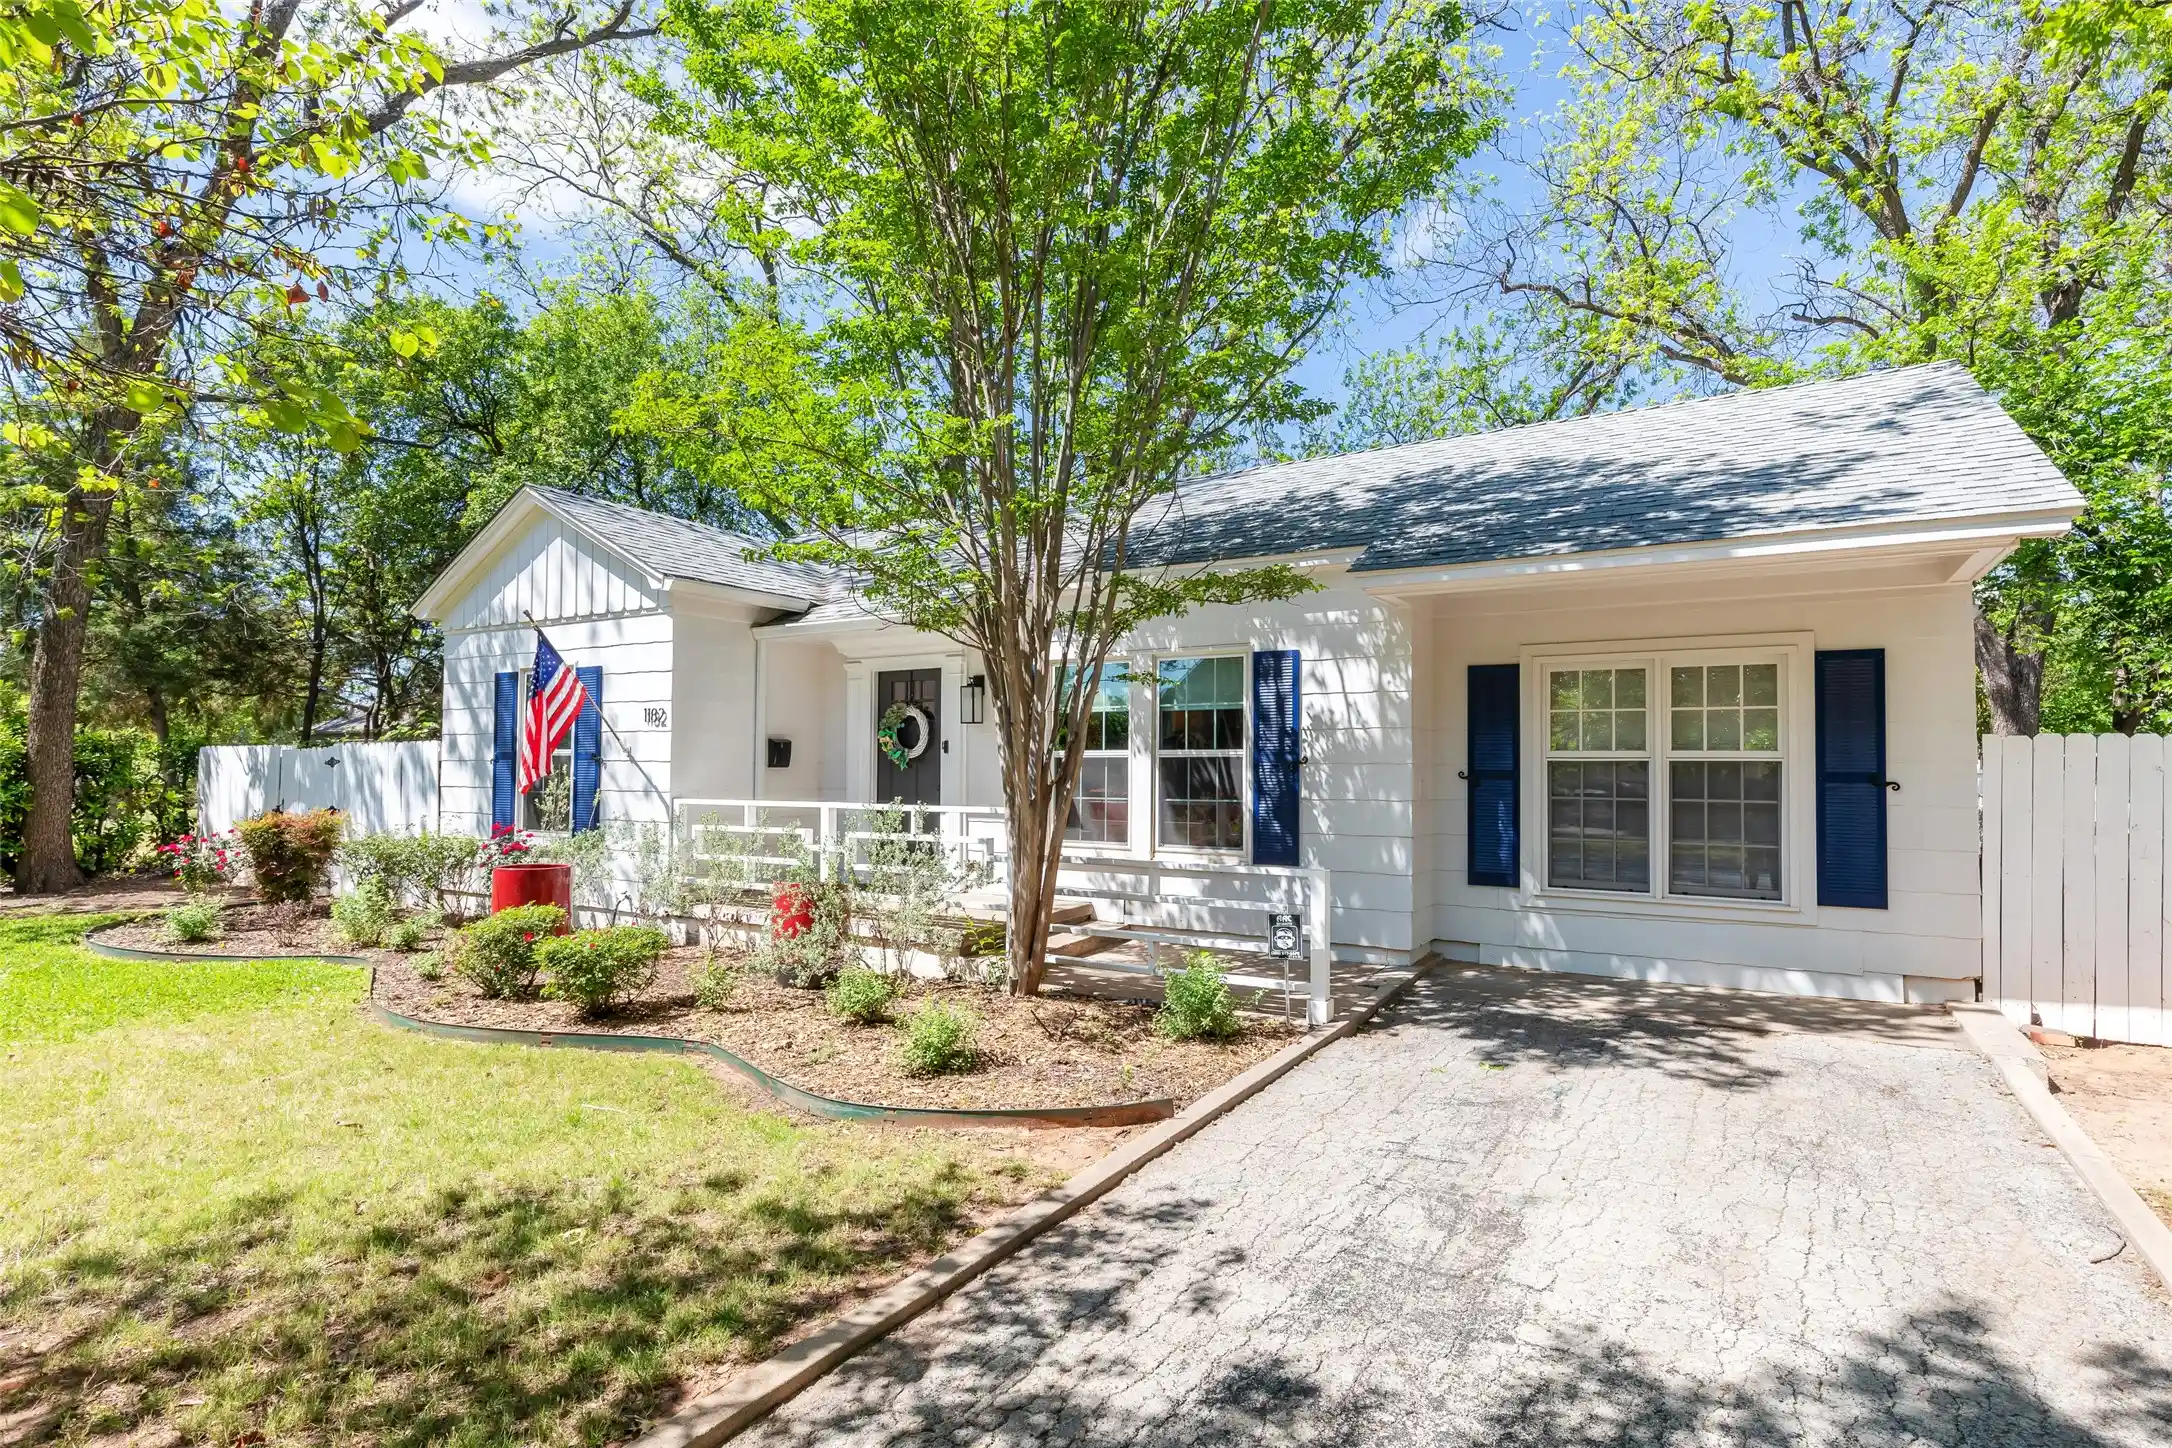
Your reimagined storybook cottage, nestled amongst the soaring trees of the highly desired Elmwood neighborhood, is ready for its next chapter. Meticulous landscaping and bright shutters accent this Craftsman style home, where a welcoming porch invites you to slow down and stay awhile. Inside, preserved charm blends seamlessly with modern amenities to create a true oasis, as original hardwoods pair beautifully with a clean, crisp color palette and playful accent walls. An open concept layout effortlessly combines two living spaces with a central dining area, making it ideal for gathering and hosting loved ones, while updated, efficient windows bathe the home in natural light. A cozy gas fireplace anchors the second living area, adding warmth and ambiance, while the thoughtfully designed new kitchen offers ample quartz prep space, an island with bar seating, a sleek cooktop and wall oven, and a striking dimensional subway tile backsplash, all overlooking pristine, cottage style gardens. A spacious walk in pantry, rare for a home of this age, adds both charm and function. The primary bedroom serves as a peaceful retreat with direct access to a beautifully styled screened in side porch that also connects to an additional secondary room, while the well equipped bathroom features a showstopping walk in shower with glass door. A third bedroom enjoys convenient access to a second full bath, and a unique basement provides treasured extra storage. Outdoors, your story continues in the redesigned backyard, perfect for cookouts and quiet evenings alike, with bright privacy fencing, a gorgeous paver patio, a gas fireplace hookup, and the shade of mature trees creating a serene setting. Here, an idyllic and charming lifestyle is not just imagined, it is waiting to be lived.
- Houzeo last checked: 2 hours ago
- Listing updated: June 24, 2026 at 3:28 pm
- Listing Provided by: Kristi Andrew | Abilene Group Premier Re. Adv. (325) 721-2436
- Source: NTREIS MLS-TX | MLS#: 21233847

Property Details
Status
Active
Type
Single Family Residence
No. of Stories
1
County
City
Neighborhood
Year Built
1941
HOA Fees
-
Finished Area
2,092 sqft
Lot Size
0.25 acre lot
Basement Area
- sqft
MLS Name
NTREIS MLS
MLS Number
21233847
MLS Status
Active
Cumulative Days on Market
75

Continue Your Journey in App
Find your dream home, receive real-time updates, and many more!
Continue Your Journey in App
Find your dream home, receive real-time updates, and many more!
Location
Facts & Features
Rooms
Bedrooms & bathrooms
Bedrooms: 3
Bathrooms: 2
DiningRoom
Level: First
Area: 228.00 Square Feet
Dimensions: 19 x 12
FullBath
Level: First
Area: 49.00 Square Feet
Dimensions: 7 x 7
Bedroom
Level: First
Area: 190.00 Square Feet
Dimensions: 19 x 10
LivingRoom
Level: First
Area: 81.00 Square Feet
Dimensions: 9 x 9
PrimaryBedroom
Level: First
Area: 195.00 Square Feet
Dimensions: 13 x 15
Bedroom
Level: First
Area: 143.00 Square Feet
Dimensions: 13 x 11
LivingRoom
Level: First
Area: 414.00 Square Feet
Dimensions: 23 x 18
Interior
Flooring
Tile, Wood
Exterior Features
Garden, Lighting, Private Yard
Window Features
Window Coverings
Interior Features
Built In Features, Decorative Designer Lighting Fixtures, Granite Counters, High Speed Internet, Kitchen Island, Open Floorplan, Pantry, Paneling Wainscoting, Cable Tv, Natural Woodwork, Wired For Sound
Heating
Central, Fireplaces, Heat Pump, Natural Gas
Cooling
Central Air, Ceiling Fans, Electric, Heat Pump
Appliances
Double Oven, Electric Cooktop
Sewer
Public Sewer
Construction
Year Built
Year Built: 1941
Home type
Single Family Residence
Architectural Style
Craftsman, Ranch, Traditional, Detached
Foundation Details
Pillar Post Pier, Slab
Roof
Composition
Utilities & Energy
Pool Features
None
Laundry Features
Laundry In Utility Room
Fireplace Features
Gas Log, Gas Starter, Living Room, Masonry
Parking Features
Alley Access, Asphalt
Water Source
Public
Utilities
Electricity Connected, Natural Gas Available, Phone Available, Sewer Available, Separate Meters, Water Available, Cable Available
Security Features
Smoke Detectors
Other Features
Lot Features
Back Yard, Interior Lot, Lawn, Landscaped, Level, Many Trees
Patio And Porch Features
Front Porch, Other, Patio, Screened, Side Porch, Covered
Subdivision Name
Elmwood Add
Community Features
Curbs
Price History
| Date | Event | Price |
|---|---|---|
06/24/2026 Source: #21233847 | Price Decreased | $439,000 -4.36% $210/sqft |
05/01/2026 Source: | Price Decreased | $459,000 -4.18% $219/sqft |
04/10/2026 Source: | Listed for Sale | $479,000 -4.01% $229/sqft |
04/10/2026 Source: | Price Increased | $499,000 +202.61% $239/sqft |
08/06/2019 Source: | Listing Removed | $164,900 $79/sqft |

Elmwood Area Ranks #24 in Abilene, TX

Homes

Rental Prices

Median Home Price
Nearby Homes
Find Homes by Property Features in Abilene, TX

Based on information from the North Texas Real Estate Information Systems, Inc., through Nov 05, 2026, 12:45PM. Information is provided exclusively for consumers’ personal, non-commercial use. It may not be used for any purpose other than to identify prospective properties consumers may be interested in purchasing. Data is deemed reliable but is not guaranteed accurate. This website may not include listings or property addresses of sellers who have directed their listing brokers to withhold their listing or their property address from display on the Internet. ©2026 North Texas Real Estate Information Systems, Inc. All Rights Reserved.
 Advertising Broker: Michelle Brecker | Pathway To Home Realty
