Realty Solution
Powered by 
- 16
- Overview
- Description
- Property Details
- Location
- HOA Management
- Facts & Features
- Getting Around
- Nearby Homes
 Price Drop: $25K (10/21)
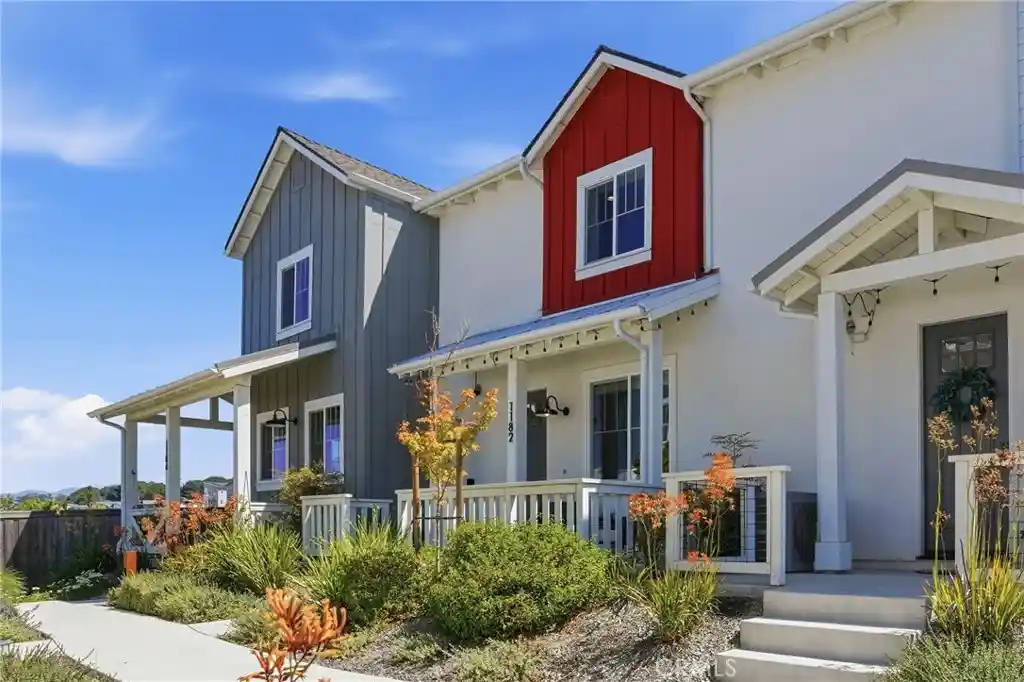


Street View
Listed by: Joshua Busch (805) 503-8205 DRE #02060389 | eXp Realty of California, Inc (888) 584-9427
$799,000
Monthly Est:$3,977
 3 Beds
 3 Baths
2 full baths + 1 half bath
 1,651sqft
1182 Tiburon, San Luis Obispo, CA 93401
$799,000
$3,977/moEst:
Get Pre-Approved
Townhouse
Built in 2023
$348/mo HOA
1,802 sqft lot
$484/sq.ft
Description
Welcome to 1182 Tiburon Way in San Luis Obispo’s sought-after Righetti Ranch community.
Built in 2023, this modern 3-bedroom, 2.5-bath townhome offers low-maintenance living with thoughtful upgrades and an unbeatable Central Coast location. Just minutes from hiking trails, Edna Valley wineries, downtown SLO, and the airport, it perfectly balances convenience and lifestyle.
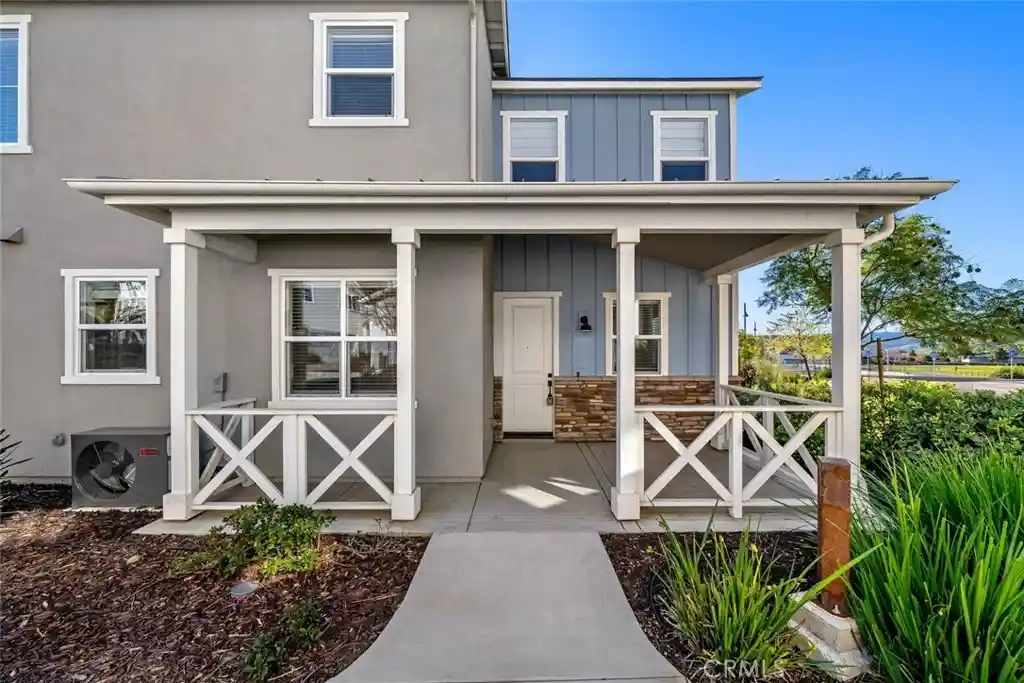
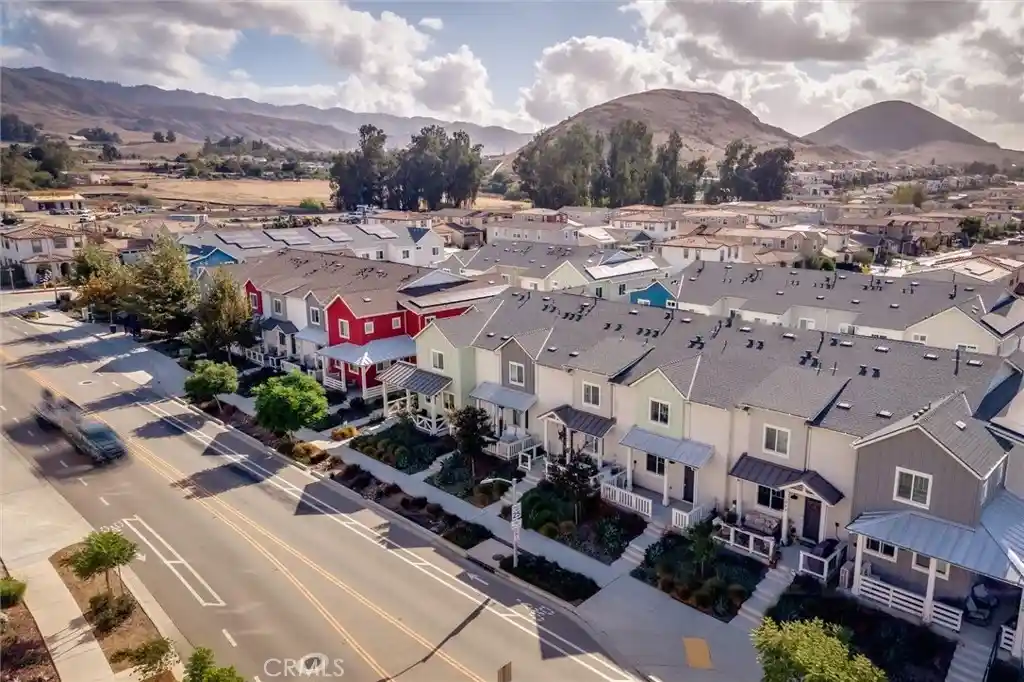
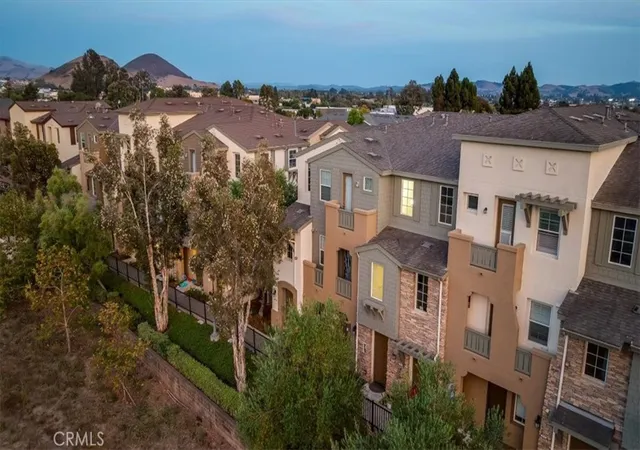
Step into the community and notice the clean architecture, ample parking, and beautifully maintained surroundings. The southwest-facing front patio greets you with well-groomed landscaping and distant views toward Madonna and Bishop Peaks, ideal for morning coffee or an evening glass of wine. Warm sunlight pours in through the primary bedroom and living room, filling the home with beautiful natural light throughout the day.
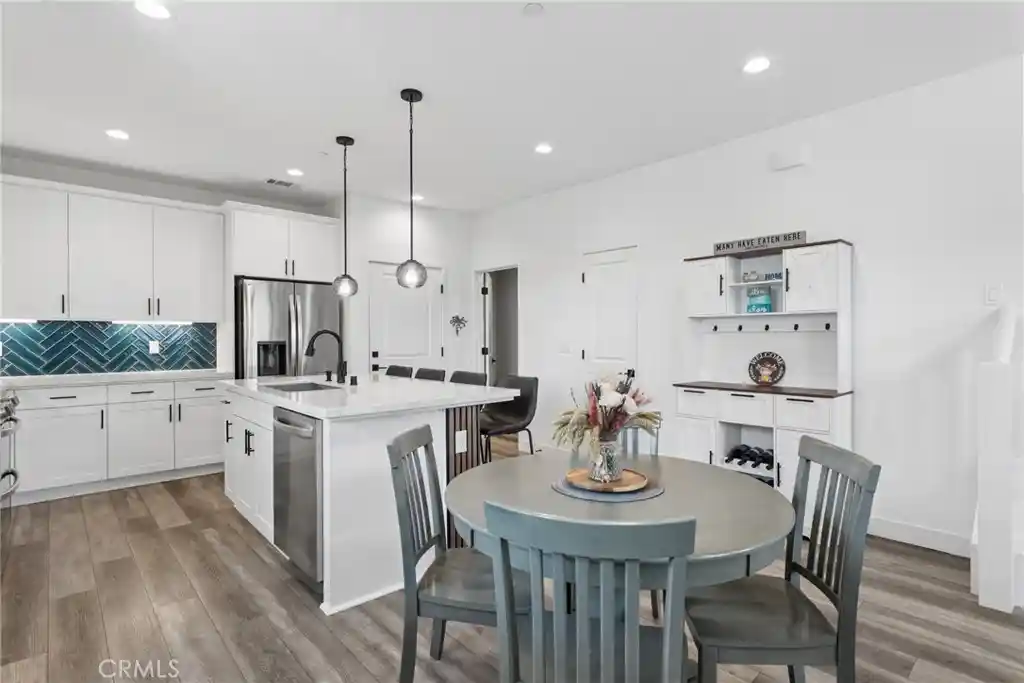
Inside, tall ceilings and an open-concept main floor create a bright, welcoming space perfect for entertaining. The living, dining, and kitchen areas flow seamlessly, featuring luxury vinyl plank flooring throughout the downstairs for a modern, easy-care feel. The kitchen boasts an expansive peninsula with upgraded countertops and barstool seating, great for casual meals or hosting friends.
A convenient powder room serves guests on the main level. Upstairs, plush carpet quiets footsteps while three spacious bedrooms and two full bathrooms provide comfort and flexibility. The primary suite offers a generous walk-in closet and ensuite bath, while the secondary bedrooms share a full bath with a double vanity. A well-appointed laundry room with sink and cabinetry makes daily chores effortless.
Additional highlights include recessed lighting throughout, an attached 2-car garage with tankless water heater, owned solar that transfers to the new owner, and pre-wired lighting options with cam lights and ceiling outlets ready for your fixtures or fans. With two shared walls, this end-unit-like townhome enjoys excellent privacy and quiet enjoyment.
This home sits across from the highly anticipated Righetti Ranch Community Park (over 11 acres with Phase 1 underway including playground, picnic areas, parking, bike pump track, pickleball courts, and soccer fields). Residents already enjoy nearby Islay Park, hiking at Righetti and Islay Hills, and easy access to Edna Valley wine tasting. A quick drive gets you to the SLO Airport and vibrant downtown.
Modern, move-in ready, and positioned for the best of San Luis Obispo living, 1182 Tiburon Way checks every box.
- Houzeo last checked: 10 minutes ago
- Listing updated: October 31, 2026 at 7:01 pm
- Source: California Regional MLS-CA | MLS#: SC26158909

Property Details
Status
Pending
Type
Townhouse
No. of Stories
2
County
City
Neighborhood
--
Year Built
2023
HOA Fees
$348/mo
Finished Area
1,651 sqft
Lot Size
1,802 sqft lot
Basement Area
- sqft
MLS Name
California Regional MLS
MLS Number
SC26158909
MLS Status
Pending
Days on Market
97
Cumulative Days on Market
72

Continue Your Journey in App
Find your dream home, receive real-time updates, and many more!
Continue Your Journey in App
Find your dream home, receive real-time updates, and many more!
Location
HOA Management
Righetti Ranch Maintenance Corporation
HOA Fees
$348/ Monthly
Amenities
 Amenities and services may be covered by one or multiple associations and service providers.
 Maintenance
Disclaimer: Amenities are based on third-party information and may vary; buyers must independently verify all amenities, as information is deemed reliable but not guaranteed.
Facts & Features
Rooms
Bedrooms & bathrooms
Bedrooms: 3
Bathrooms: 3
Interior
Interior Features
All Bedrooms Up
Heating
Central
Window Features
Blinds, Double Pane Windows
Sewer
Public Sewer
Cooling
Central Air
Construction
Year Built
Year Built: 2023
Home type
Townhouse
Architectural Style
Bungalow
Property Condition
Turnkey
Foundation Details
Slab
Utilities & Energy
Fireplace Features
None
Association Amenities
Maintenance Grounds
Pool Features
None
Electric
Photovoltaics Seller Owned
Security Features
Prewired
Parking Features
Garage
Water Source
Public
Laundry Features
Electric Dryer Hookup, Gas Dryer Hookup, Laundry Room, Upper Level
Other Features
Subdivision Name
San Luis Obispo(380)
Disclosures
Covenants Restrictions Disclosure, Hoa Disclosure
Community Features
Sidewalks
Patio And Porch Features
Concrete, Front Porch
Price History
| Date | Event | Price |
|---|---|---|
10/21/2026 Source: | Pending | $799,000 $484/sqft |
09/30/2026 Source: | Listed for Sale | $799,000 $484/sqft |
09/30/2026 Source: | Contingent (Active Under Contract) | $799,000 -3.03% $484/sqft |
09/14/2026 Source: | Price Decreased | $824,000 -0.60% $499/sqft |
07/27/2026 Source: | Listed for Sale | $829,000 $502/sqft |

Show more
Nearby Homes

Find Homes by Property Features in San Luis Obispo, CA
Nearby New Homes For Sale


Based on information from California Regional Multiple Listing Service, Inc. as of Nov 01, 2026, 09:45AM and /or other sources. All data, including all measurements and calculations of area, is obtained from various sources and has not been, and will not be, verified by broker or MLS. All information should be independently reviewed and verified for accuracy. Properties may or may not be listed by the office/agent presenting the information. Information being provided is for consumers’ personal, non-commercial use and may not be used for any purpose other than to identify prospective properties consumers may be interested in purchasing. This website may not include listings or property addresses of sellers who have directed their listing brokers to withhold their listing or their property address from display on the Internet. © 2026 California Regional Multiple Listing Service. All Rights Reserved.
 Advertising Broker: William Johnson DRE #01463271 | William Johnson Brokerage
