Realty Solution
Powered by 
- 13
- Overview
- Description
- Property Details
- Location
- HOA Management
- Facts & Features
- Getting Around
- Nearby Homes




Listed by: Alex Gandel (805) 522-6788 DRE #00779926 | Pinnacle Estate Properties, Inc. (805) 222-7000
$1,279,900
Monthly Est:$6,371
 5 Beds
 5 Baths
4 full baths + 1 half bath
 3,603sqft
11823 Maple Crst St, Moorpark, CA 93021
$1,279,900
$6,371/moEst:
Get Pre-Approved
Single Family Residence
Built in 1988
$392/mo HOA
13,155 sqft lot
$355/sq.ft
Description
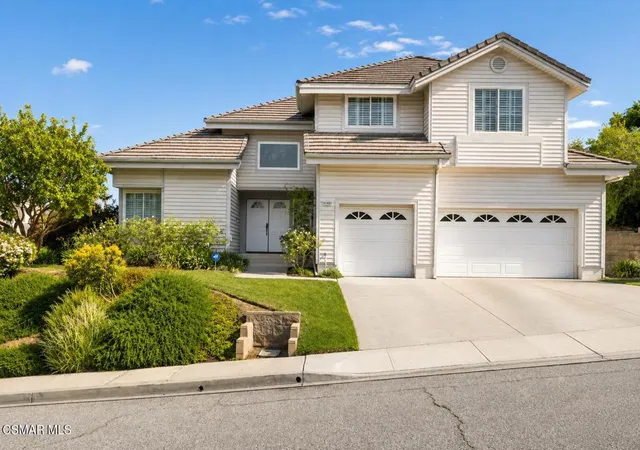
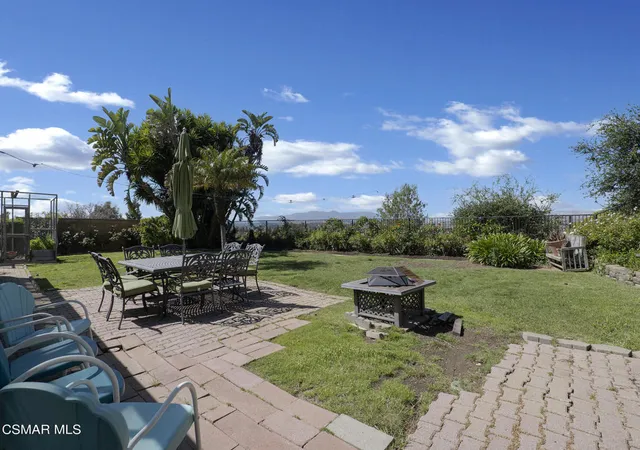
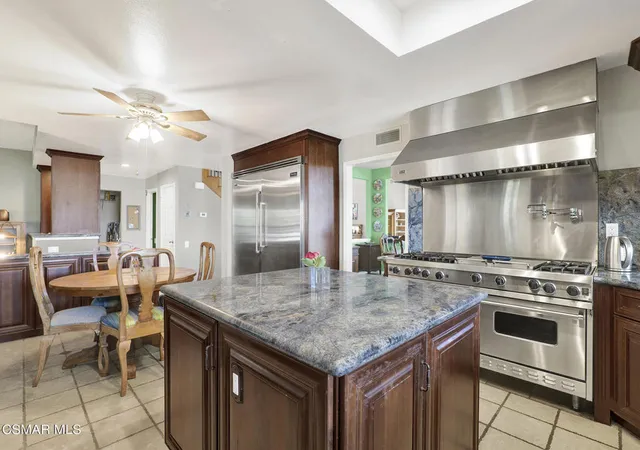
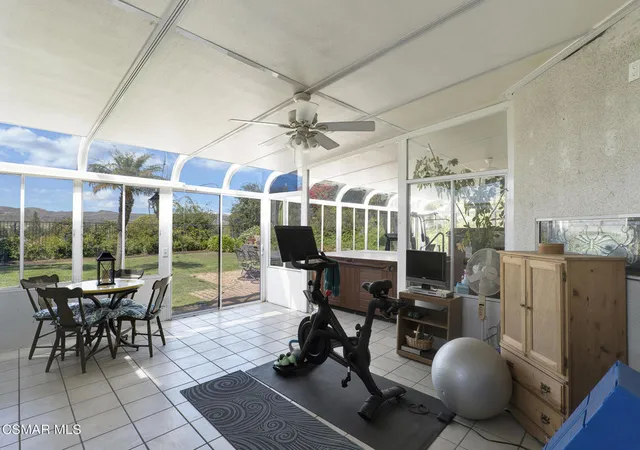
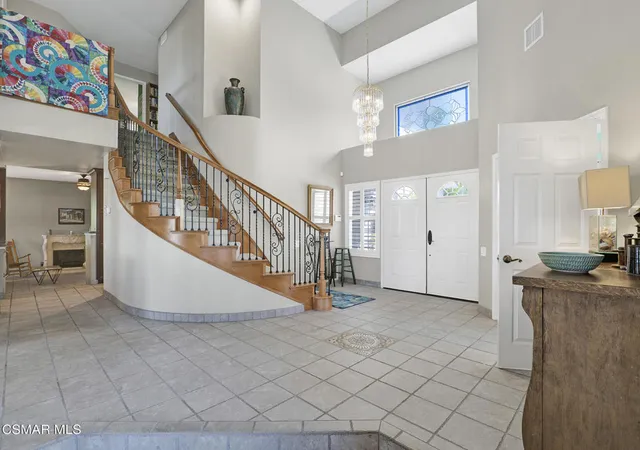
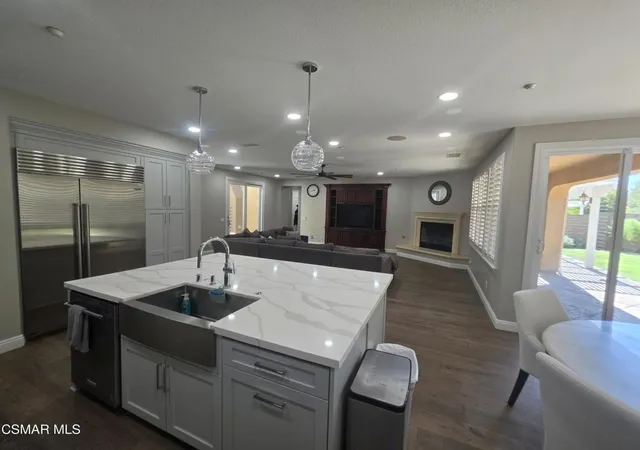
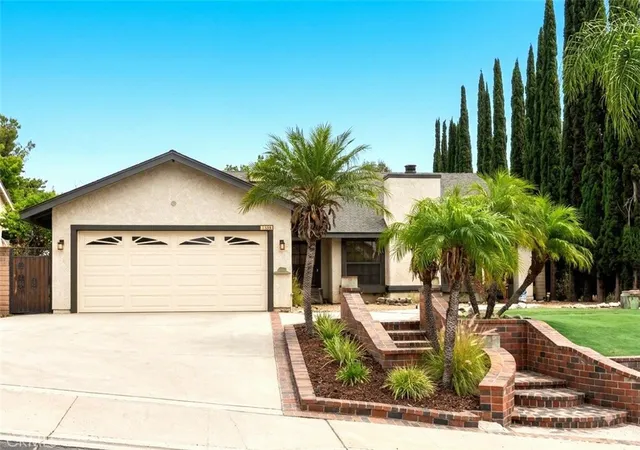
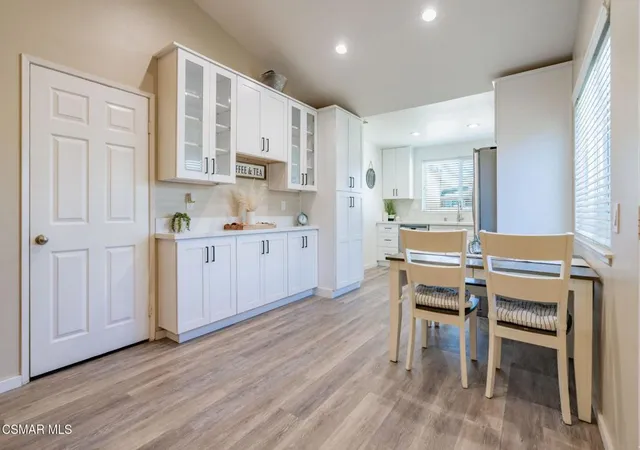
Set within the Buttercreek Estates neighborhood in Moorpark's desirable Mountain Meadows area, this 2-story home offers 5 bedrooms, 4.5 bathrooms, 3,603 sq. ft. of living space on a 13,155 sq. ft. lot, with multiple living areas, a main-level bedroom, and a backyard positioned to showcase views across Moorpark. A landscaped front yard maintained by the HOA, mature rose bushes, and a concrete driveway create a welcoming approach. Double entry doors are framed by a stained-glass window above and a side window, opening to Italian tile flooring with a decorative inlay at the entry, while Italian tile continues through most of the downstairs. Just off the entry, a secondary bedroom with mirrored closet doors and access to a full bathroom offers flexibility for guests, multi-generational living, or a home office. Living and dining areas feature vaulted ceilings, a white gas fireplace, and windows that bring in natural light and backyard views. Italia Murano glass chandeliers are featured at both the entry and dining area, where a half wall defines the dining space with Italian tile flooring, marble inlay, and French doors connecting to the sunroom. Granite countertops and a center island--offering generous storage and a slide-out spice rack--anchor the kitchen, while an L-shaped counter defines the dining nook with a lighted ceiling fan. Separate built-in Viking refrigerator and freezer units sit side-by-side, along with a Viking 6-burner range plus a built-in griddle, double oven, pot filler, built-in ice maker, and newer dishwasher. A farmhouse-style stone sink is positioned beneath windows with stained glass accents on each side, overlooking the sunroom and backyard. A separate prep area includes a slide-out spice rack, a stainless sink, and etched glass cabinetry. Open to the kitchen, the family room features high ceilings, a lighted ceiling fan, and a stone fireplace with a detailed mantle. French doors lead into the fully enclosed sunroom, where tile flooring, surrounding windows, and multiple sliders bring in natural light and connect to the backyard--well-suited for a home gym, office, or additional living space. The sunroom is not included in the listed square footage, yet adds meaningful versatility to the home. Views across Moorpark and the wide-reaching Topatopa Mountains define the backyard setting--also enjoyed from the kitchen sink, offering a peaceful start to the day as the morning sun rises over the hills. Iron fencing lines the rear, with block walls on the sides for added privacy. A covered BBQ area with sink, paver patio, storage shed, and garden boxes are supported by mature landscaping and a 6-zone sprinkler system. Two spa units--one for exercise and one for relaxation--may be included in the sale. Upstairs, a landing connects three secondary bedrooms with mirrored closet doors and lighted ceiling fans. One secondary bedroom includes an en suite bathroom, while the hall bathroom with dual sinks and a tub/shower combination serves the remaining two bedrooms. The primary suite offers a double door entry, sitting area, pitched ceiling, and multiple windows. The en suite bathroom includes a granite vanity with makeup station, soaking tub, glass-enclosed shower, private toilet area, and a walk-in closet. All bathrooms throughout the home have been custom designed. Additional features include paid solar, a tankless water heater, plantation shutters, water filtration system, dual-pane windows with grids, wired for an alarm system, and Ring doorbell. The community pool is conveniently located just across the street, along with close proximity to Tierra Rejada Park, Arroyo Vista schools, and local shopping and dining. The HOA includes access to the association pool, spa, clubhouse, and BBQ area, along with front lawn maintenance and water for the front landscaping. This home comes with a fully paid-off solar system -- the sun works for you!
- Houzeo last checked: 0 minutes ago
- Listing updated: November 2, 2026 at 8:34 pm
- Source: California Regional MLS-CA | MLS#: 226004537

Property Details
Status
Active
Type
Single Family Residence
No. of Stories
2
County
City
Neighborhood
--
Year Built
1988
HOA Fees
$392/mo
Finished Area
3,603 sqft
Lot Size
13,155 sqft lot
Basement Area
- sqft
MLS Name
California Regional MLS
MLS Number
226004537
MLS Status
Active
Days on Market
45
Cumulative Days on Market
188
Open House

Continue Your Journey in App
Find your dream home, receive real-time updates, and many more!
Continue Your Journey in App
Find your dream home, receive real-time updates, and many more!
Location
HOA Management
Buttercreek Estates HOA
HOA Fees
$392/ Monthly
Amenities
 Amenities and services may be covered by one or multiple associations and service providers.
 Maintenance
 Club House
 Other
Barbecue
Disclaimer: Amenities are based on third-party information and may vary; buyers must independently verify all amenities, as information is deemed reliable but not guaranteed.
Facts & Features
Rooms
Bedrooms & bathrooms
Bedrooms: 5
Bathrooms: 5
Interior
Heating
Forced Air, Fireplaces, Natural Gas
Cooling
Central Air
Appliances
Double Oven, Dishwasher, Freezer, Disposal, Microwave, Range, Refrigerator, Range Hood, Tankless Water Heater
Window Features
Double Pane Windows, Plantation Shutters
Interior Features
Built In Features, Breakfast Area, Tray Ceilings, High Ceilings, Open Floorplan, Pantry, Recessed Lighting, Storage, Bedroom On Main Level, Primary Suite, Walk In Closets
Flooring
Carpet
Construction
Year Built
Year Built: 1988
Home type
Single Family Residence
Architectural Style
Traditional
Construction Materials
Stucco
Property Condition
Additions Alterations, Updated Remodeled
Roof
Tile
Utilities & Energy
Association Amenities
Clubhouse, Maintenance Grounds, Barbecue, Other
Laundry Features
Inside, Laundry Room
Fireplace Features
Family Room, Gas, Living Room
Parking Features
Door Multi, Direct Access, Door Single, Driveway, Garage, Private, Side By Side
Pool Features
Association, Fenced, In Ground
Security Features
Carbon Monoxide Detectors, Smoke Detectors
Other Features
Community Features
Curbs
Subdivision Name
Buttercreek Estates 351 351
Lot Features
Back Yard, Landscaped, Sprinklers Timer, Yard
Disclosures
Covenants Restrictions Disclosure, Hoa Disclosure
Patio And Porch Features
Covered
Price History
| Date | Event | Price |
|---|---|---|
09/21/2026 Source: | Price Increased | $1,299,900 +1.56% $361/sqft |
09/21/2026 Source: | Price Decreased | $1,279,900 -3.76% $355/sqft |
09/08/2026 Source: | Price Decreased | $1,329,900 -3.62% $369/sqft |
08/10/2026 Source: | Price Increased | $1,379,900 +3.76% $383/sqft |
08/10/2026 Source: | Off Market | $1,329,900 -3.62% $369/sqft |

Show more
Nearby Homes
Find Homes by Property Features in Moorpark, CA


Based on information from California Regional Multiple Listing Service, Inc. as of Nov 07, 2026, 10:45AM and /or other sources. All data, including all measurements and calculations of area, is obtained from various sources and has not been, and will not be, verified by broker or MLS. All information should be independently reviewed and verified for accuracy. Properties may or may not be listed by the office/agent presenting the information. Information being provided is for consumers’ personal, non-commercial use and may not be used for any purpose other than to identify prospective properties consumers may be interested in purchasing. This website may not include listings or property addresses of sellers who have directed their listing brokers to withhold their listing or their property address from display on the Internet. © 2026 California Regional Multiple Listing Service. All Rights Reserved.
 Advertising Broker: William Johnson DRE #01463271 | William Johnson Brokerage
