- Overview
- Description
- Property Details
- Location
- HOA Management
- Facts & Features
- Getting Around

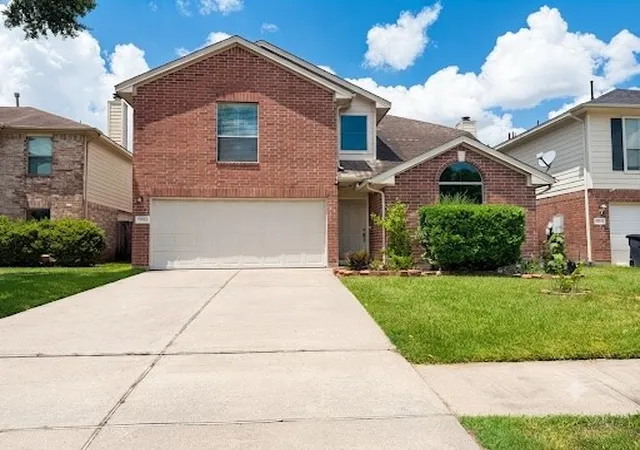
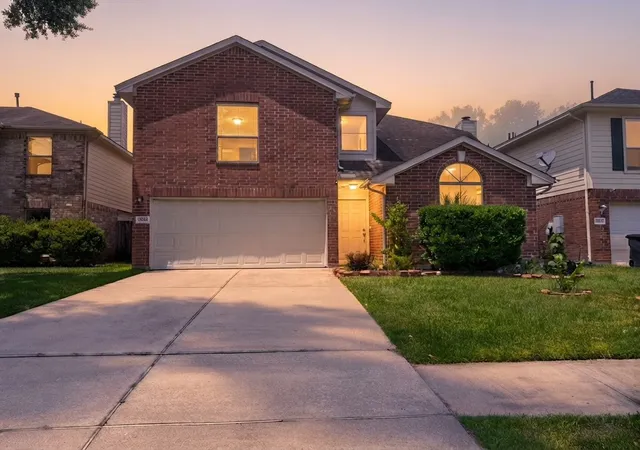
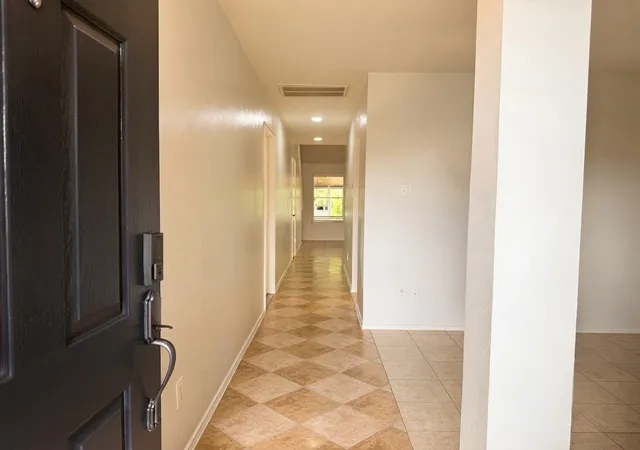
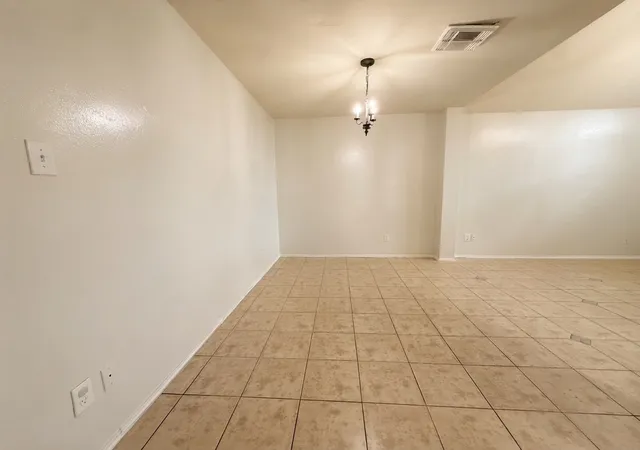
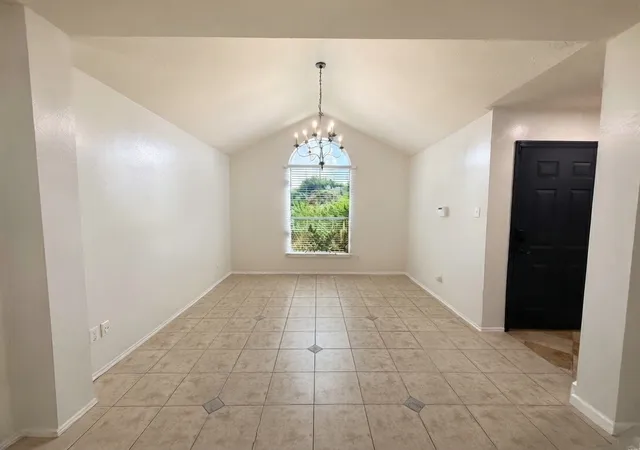


$335,999
Monthly Est:$1,672
 4 Beds
 3 Baths
2 full baths + 1 half bath
 2,313sqft
11826 Lelda Ln, Houston, TX 77071
$335,999
$1,672/moEst:
Get Pre-Approved
Single Family Residence
Built in 2000
$29.75/mo HOA
0.11 acre lot
$145/sq.ft
Description
Welcome to 11826 Lelda Lane—a home that's full of charm, thoughtful updates, and a location you'll love! From the moment you step inside, you'll appreciate the refreshed kitchen with updated countertops, a beautifully renovated downstairs powder room, and two fully remodeled bathrooms featuring elegant quartz countertops, designer tile showers, and modern finishes. Upstairs offers updated engineered flooring, brand-new carpet, and fresh cosmetic touches throughout. Outside, enjoy your own backyard retreat with a covered patio, mature greenery, and plenty of space for gardening, entertaining, or simply unwinding after a long day.
Perfectly situated just minutes from The Galleria, Meyerland Plaza, Walmart, Target, popular restaurants, and countless shopping and entertainment options, this home truly offers the best of both comfort and convenience. Whether you're searching for your first home, your forever home, or your next investment, this one is ready to impress. Don't miss your chance to make it yours. Bring all offers!
Seller welcomes all offers, and terms are negotiable. Buyer and buyer's agent to independently verify all information, including room dimensions, schools, taxes, and HOA information.
Some images have been enhanced with AI staging.
- Houzeo last checked: 12 hours ago
- Listing updated: September 22, 2026 at 10:36 pm
- Listing Provided by: Esther Oppong | Monument Realty (214) 705-7827
- Source: NTREIS MLS-TX | MLS#: 21352079

Property Details
Status
Pending
Type
Single Family Residence
No. of Stories
2
County
City
Neighborhood
Year Built
2000
HOA Fees
$29.75/mo
Finished Area
2,313 sqft
Lot Size
0.11 acre lot
Basement Area
- sqft
MLS Name
NTREIS MLS
MLS Number
21352079
MLS Status
Pending
Cumulative Days on Market
47

Continue Your Journey in App
Find your dream home, receive real-time updates, and many more!
Continue Your Journey in App
Find your dream home, receive real-time updates, and many more!
Location
HOA Management
VILLAGES OF WESTPLACE COMMUNITY ASSOCIATION
HOA Fees
$357/ Annually
Amenities
 Amenities and services may be covered by one or multiple associations and service providers.
 AssociationManagement
AllFacilities
Disclaimer: Amenities are based on third-party information and may vary; buyers must independently verify all amenities, as information is deemed reliable but not guaranteed.
Facts & Features
Rooms
Bedrooms & bathrooms
Bedrooms: 4
Bathrooms: 3
Bedroom
Level: Second
Area: 1.00 Square Feet
Dimensions: 1 x 1
Bedroom
Level: Second
Area: 1.00 Square Feet
Dimensions: 1 x 1
FamilyRoom
Level: Second
Area: 1.00 Square Feet
Dimensions: 1 x 1
FullBath
Level: Second
Area: 1.00 Square Feet
Dimensions: 1 x 1
Bedroom
Level: Second
Area: 1.00 Square Feet
Dimensions: 1 x 1
PrimaryBathroom
Level: First
Area: 1.00 Square Feet
Dimensions: 1 x 1
PrimaryBedroom
Level: First
Area: 1.00 Square Feet
Dimensions: 1 x 1
LivingRoom
Level: First
Area: 1.00 Square Feet
Dimensions: 1 x 1
Kitchen
Level: First
Area: 1.00 Square Feet
Dimensions: 1 x 1
HalfBath
Level: First
Area: 1.00 Square Feet
Dimensions: 1 x 1
DiningRoom
Level: First
Area: 1.00 Square Feet
Dimensions: 1 x 1
FamilyRoom
Level: First
Area: 1.00 Square Feet
Dimensions: 1 x 1
Interior
Cooling
Central Air, Ceiling Fans
Appliances
Dishwasher, Disposal, Gas Range, Microwave
Heating
Central
Sewer
Public Sewer
Interior Features
Chandelier, Double Vanity, Kitchen Island, Pantry, Cable Tv, Walk In Closets
Construction
Year Built
Year Built: 2000
Home type
Single Family Residence
Architectural Style
Detached
Utilities & Energy
Fireplace Features
Family Room, Gas
Water Source
Public
Utilities
Sewer Available, Water Available, Cable Available
Parking Features
Driveway, Garage, Off Street, Outside
Pool Features
None
Other Features
Subdivision Name
Villages Westplace
Price History
| Date | Event | Price |
|---|---|---|
09/22/2026 Source: | Pending | $335,999 $145/sqft |
08/10/2026 Source: | Listed for Sale | $335,999 +124.00% $145/sqft |
06/02/2009 Source: #1377401 | Listing Removed | $150,000 $65/sqft |

Find Homes by Property Features in Houston, TX

Based on information from the North Texas Real Estate Information Systems, Inc., through Nov 02, 2026, 02:15PM. Information is provided exclusively for consumers’ personal, non-commercial use. It may not be used for any purpose other than to identify prospective properties consumers may be interested in purchasing. Data is deemed reliable but is not guaranteed accurate. This website may not include listings or property addresses of sellers who have directed their listing brokers to withhold their listing or their property address from display on the Internet. ©2026 North Texas Real Estate Information Systems, Inc. All Rights Reserved.
 Advertising Broker: Michelle Brecker | Pathway To Home Realty
